
4 Roselett Way 4Amesbury, MA 01913
Due to the health concerns created by Coronavirus we are offering personal 1-1 online video walkthough tours where possible.
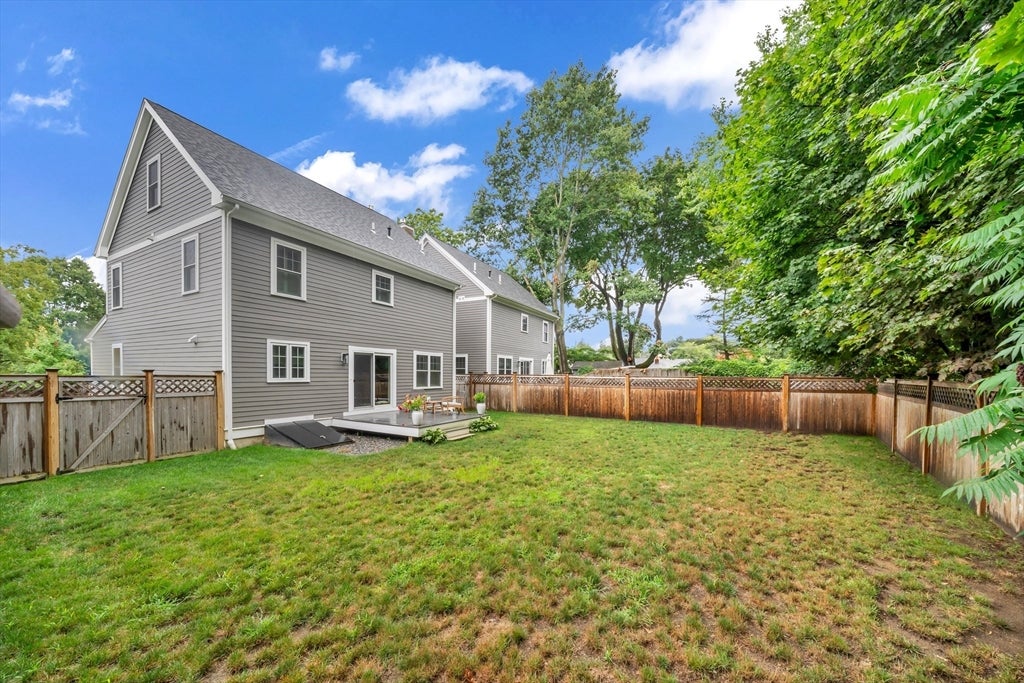
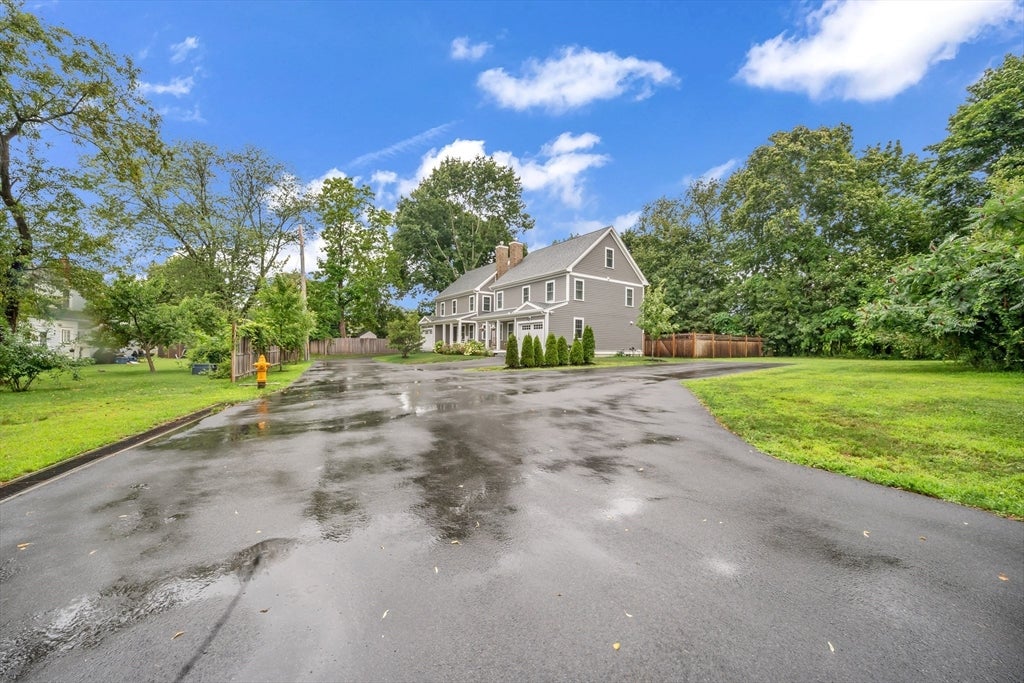
More photos coming Friday! Built in 2023 and thoughtfully upgraded since, this detached single family condominium offers the privacy of a single family home with the convenience of low maintenance living. Tucked away on a quiet private way with just two homes, this surprisingly peaceful setting is just minutes from downtown Amesbury, the middle school, shopping, restaurants, and everything the city has to offer. With no shared walls, a fenced backyard, and shared expenses limited to master insurance, snow removal, and optional landscaping, you'll enjoy the benefits of condo living while still feeling right at home. Inside, you'll find 3 bedrooms, 2.5 bathrooms, and a spacious third floor bonus room that offers endless flexibility for a home office, playroom, guest space, or second living area. Since purchasing new construction, the current owners have added beautiful custom touches throughout, including grasscloth wallpaper, wood interior shutters, and thoughtful updates that give the home warmth and personality. The full unfinished basement has already had improvements completed to ensure it stays completely dry, creating a great opportunity to add even more living space in the future. An attached one car garage, a private fenced yard, and a location that offers both convenience and a quiet neighborhood setting make this a home you won't want to miss.
| 2 hours ago | Listing updated with changes from the MLS® | |
| 5 hours ago | Listing first seen on site |

The property listing data and information, or the Images, set forth herein were provided to MLS Property Information Network, Inc. from third party sources, including sellers, lessors, landlords, and public records, and were compiled by MLS Property Information Network, Inc. The property listing data and information, and the Images, are for the personal, non-commercial use of consumers having a good faith interest in purchasing, leasing or renting listed properties of the type displayed to them and may not be used for any purpose other than to identify prospective properties which such consumers may have a good faith interest in purchasing, leasing or renting. MLS Property Information Network, Inc. and its subscribers disclaim any and all representations and warranties as to the accuracy of the property listing data and information, or as to the accuracy of any of the Images, set forth herein.
Last checked 2026-08-06 08:42 PM UTC