Save
Ask
Tour
Hide
Share
$670,000
1 Day On Site

10 Old Shirley Rd
Harvard, MA 01451

For Sale|Single Family Residence|Active
3
Beds
2
Total Baths
2
Full Baths
2,172
SqFt
$308
/SqFt
1946
Built
County:
Worcester

Due to the health concerns created by Coronavirus we are offering personal 1-1 online video walkthough tours where possible.
Upcoming Open Houses
Due to COVID-19, we recommend you verify Open Houses before attending.
Sat, Aug 8, 11:00 AM - 1:00 PM
Sun, Aug 9, 11:00 AM - 1:00 PM
10 Old Shirley Rd10 Old Shirley Rd10 Old Shirley Rd10 Old Shirley Rd
Save
Ask
Tour
Hide
Share

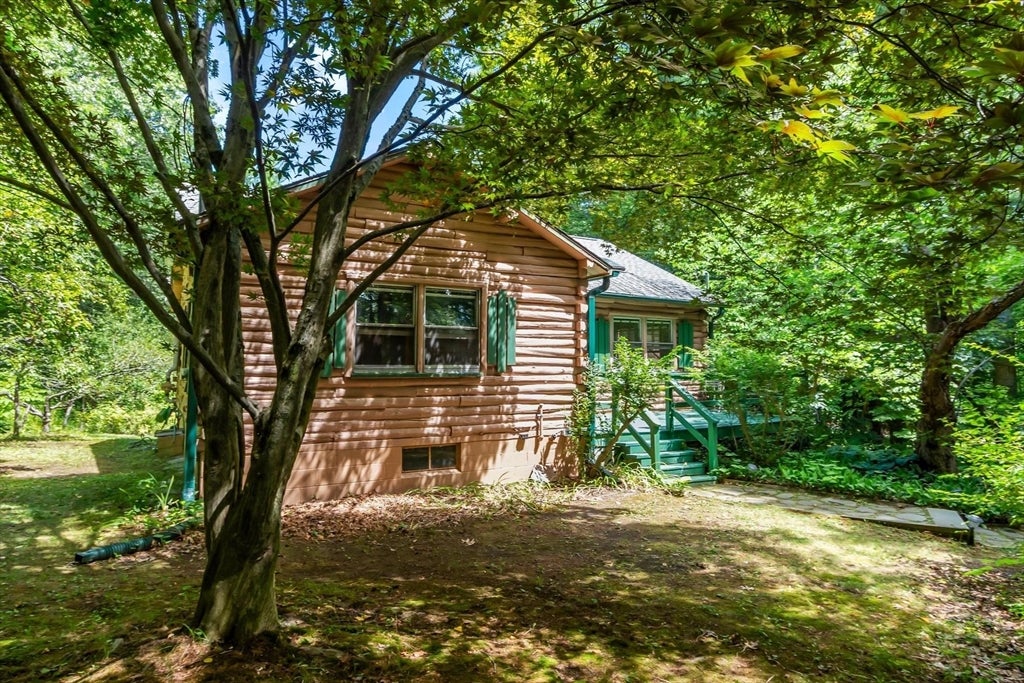
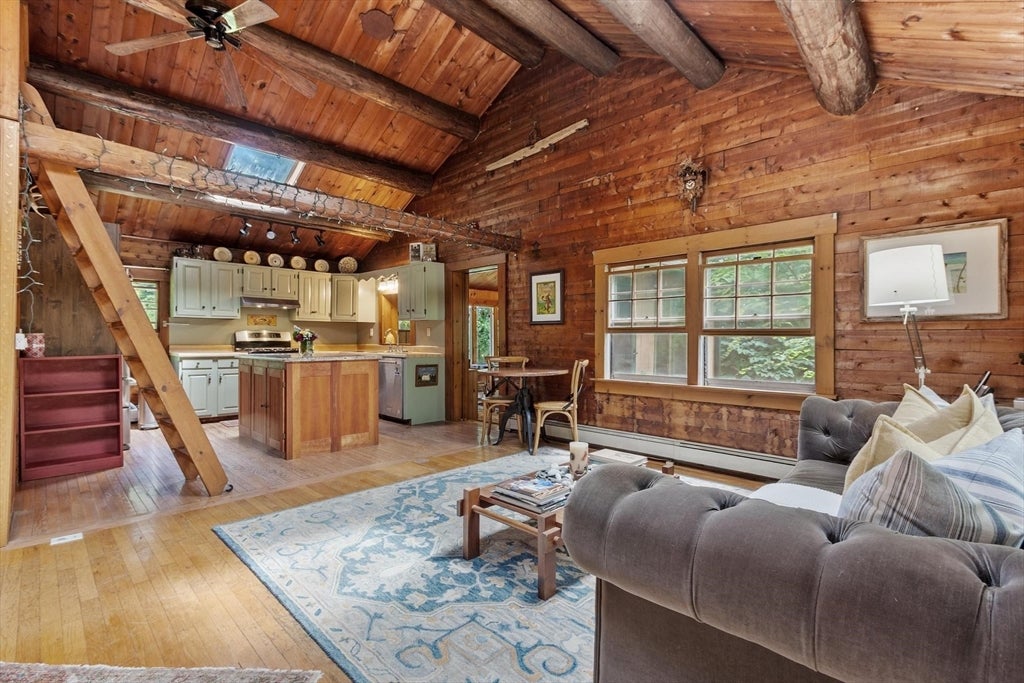
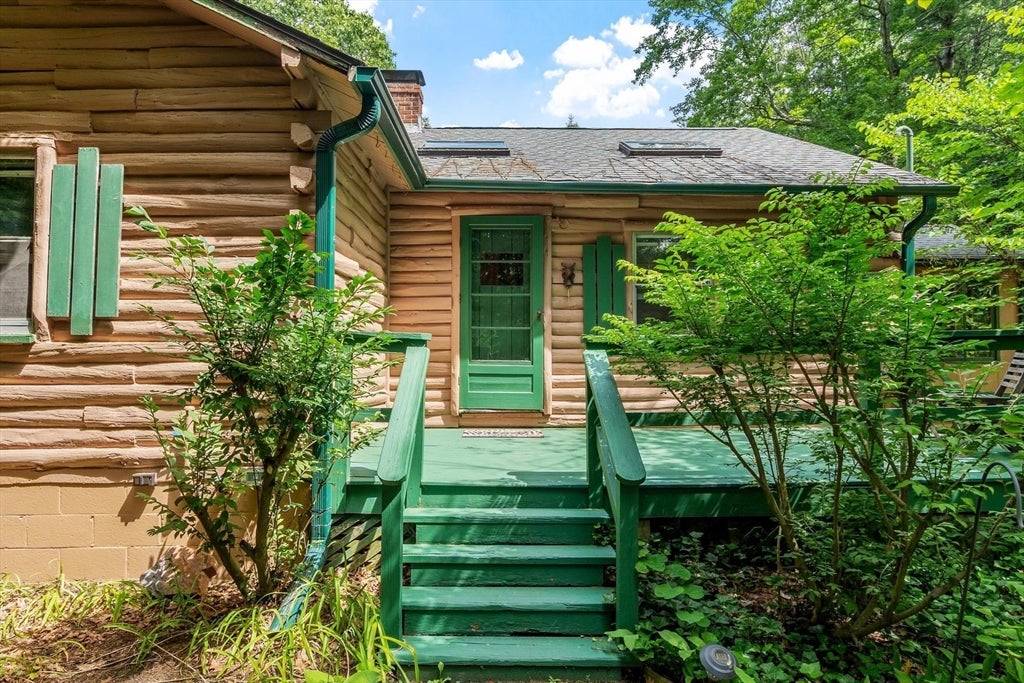
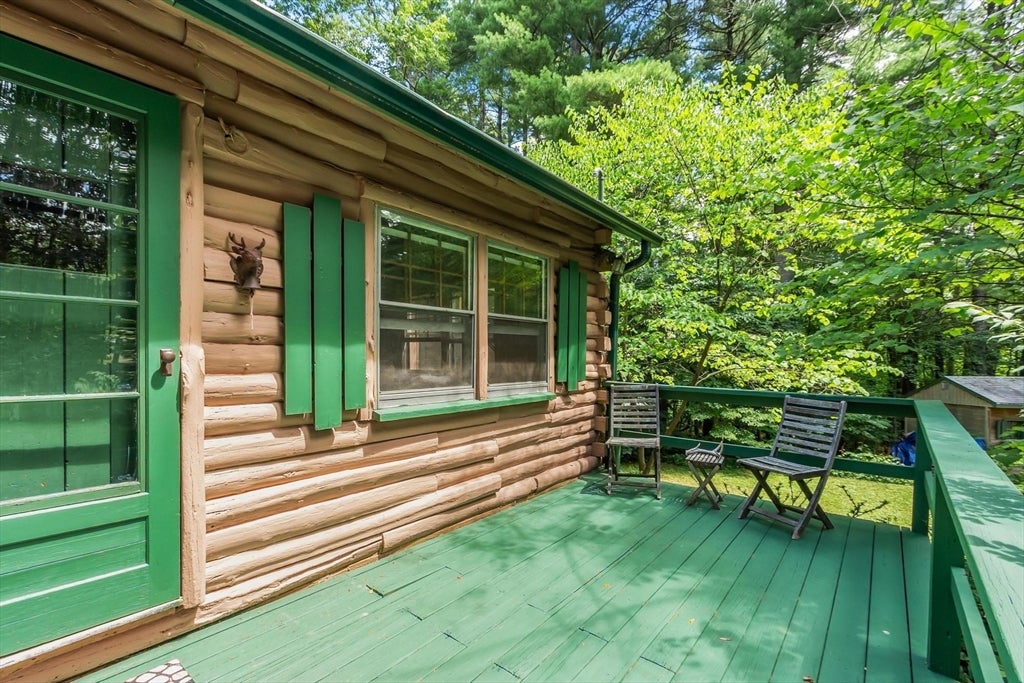
Escape to this charming log-style retreat, tucked away on close to three private acres in Harvard. With timber accents, exposed beams, and a cozy cabin ambiance, this home captures the rustic warmth of a mountain getaway, paired with the convenience of being moments from Route 2. The exterior was recently refreshed with a new coat of paint, set against mature landscaping and established garden beds ready for your seasonal touch. Inside, the home radiates character and light. The kitchen features recently painted cabinets, offering a crisp, fresh feel that complements the warm, natural textures throughout. Beyond the three comfortable bedrooms, the finished walk-out lower level adds versatility with a second living area, a dedicated exercise room or office, and a full bathroom. The backyard has a fenced-in garden and a chicken coop that's ready-to-go plus lots of woods to wander in. Lots of storage in the unfinished portion of the lower level. Enjoy all that Harvard has to offer, including top-rated schools, Bare Hill Pond town beach, scenic orchards, and miles of conservation trails, all in town.

Save
Ask
Tour
Hide
Share
Listing Snapshot
Price 
$670,000
Days On Site 
1 Day
Bedrooms 
3
Inside Area (SqFt) 
2,172 sqft
Total Baths 
2
Full Baths 
2
Partial Baths 
N/A
Lot Size 
2.85 Acres
Year Built 
1946
MLS® Number 
73560187
Status 
Active
Property Tax 
$8,390
HOA/Condo/Coop Fees 
N/A
Sq Ft Source 
Public Records
Friends & Family
Recent Activity
7 hours agoListing updated with changes from the MLS®
yesterdayListing first seen on site
General Features
Acres 
2.85
Disclosures 
Radon mitigation water treatment system in place. Acid neutralizer for water in place. Radon air mitigation system in place. The kitchen island is excluded.
Foundation 
Block
Parking 
Off StreetUnpaved
Parking Spaces 
6
Property Sub Type 
Single Family Residence
Sewer 
Private Sewer
SqFt Above 
1324
SqFt Below 
848
SqFt Total 
2172
Style 
Ranch
Water Source 
Private
Zoning 
res
Interior Features
Appliances 
Water HeaterRangeDishwasherRefrigeratorWasherDryer
Basement 
FullPartially FinishedWalk-Out AccessInterior Entry
Cooling 
Window Unit(s)
Electric 
200+ Amp Service
Fireplace 
Yes
Fireplaces 
1
Flooring 
TileCarpetHardwood
Heating 
BaseboardOilZoned
Interior 
Recessed LightingMaster DownstairsCeiling Fan(s)Open Floorplan
Laundry Features 
In Basement
Bathroom 1 
Dimensions - 8x7Level - FirstArea - 56
Bathroom 2 
Dimensions - 7x14Level - BasementArea - 98
Bedroom 2 
Dimensions - 9x10Level - FirstArea - 90
Bedroom 3 
Dimensions - 10x13Level - FirstArea - 130
Dining Room 
Dimensions - 13x15Level - FirstArea - 195
Family Room 
Dimensions - 24x19Level - BasementArea - 456
Kitchen 
Dimensions - 13x13Level - FirstArea - 169
Living Room 
Dimensions - 13x21Level - FirstArea - 273
Master Bedroom 
Dimensions - 12x14Level - FirstArea - 168
Save
Ask
Tour
Hide
Share
Exterior Features
Exterior 
StorageGarden
Lot Features 
WoodedCleared
Other Structures 
Storage
Patio And Porch 
Deck
Roof 
Shingle
Community Features
Community Features 
Tennis Court(s)Stable(s)
Financing Terms Available 
Contract
MLS Area 
Harvard
Roads 
Paved
Schools
School District
Unknown
Elementary School
Hildreth
Middle School
Bromfield
High School
Bromfield
Listing courtesy of Shannon Boeckelman of Compass


The property listing data and information, or the Images, set forth herein were provided to MLS Property Information Network, Inc. from third party sources, including sellers, lessors, landlords, and public records, and were compiled by MLS Property Information Network, Inc. The property listing data and information, and the Images, are for the personal, non-commercial use of consumers having a good faith interest in purchasing, leasing or renting listed properties of the type displayed to them and may not be used for any purpose other than to identify prospective properties which such consumers may have a good faith interest in purchasing, leasing or renting. MLS Property Information Network, Inc. and its subscribers disclaim any and all representations and warranties as to the accuracy of the property listing data and information, or as to the accuracy of any of the Images, set forth herein.

Last checked 2026-08-07 09:46 PM UTC

Neighborhood & Commute
Source: Walkscore
Save
Ask
Tour
Hide
Share