
14 Angela TerBrockton, MA 02301
Due to the health concerns created by Coronavirus we are offering personal 1-1 online video walkthough tours where possible.
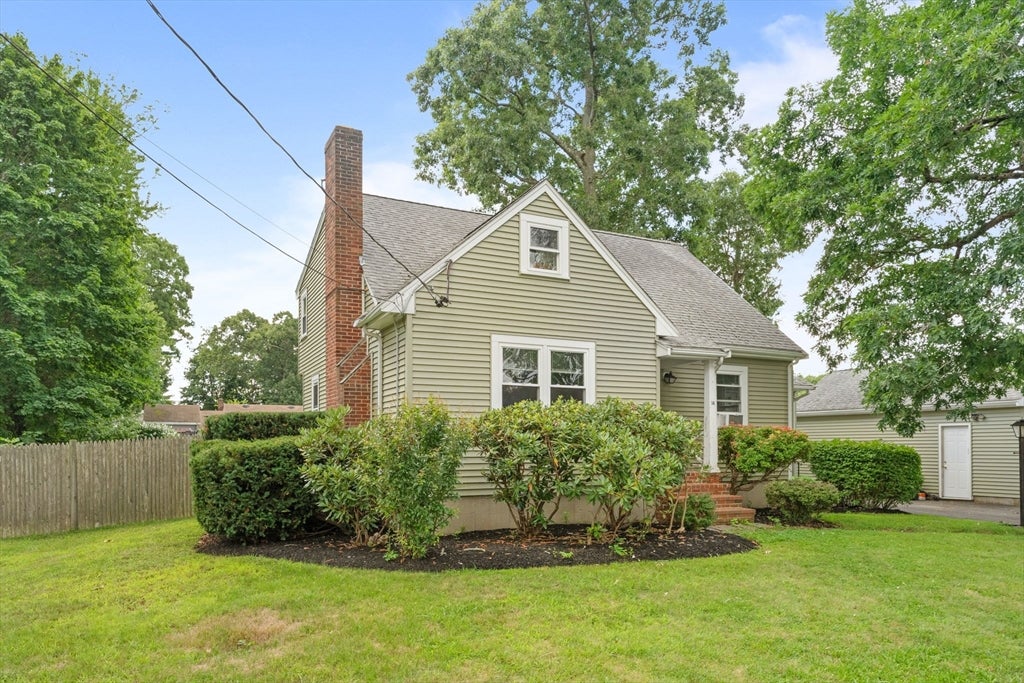
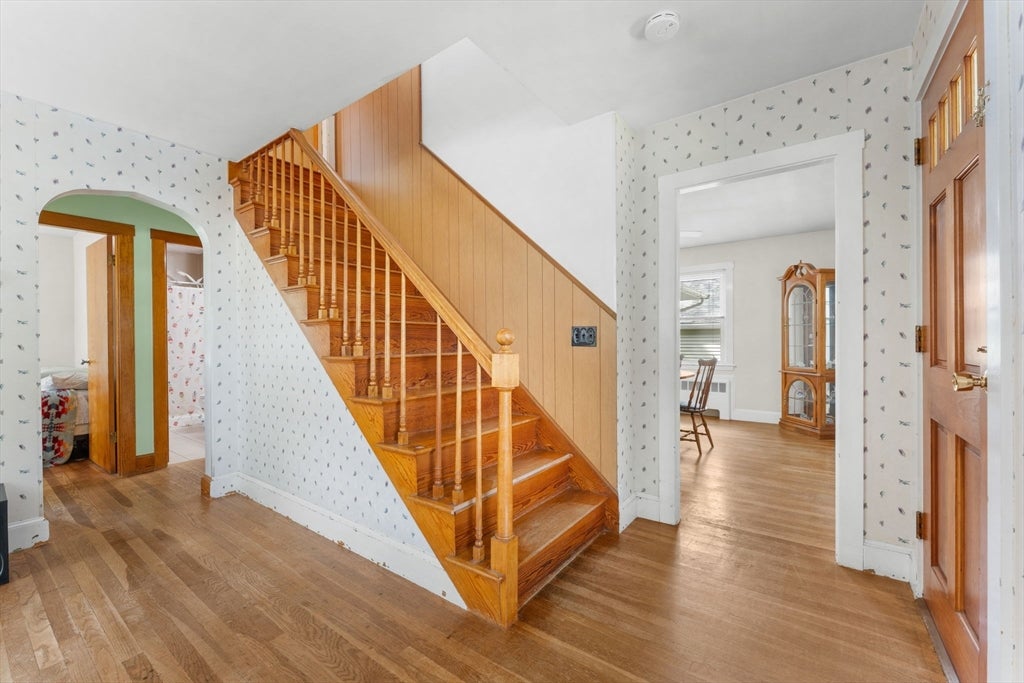
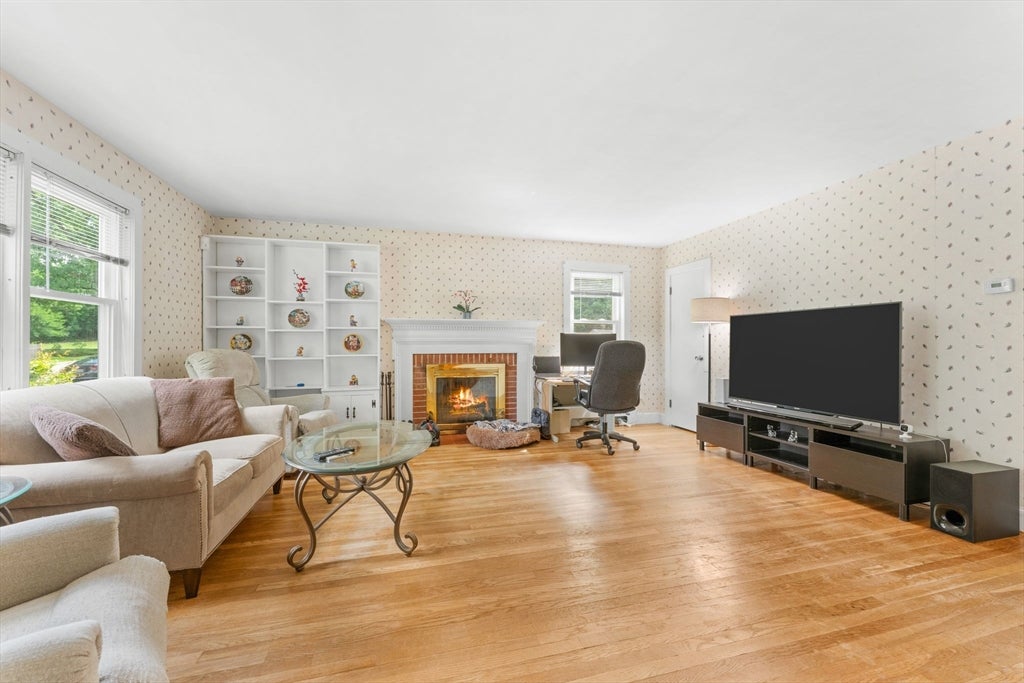
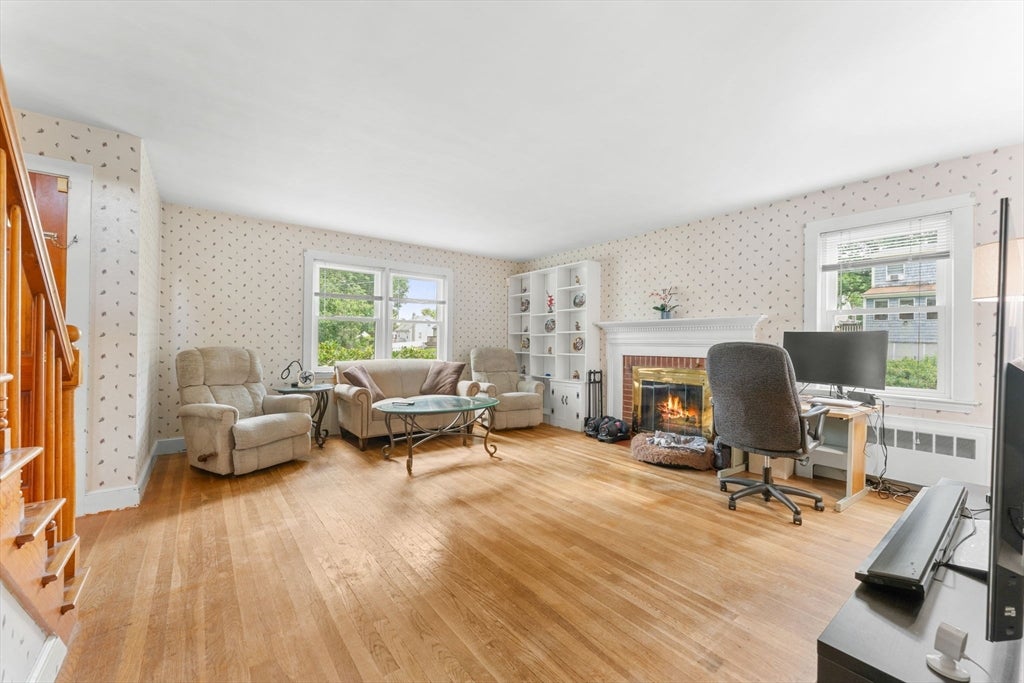
*Open house 8/8 Saturday and 8/9 Sunday from 11am to 12:30pm* Don't miss the opportunity to own this beautiful single-family home in the vibrant community of Brockton! Lovingly maintained and cherished by the same family for the past 30 years. Adorned with gleaming hardwood floors, plenty of windows that bathe the space in natural light! Take a look of the open-concept design on the 1st floor, where the kitchen and dining area flow seamlessly into the living room —perfect for both everyday living and entertaining, along with one bedroom and a full bath. Onto the 2nd floor where you will be greeted by 3 spacious bedrooms with 1 full bath, offering plenty of space for family, guests, or a home office. The home also includes a basement and garage with ample storage and potential for future expansion! Step outside to enjoy a fully fenced private backyard ideal for entertaining, pets, outdoor gatherings, gardening, or for kids to play. Conveniently located near Westgate Mall, shopping, restaurants, and easy access to Routes 24 and 27. Don't wait! Come see us at the open house!
| 8 hours ago | Listing updated with changes from the MLS® | |
| yesterday | Listing first seen on site |

The property listing data and information, or the Images, set forth herein were provided to MLS Property Information Network, Inc. from third party sources, including sellers, lessors, landlords, and public records, and were compiled by MLS Property Information Network, Inc. The property listing data and information, and the Images, are for the personal, non-commercial use of consumers having a good faith interest in purchasing, leasing or renting listed properties of the type displayed to them and may not be used for any purpose other than to identify prospective properties which such consumers may have a good faith interest in purchasing, leasing or renting. MLS Property Information Network, Inc. and its subscribers disclaim any and all representations and warranties as to the accuracy of the property listing data and information, or as to the accuracy of any of the Images, set forth herein.
Last checked 2026-08-06 03:49 PM UTC