
34 Avon StSaugus, MA 01906
Due to the health concerns created by Coronavirus we are offering personal 1-1 online video walkthough tours where possible.
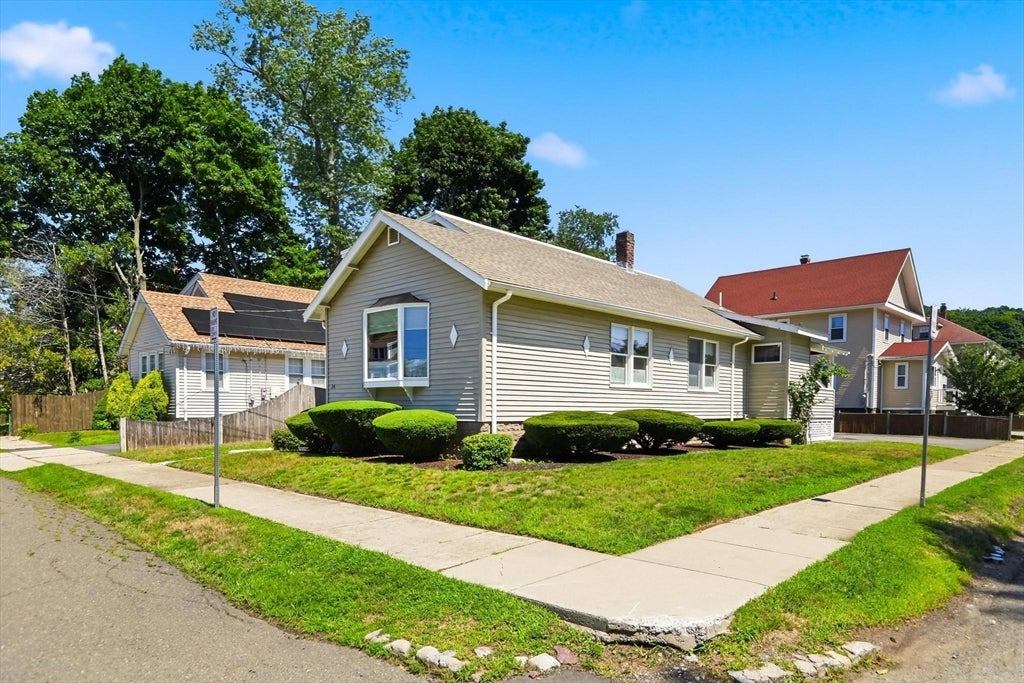
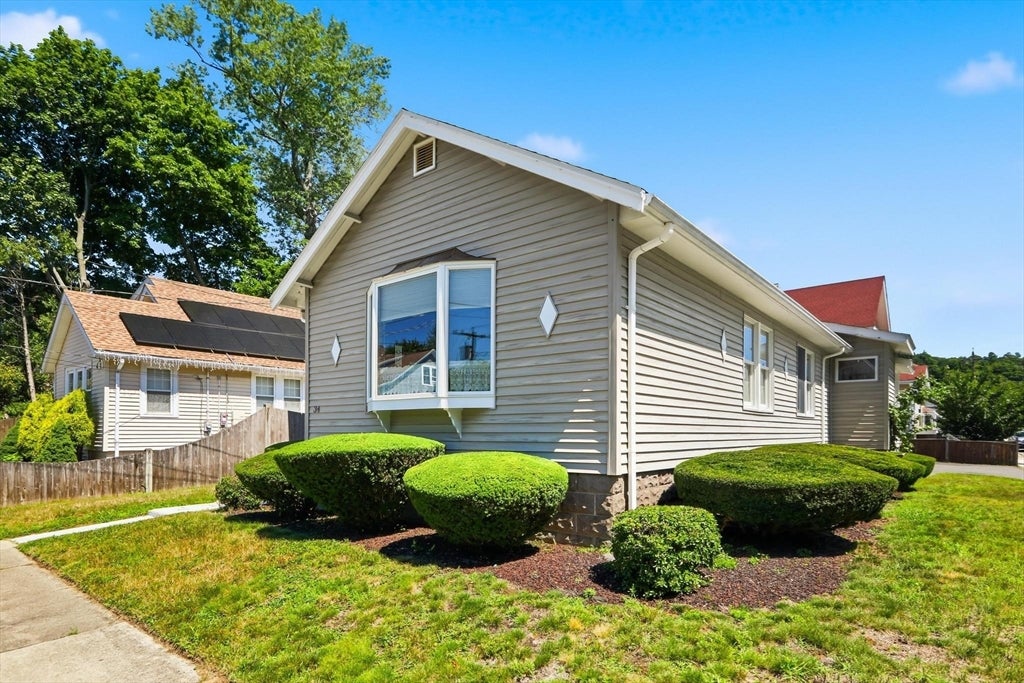
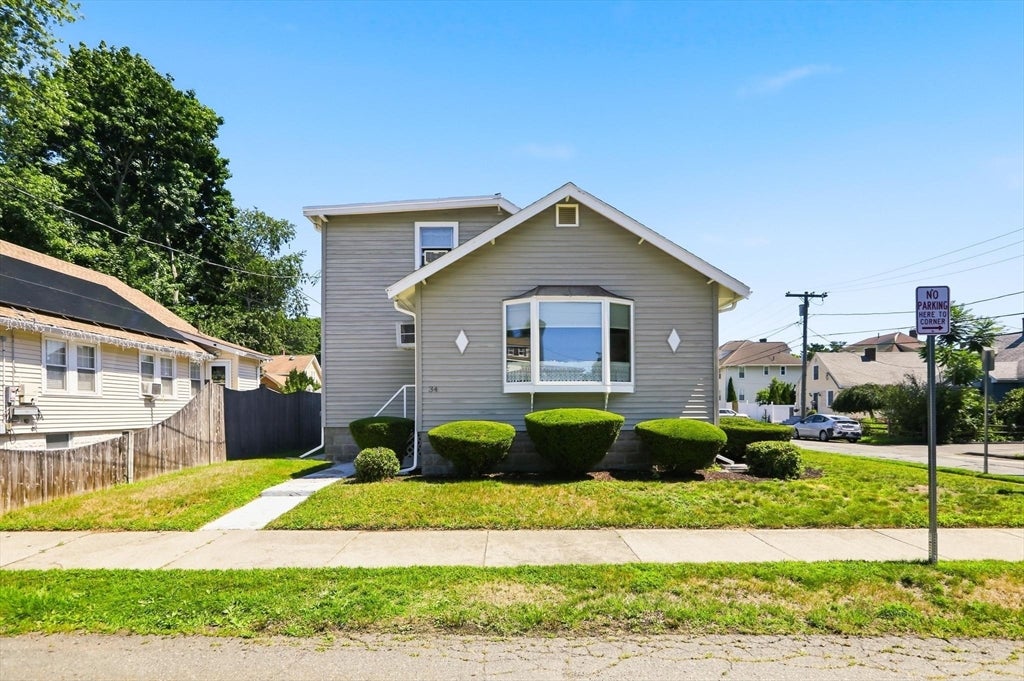
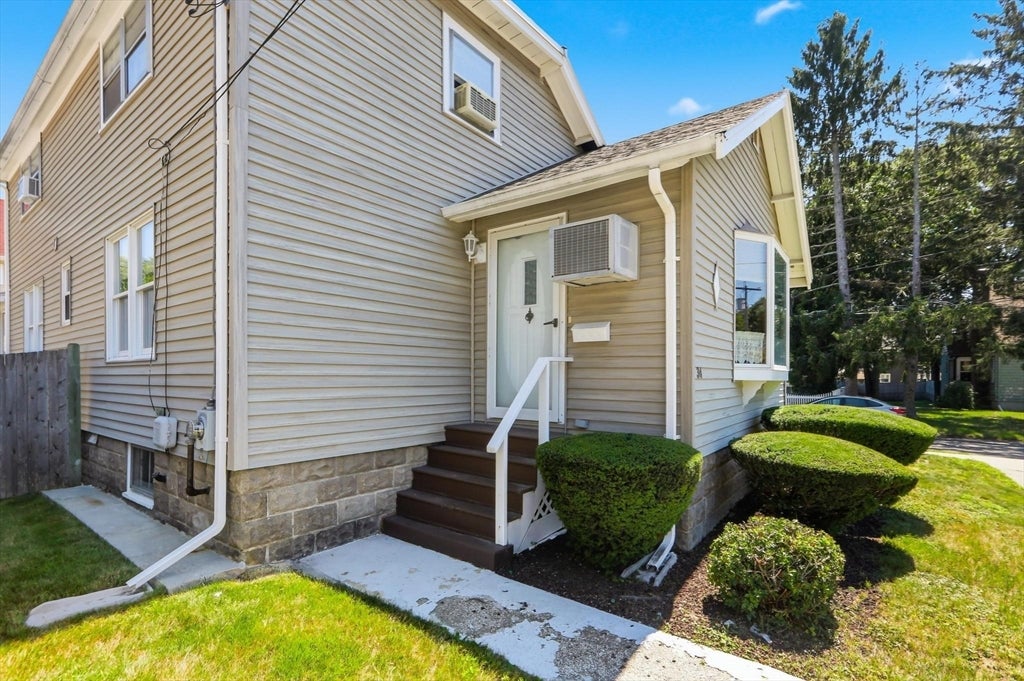
Welcome to 34 Avon Street in Saugus! This charming 3-bedroom, 1-bath home is located in a desirable, centrally located neighborhood and offers the perfect combination of comfort, convenience, and value. The bright, open floor plan creates an inviting space for everyday living and entertaining. Relax on the spacious front porch featuring full wraparound screening—an ideal spot to enjoy cool summer evenings. Additional features include a detached garage and off-street parking for up to four vehicles. Conveniently situated near public transportation, shopping, restaurants, schools, parks, and other local amenities, this home provides easy access to everything you need. Move right in and make cosmetic updates at your own pace to truly make it your own. Whether you're a first-time homebuyer, downsizing, or looking for an excellent opportunity to own in Saugus, this home offers outstanding value at an affordable price. Don't miss your chance to make 34 Avon Street your new home!
| 4 hours ago | Listing updated with changes from the MLS® | |
| 6 hours ago | Listing first seen on site |

The property listing data and information, or the Images, set forth herein were provided to MLS Property Information Network, Inc. from third party sources, including sellers, lessors, landlords, and public records, and were compiled by MLS Property Information Network, Inc. The property listing data and information, and the Images, are for the personal, non-commercial use of consumers having a good faith interest in purchasing, leasing or renting listed properties of the type displayed to them and may not be used for any purpose other than to identify prospective properties which such consumers may have a good faith interest in purchasing, leasing or renting. MLS Property Information Network, Inc. and its subscribers disclaim any and all representations and warranties as to the accuracy of the property listing data and information, or as to the accuracy of any of the Images, set forth herein.
Last checked 2026-08-05 09:26 PM UTC