
121 Tremont St A6Boston, MA 02135
Due to the health concerns created by Coronavirus we are offering personal 1-1 online video walkthough tours where possible.
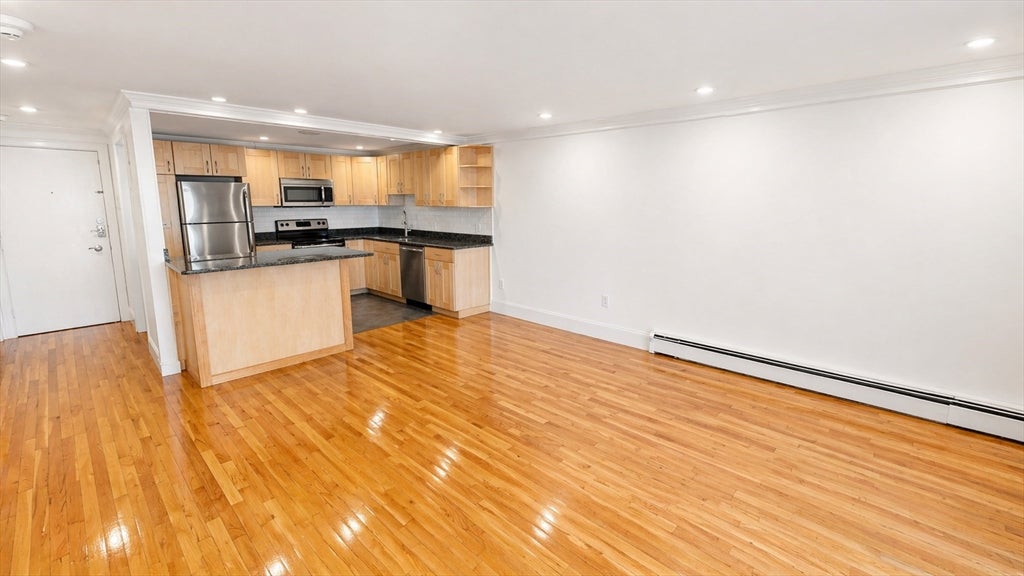
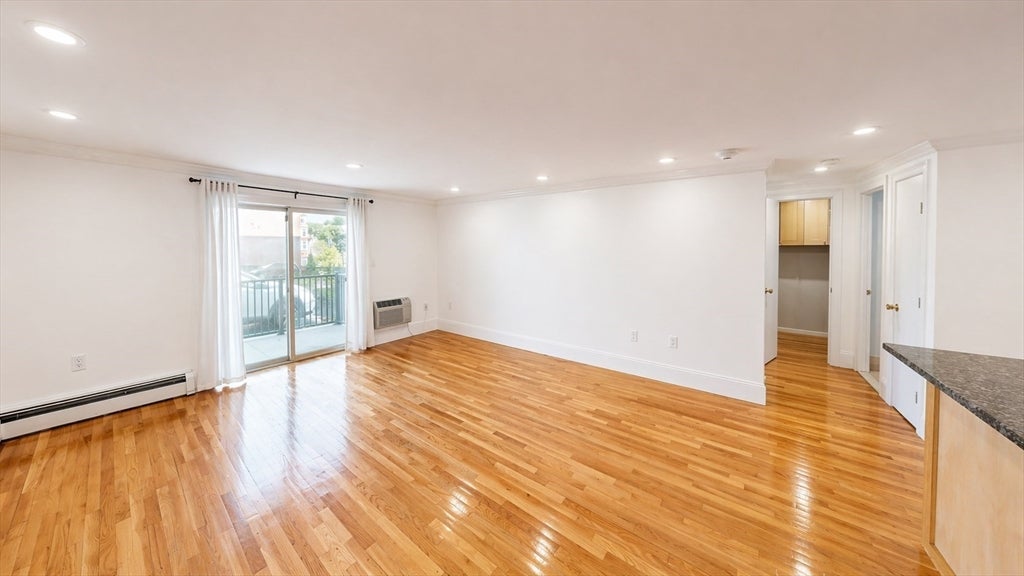
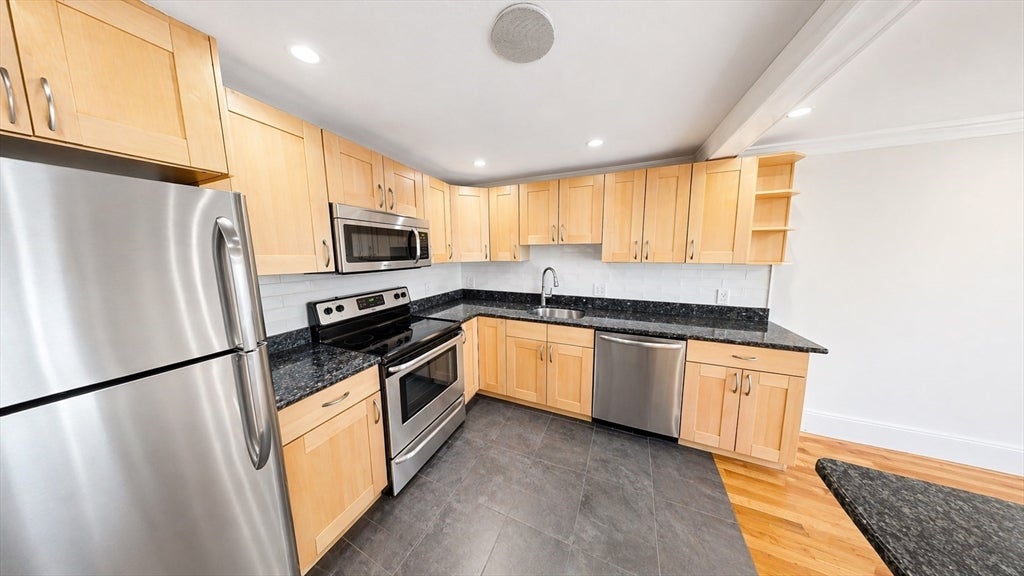
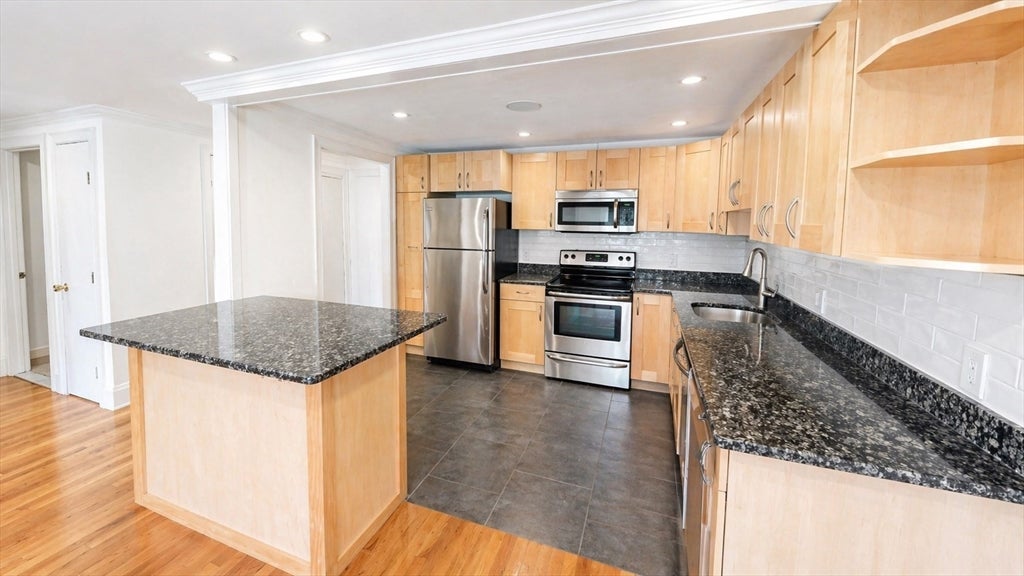
Incredible value for this spacious and sun-filled 1-bedroom condo offering the perfect blend of comfort, functionality, and amenities. Move-in ready with an open-concept layout ideal for everyday living and entertaining. The oversized living area flows into a modern kitchen featuring stainless steel appliances, granite countertops, a breakfast bar, dishwasher, disposal, and ample cabinet space. Additional highlights include in-unit washer & dryer, hardwood floors, recessed lighting, built-in A/C, California Closets, and an updated bathroom with modern finishes. Enjoy a private outdoor space and 1 parking space in a professionally managed, pet-friendly elevator building with an in-ground pool, on-site superintendent, and strong owner occupancy. Seller has recently completed fresh interior paint and installed a new bathroom vanity. Conveniently located near the 57, 501 & 503 bus lines with easy access to the Mass Pike, shopping, restaurants, and downtown Boston
| 4 hours ago | Listing updated with changes from the MLS® | |
| 6 hours ago | Listing first seen on site |

The property listing data and information, or the Images, set forth herein were provided to MLS Property Information Network, Inc. from third party sources, including sellers, lessors, landlords, and public records, and were compiled by MLS Property Information Network, Inc. The property listing data and information, and the Images, are for the personal, non-commercial use of consumers having a good faith interest in purchasing, leasing or renting listed properties of the type displayed to them and may not be used for any purpose other than to identify prospective properties which such consumers may have a good faith interest in purchasing, leasing or renting. MLS Property Information Network, Inc. and its subscribers disclaim any and all representations and warranties as to the accuracy of the property listing data and information, or as to the accuracy of any of the Images, set forth herein.
Last checked 2026-08-05 09:26 PM UTC