
19 Mason StTaunton, MA 02780
Due to the health concerns created by Coronavirus we are offering personal 1-1 online video walkthough tours where possible.
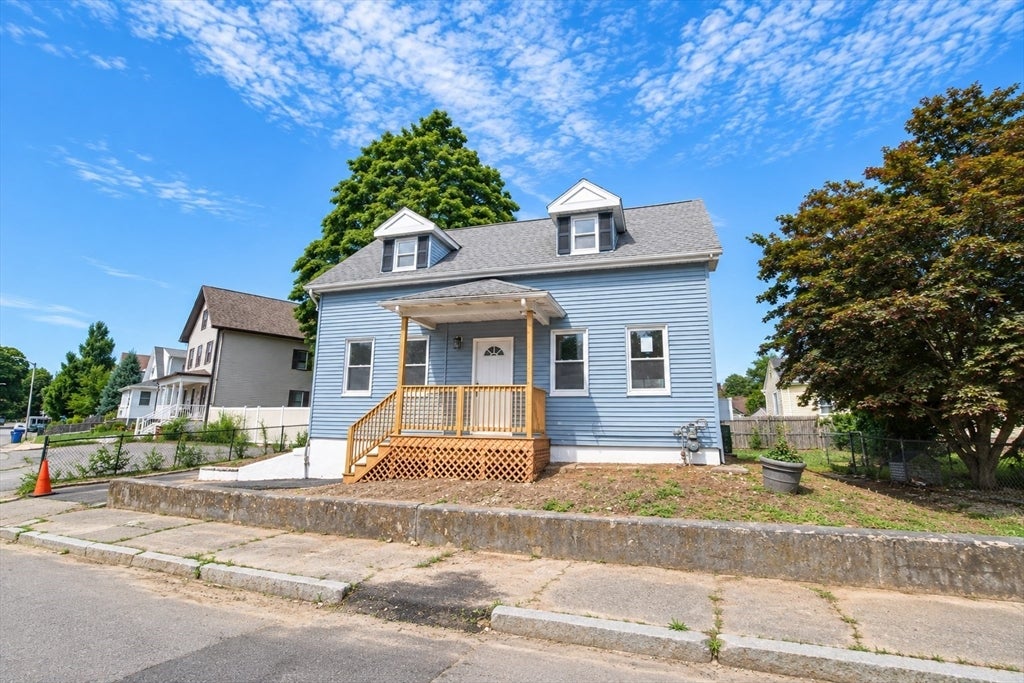
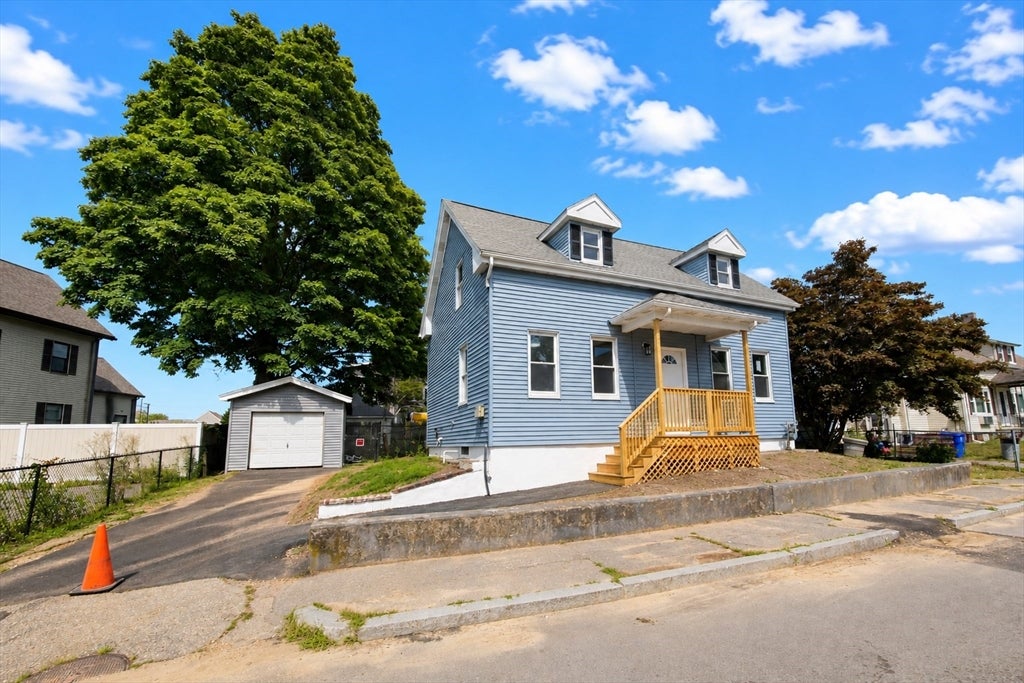
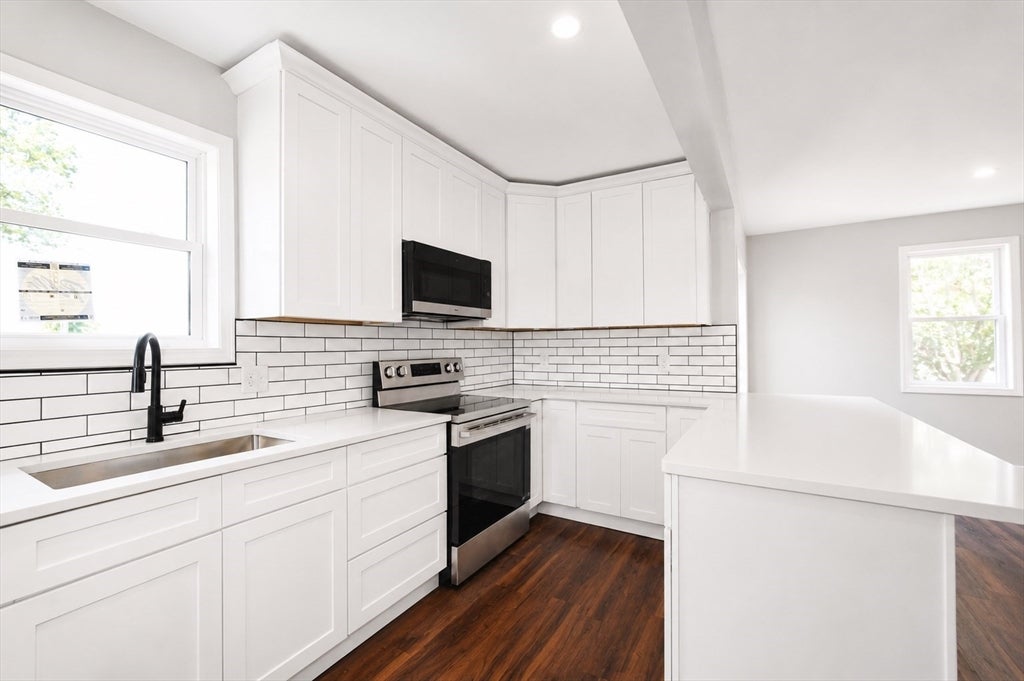
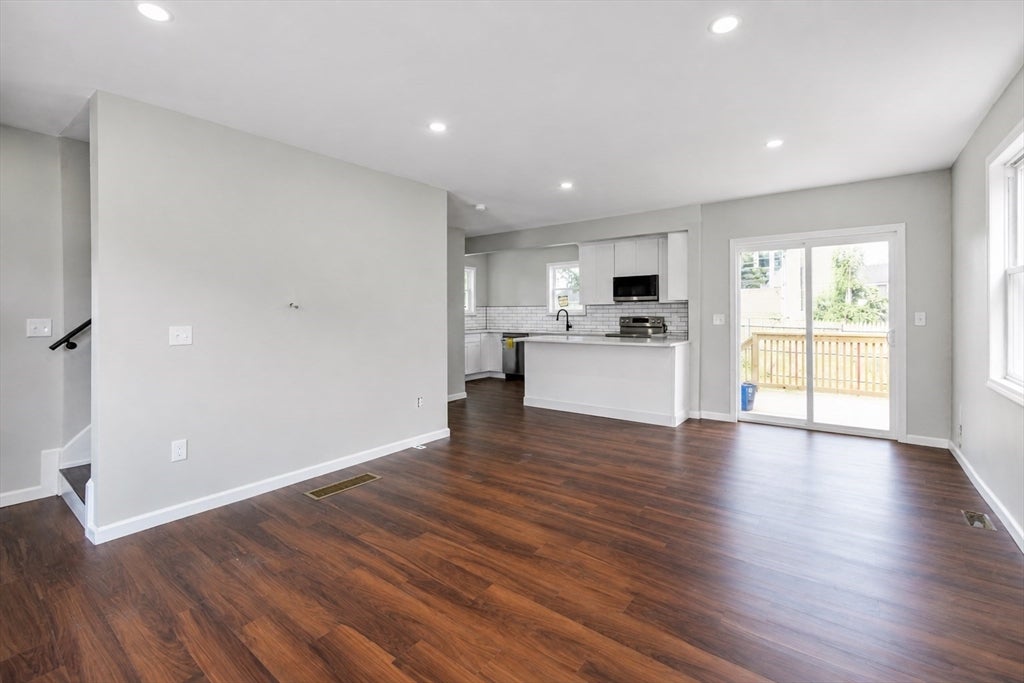
NEW NEW NEW! This gorgeous 4 Bed 2 Bath Home has been completely Renovated to the Studs bringing the style and comfort up to today’s modern standards. Worry free new roof, vinyl siding, windows, spray foam insulation, all new electrical, plumbing, high efficiency gas heat and central air, new water heater and gorgeous luxury vinyl plank floors throughout. Enjoy your brand-new kitchen with high end quartz countertops, new stainless-steel appliances and modern fixtures with an open concept layout. Upstairs you will find 3 bedrooms and a full bathroom tiled to perfection. Enjoy your primary bedroom on the first floor with walk in closet and an ensuite bathroom which can efficiently be used by the whole floor for convenience. Perfect set up for larger families and in-laws. A garage to keep your car cozy and don’t forget the many possibilities in the basement and private backyard so bring your offers quick! This opportunity will not last long.
| yesterday | Listing updated with changes from the MLS® | |
| yesterday | Listing first seen on site |

The property listing data and information, or the Images, set forth herein were provided to MLS Property Information Network, Inc. from third party sources, including sellers, lessors, landlords, and public records, and were compiled by MLS Property Information Network, Inc. The property listing data and information, and the Images, are for the personal, non-commercial use of consumers having a good faith interest in purchasing, leasing or renting listed properties of the type displayed to them and may not be used for any purpose other than to identify prospective properties which such consumers may have a good faith interest in purchasing, leasing or renting. MLS Property Information Network, Inc. and its subscribers disclaim any and all representations and warranties as to the accuracy of the property listing data and information, or as to the accuracy of any of the Images, set forth herein.
Last checked 2026-08-06 10:57 PM UTC