
71 Sonia DriveMarlborough, MA 01752
Due to the health concerns created by Coronavirus we are offering personal 1-1 online video walkthough tours where possible.
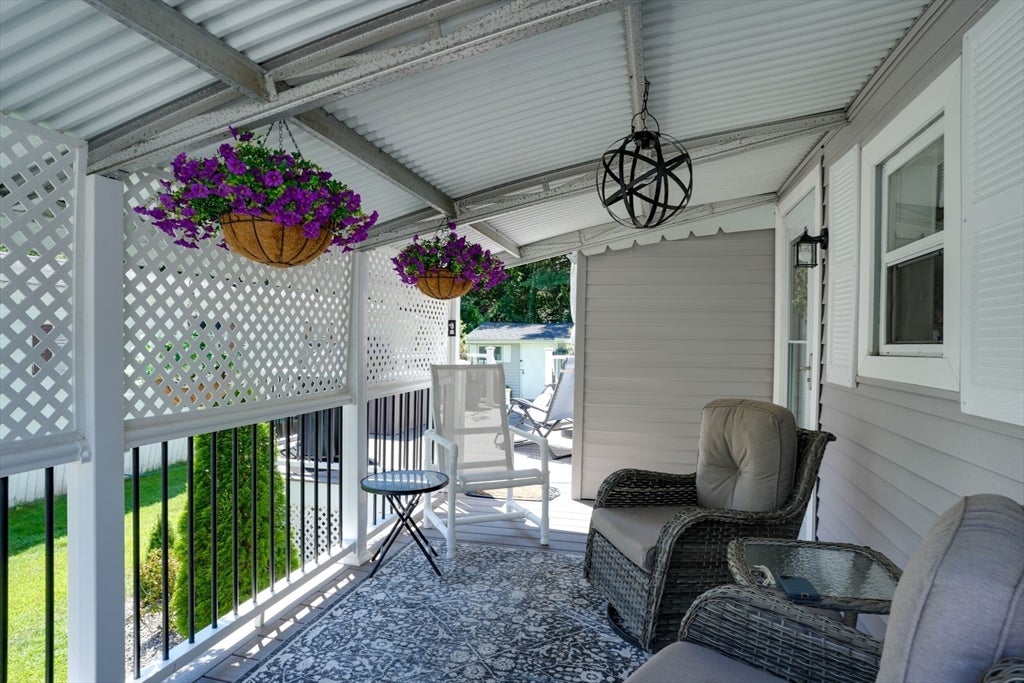
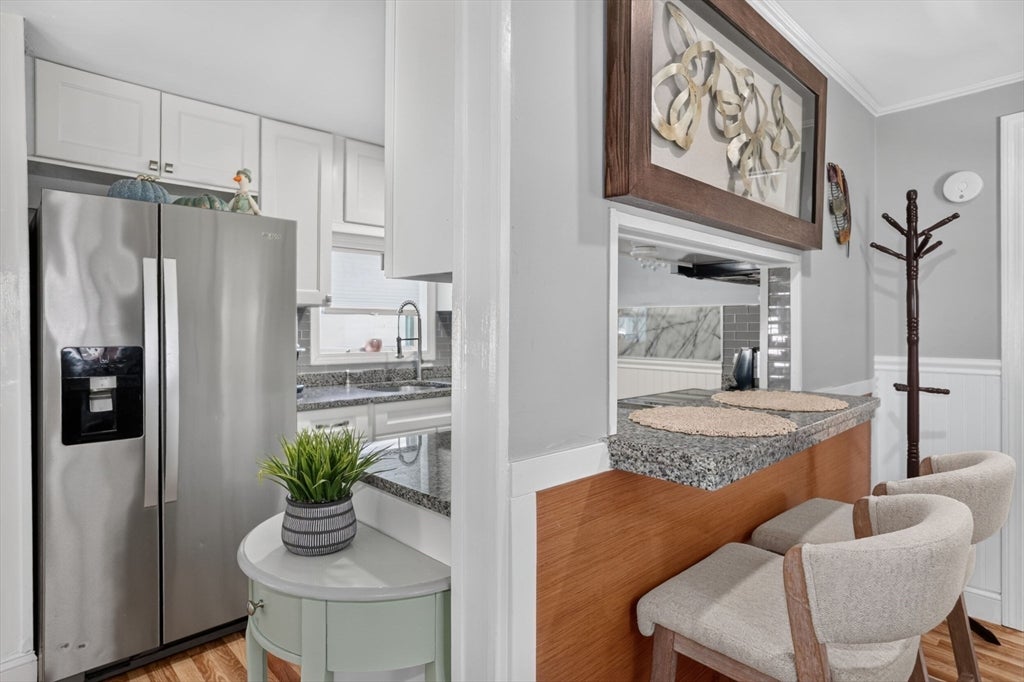
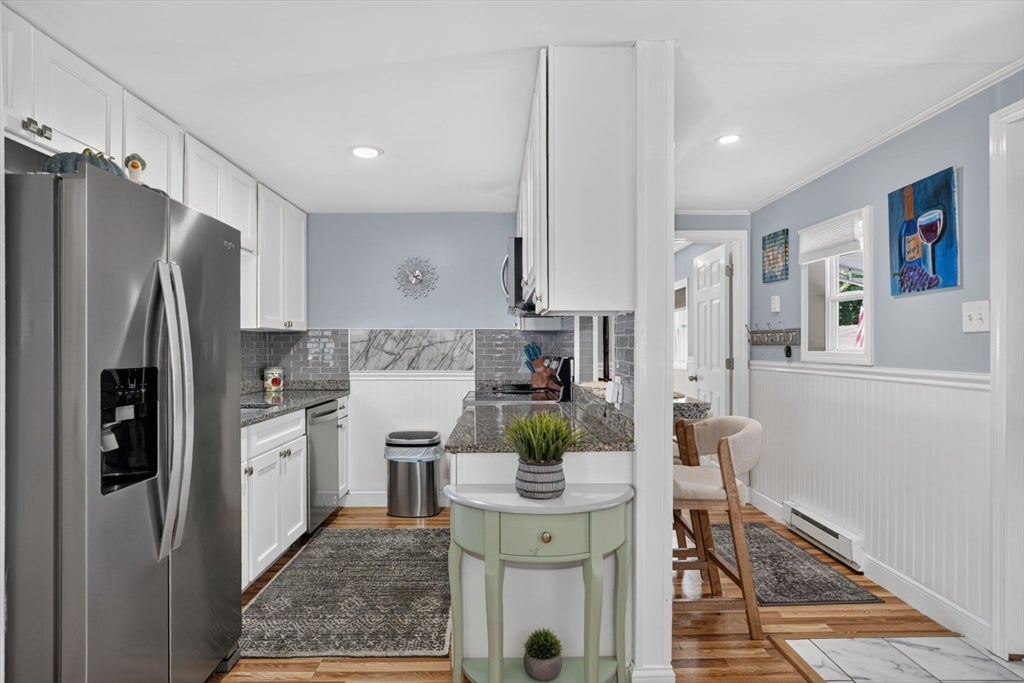
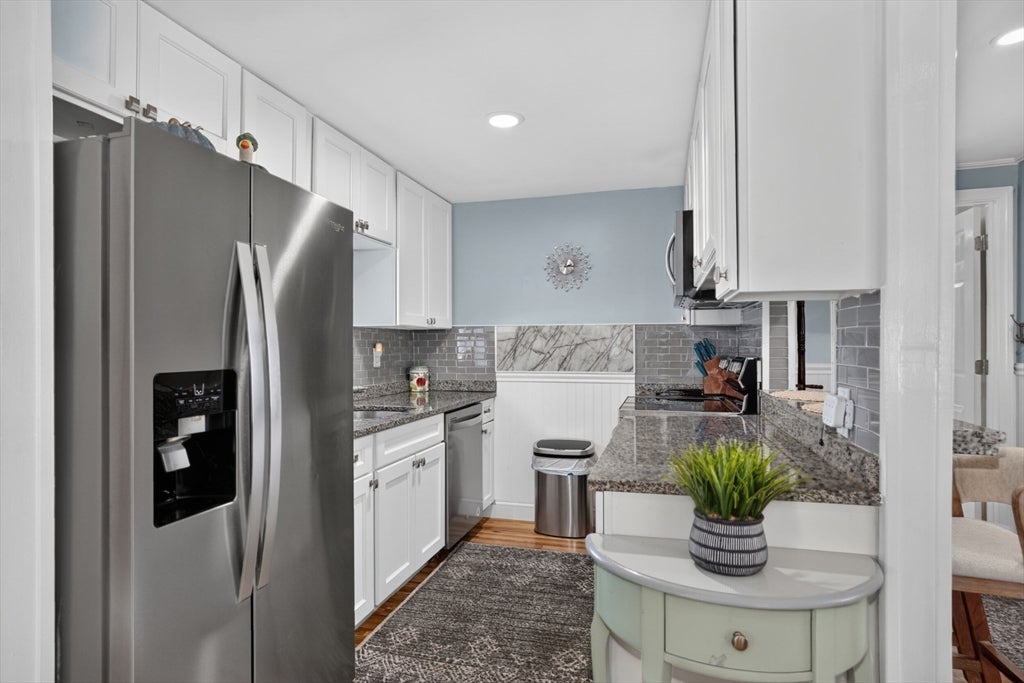
Outstanding mobile home in Gulbankian's Park painstakingly remodeled into a breath taking showplace! Gorgeous granite kitchen with stainless steel appliances-tile backsplash and breakfast bar. Entertainment size living room with brand new bow window, recessed lighting and cozy pellet stove. Gleaming laminate floors. 2 big beautiful bedrooms with great closet space. 2.5 elegant and upscale bathrooms. Carefree vinyl siding/replacement windows/new skirting. Young asphalt shingle roof. Sunsplashed vinyl deck with lattice work-solar lighting and plenty of space to entertain your family and friends. 2 large storage sheds. $802 monthly park fee includes taxes-trash-water-sewer-road maintenance and lot rent. Easy access to major routes, shopping, dining and entertainment. 45 minutes to Boston and 30 minutes to Worcester. A perfect condo alternative whether you are just starting out or ready to downsize this home is a designer dream come true. Contact us for more details. A must see!***OPEN HOUSE SATURDAY AUGUST 8th 10:30AM-12NOON***
| 4 hours ago | Listing updated with changes from the MLS® | |
| 7 hours ago | Listing first seen on site |

The property listing data and information, or the Images, set forth herein were provided to MLS Property Information Network, Inc. from third party sources, including sellers, lessors, landlords, and public records, and were compiled by MLS Property Information Network, Inc. The property listing data and information, and the Images, are for the personal, non-commercial use of consumers having a good faith interest in purchasing, leasing or renting listed properties of the type displayed to them and may not be used for any purpose other than to identify prospective properties which such consumers may have a good faith interest in purchasing, leasing or renting. MLS Property Information Network, Inc. and its subscribers disclaim any and all representations and warranties as to the accuracy of the property listing data and information, or as to the accuracy of any of the Images, set forth herein.
Last checked 2026-08-05 09:26 PM UTC