Save
Ask
Tour
Hide
Share
$565,500
New Listing

6 Keith Ave
Kingston, MA 02364

For Sale|Single Family Residence|Active
3
Beds
1
Total Bath
1
Full Bath
1,220
SqFt
$464
/SqFt
1989
Built
County:
Plymouth

Due to the health concerns created by Coronavirus we are offering personal 1-1 online video walkthough tours where possible.
6 Keith Ave6 Keith Ave6 Keith Ave6 Keith Ave
Save
Ask
Tour
Hide
Share

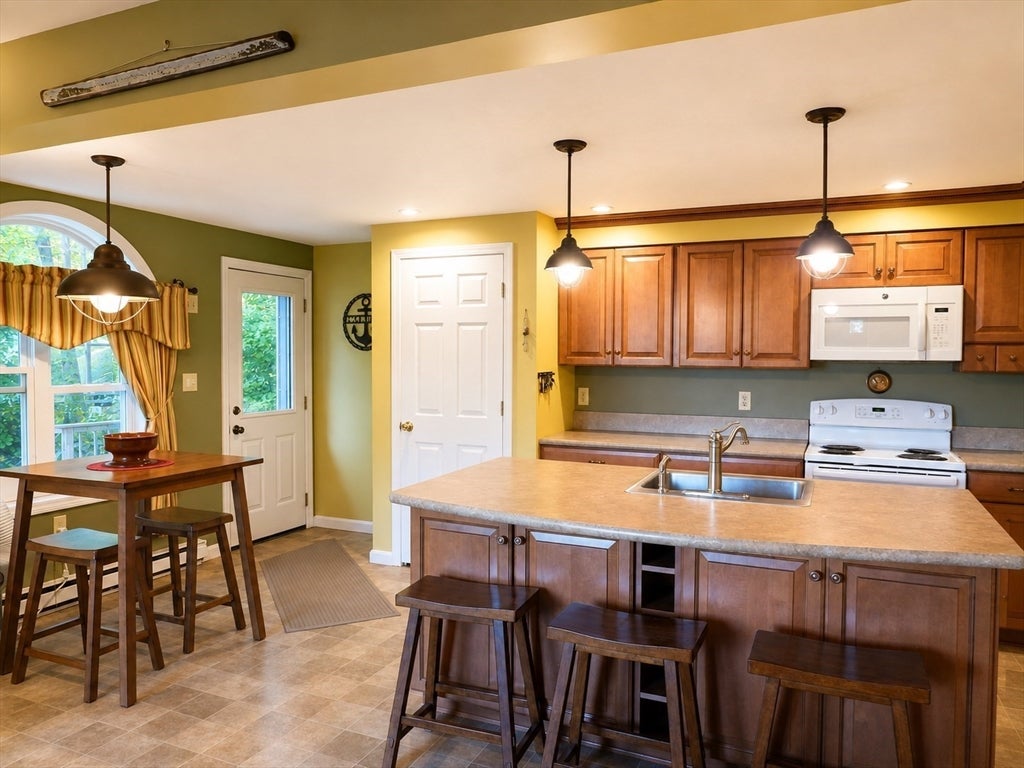
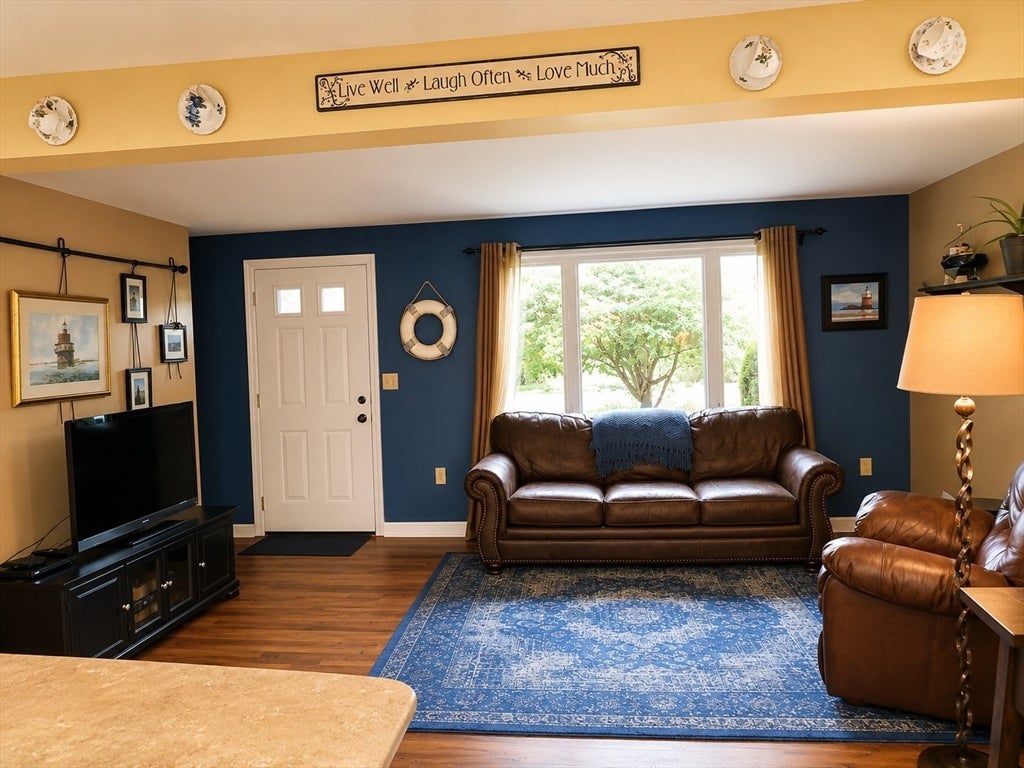
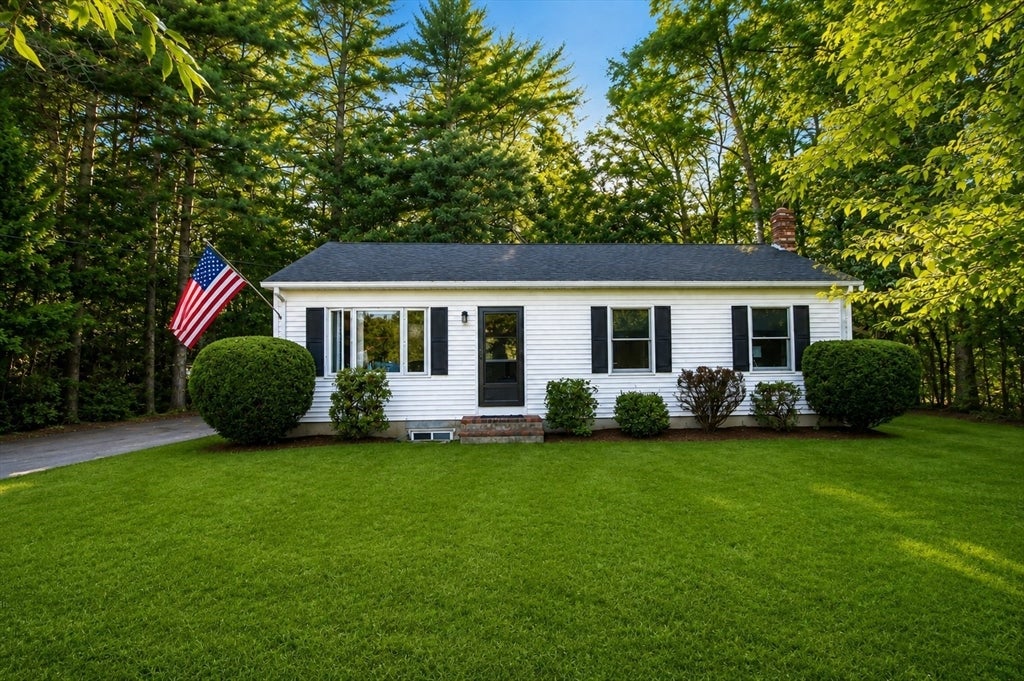
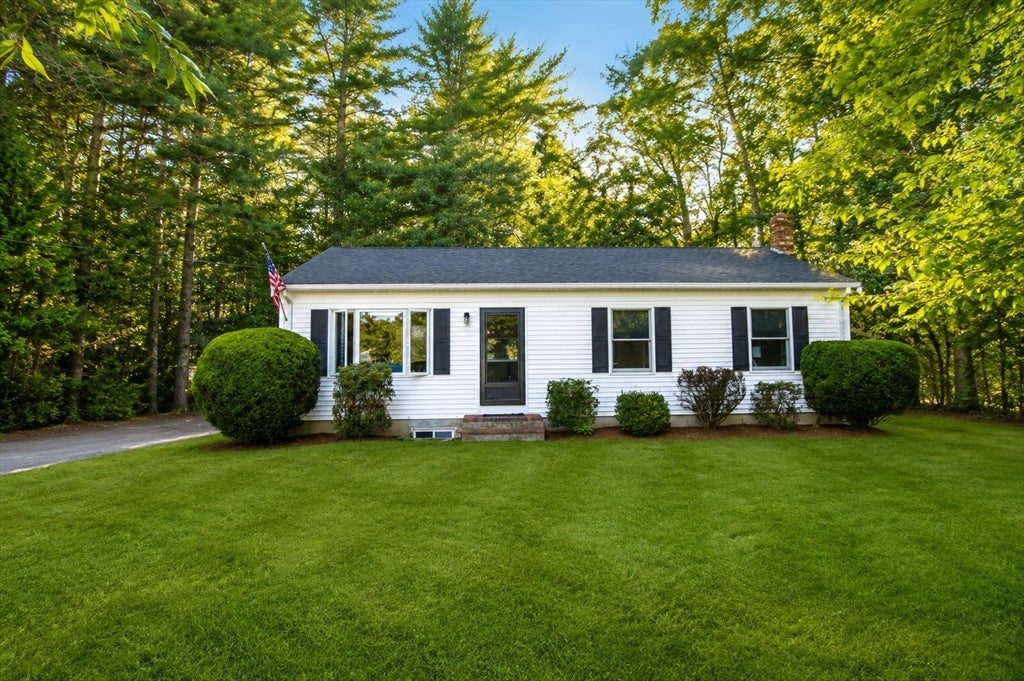
Welcome to 6 Keith Ave. in Kingston! This well-maintained ranch-style home offers comfortable one-level living in a quiet neighborhood with convenient access to shopping, restaurants, beaches, and major commuter routes. Inside, you'll find a bright, open living area that flows into a spacious kitchen featuring abundant cabinetry, a center island with seating, and ample workspace—perfect for everyday living and entertaining. The home offers comfortable bedrooms, updated baths, and additional finished lower-level space ideal for a family room, home office, hobby area, or guests. The unfinished basement provides excellent storage and laundry space. Set on a private, wooded lot with a generous yard, this home offers the perfect blend of privacy and convenience. Whether you're looking for your first home, downsizing, or simply seeking easy one-level living, this property is one you won't want to miss!

Save
Ask
Tour
Hide
Share
Listing Snapshot
Price 
$565,500
Days On Site 
0 Days
Bedrooms 
3
Inside Area (SqFt) 
1,220 sqft
Total Baths 
1
Full Baths 
1
Partial Baths 
N/A
Lot Size 
0.46 Acres
Year Built 
1989
MLS® Number 
73559196
Status 
Active
Property Tax 
$6,427
HOA/Condo/Coop Fees 
N/A
Sq Ft Source 
Public Records
Friends & Family
Recent Activity
4 hours agoListing updated with changes from the MLS®
6 hours agoListing first seen on site
General Features
Acres 
0.46
Disclosures 
Listing photos may be digitally enhanced for marketing purposesincluding lightingcolorlawnskyor virtual twilightand removal of temporary items such as vehicles or personal belongings. Permanent featuresroom sizesand the property's condition have not been altered.
Foundation 
Concrete Perimeter
Parking 
PavedOff StreetTandem
Parking Spaces 
4
Property Sub Type 
Single Family Residence
Sewer 
Private Sewer
SqFt Above 
960
SqFt Below 
260
SqFt Total 
1220
Style 
Ranch
Water Source 
Public
Zoning 
res
Interior Features
Appliances 
Electric Water HeaterRangeDishwasherRefrigerator
Basement 
FullPartially Finished
Cooling 
Window Unit(s)
Electric 
220 Volts
Flooring 
Carpet
Heating 
BaseboardElectricZoned
Interior 
Master Downstairs
Laundry Features 
In BasementElectric Dryer HookupWasher Hookup
Bedroom 2 
Dimensions - 10x13Level - BasementArea - 130
Bedroom 3 
Dimensions - 10x13Level - BasementArea - 130
Kitchen 
Dimensions - 12x20Level - FirstArea - 240
Living Room 
Dimensions - 12x6Level - FirstArea - 72
Master Bedroom 
Dimensions - 11x19Level - FirstArea - 209
Save
Ask
Tour
Hide
Share
Exterior Features
Construction Details 
Frame
Exterior 
Rain GuttersStorage
Frontage 
100.00
Other Structures 
Storage
Roof 
Shingle
Community Features
Financing Terms Available 
Contract
Schools
School District
Unknown
Elementary School
Kingston Elementary School
Middle School
Silver Lake Reg. Middle School
High School
Silver Lake Reg. High School
Listing courtesy of Jeffrey DeMoura of Jeffrey Scott Realty


The property listing data and information, or the Images, set forth herein were provided to MLS Property Information Network, Inc. from third party sources, including sellers, lessors, landlords, and public records, and were compiled by MLS Property Information Network, Inc. The property listing data and information, and the Images, are for the personal, non-commercial use of consumers having a good faith interest in purchasing, leasing or renting listed properties of the type displayed to them and may not be used for any purpose other than to identify prospective properties which such consumers may have a good faith interest in purchasing, leasing or renting. MLS Property Information Network, Inc. and its subscribers disclaim any and all representations and warranties as to the accuracy of the property listing data and information, or as to the accuracy of any of the Images, set forth herein.

Last checked 2026-08-11 12:49 PM UTC

Neighborhood & Commute
Source: Walkscore
Save
Ask
Tour
Hide
Share