
Troy Hill Estates5455 N Main St 4AFall River, MA 02720
Due to the health concerns created by Coronavirus we are offering personal 1-1 online video walkthough tours where possible.
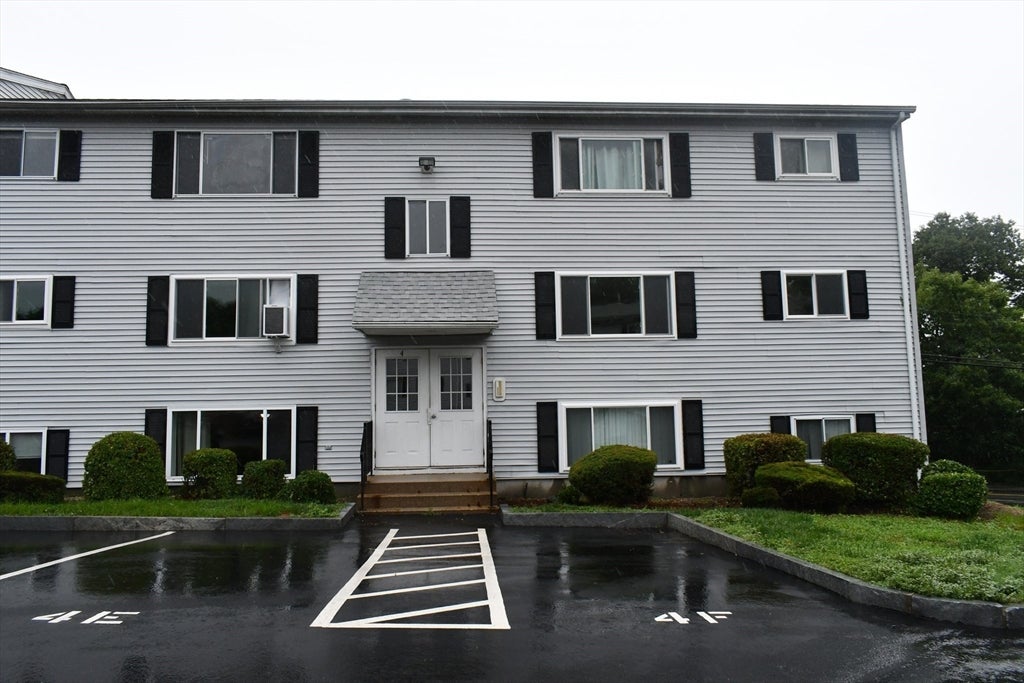
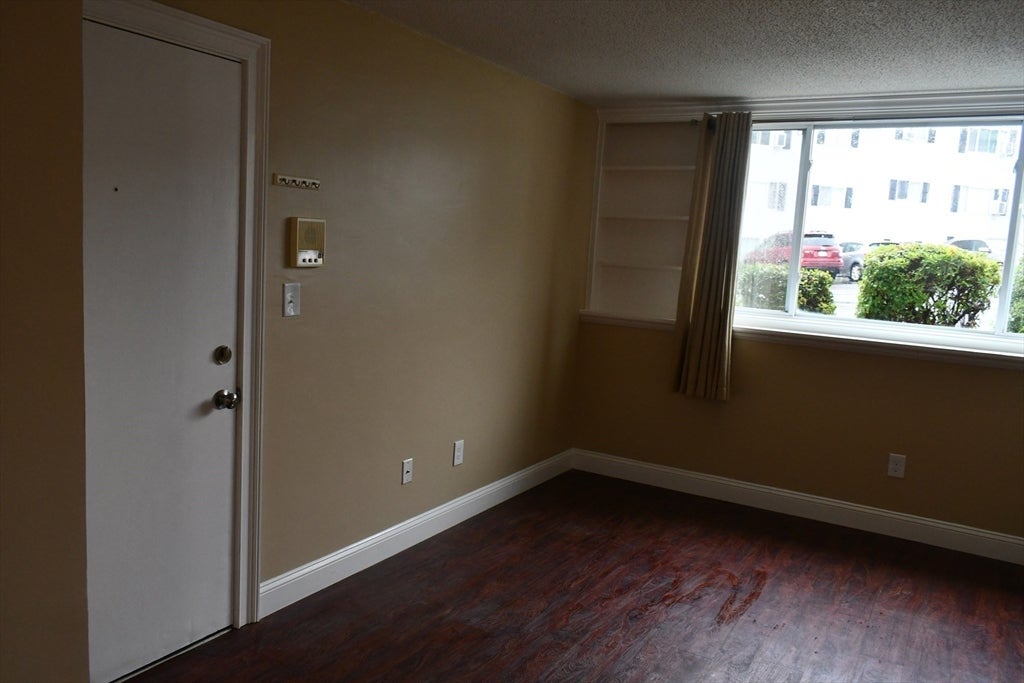
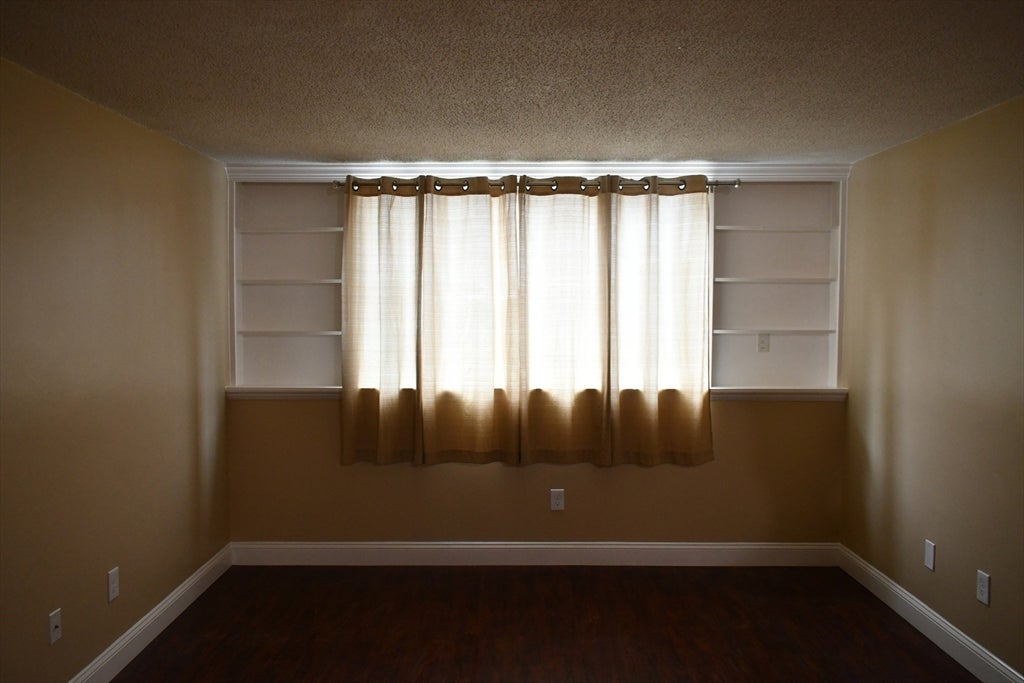
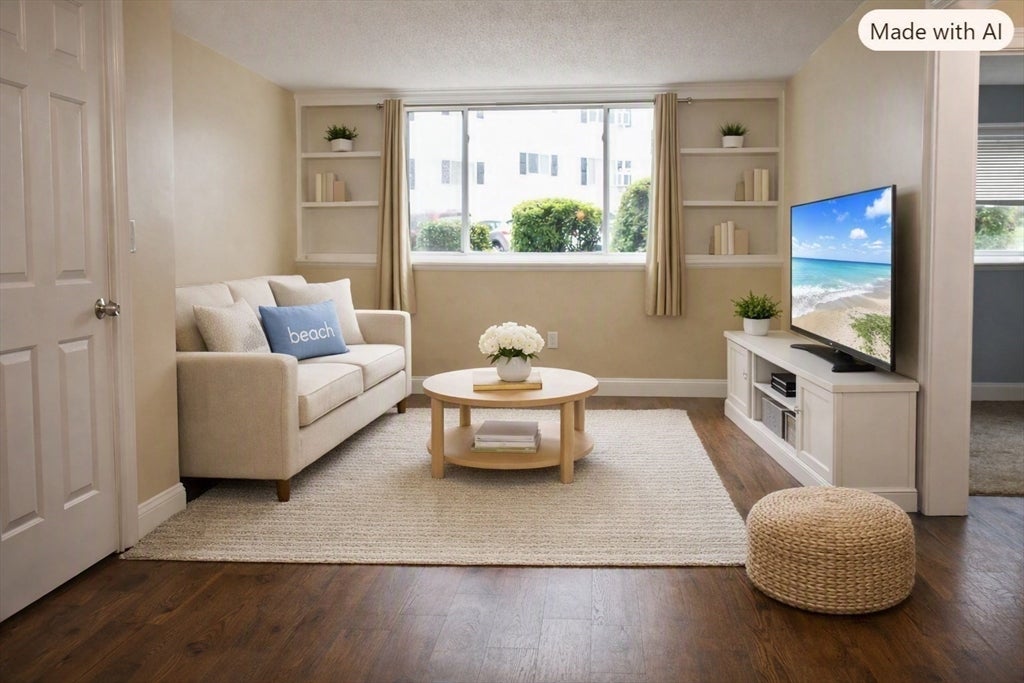
Welcome to this bright and inviting 2- Bedroom 1 Bath condo. Perfectly situated near the new commuter rail and easy access to all major amenities and highway access. Ideal for commuters and anyone seeking convenience and comfort. With one dedicated parking spot and plenty of visitor parking. Coin op laundry in building. Step inside this spacious open layout with plenty of natural light, built in shelves and plenty of closet space. Current updates include a fully remodeled bathroom. Newer carpets in both bedrooms, Brand-new stainless-steel appliances include stove, microwave, dishwasher and refrigerator. With the Low HOA fees and maintenance free living. Why rent when you can start building your own equity!
| 46 minutes ago | Listing updated with changes from the MLS® | |
| 8 hours ago | Listing first seen on site |

The property listing data and information, or the Images, set forth herein were provided to MLS Property Information Network, Inc. from third party sources, including sellers, lessors, landlords, and public records, and were compiled by MLS Property Information Network, Inc. The property listing data and information, and the Images, are for the personal, non-commercial use of consumers having a good faith interest in purchasing, leasing or renting listed properties of the type displayed to them and may not be used for any purpose other than to identify prospective properties which such consumers may have a good faith interest in purchasing, leasing or renting. MLS Property Information Network, Inc. and its subscribers disclaim any and all representations and warranties as to the accuracy of the property listing data and information, or as to the accuracy of any of the Images, set forth herein.
Last checked 2026-08-04 08:49 PM UTC