Save
Ask
Tour
Hide
Share
$385,000
New Listing

80 Jackson St
Belchertown, MA 01007

For Sale|Single Family Residence|Active
3
Beds
1
Total Bath
1
Full Bath
1,163
SqFt
$331
/SqFt
1860
Built
County:
Hampshire

Due to the health concerns created by Coronavirus we are offering personal 1-1 online video walkthough tours where possible.
80 Jackson St80 Jackson St80 Jackson St80 Jackson St
Save
Ask
Tour
Hide
Share

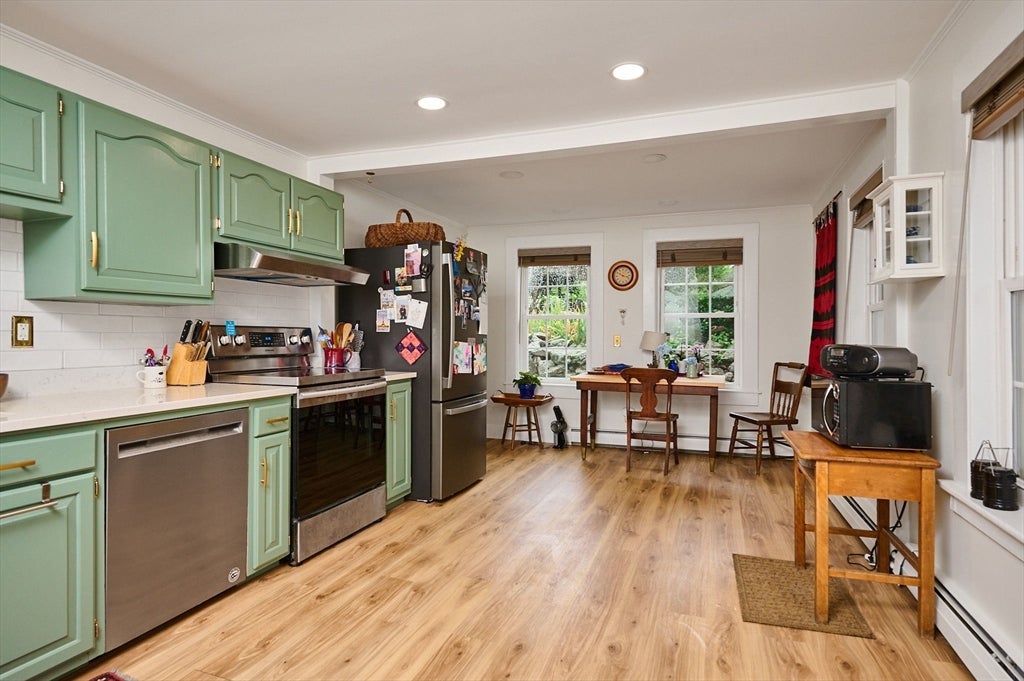
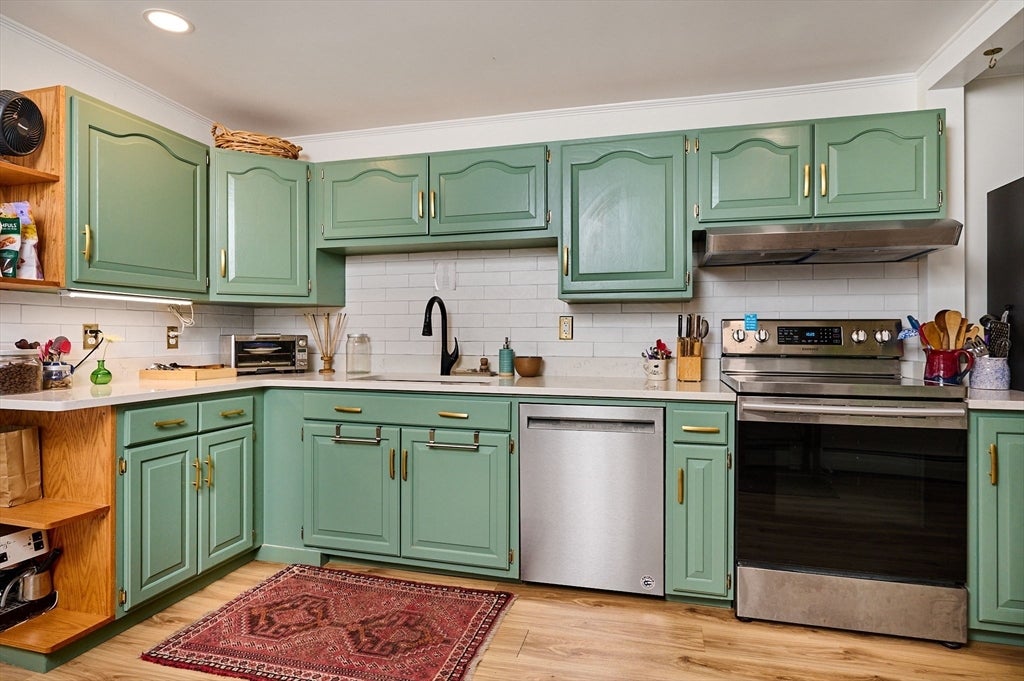
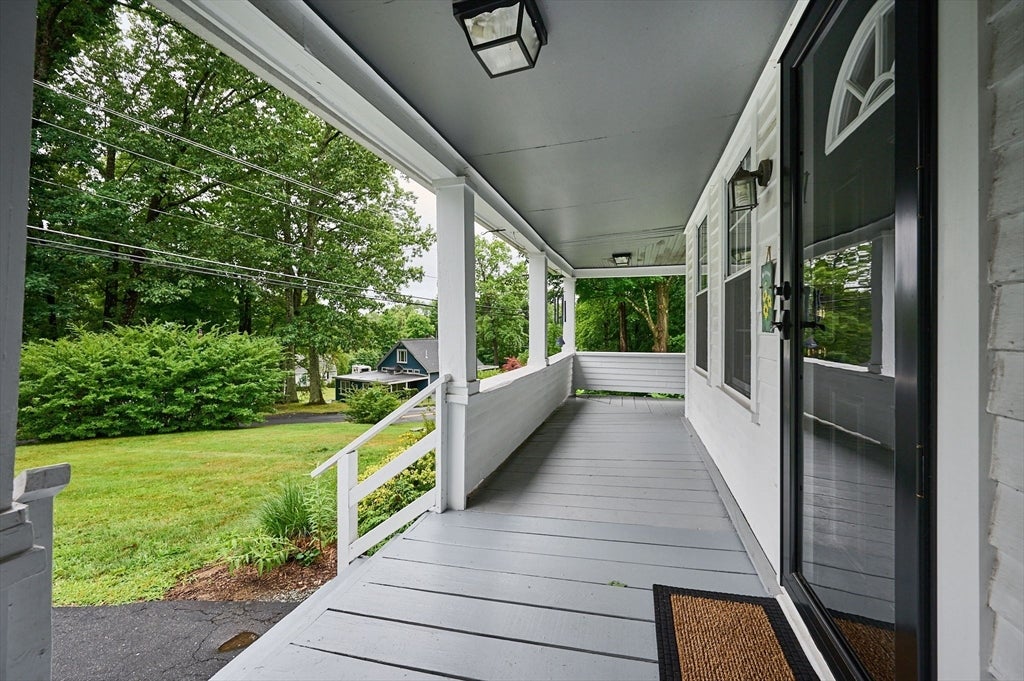
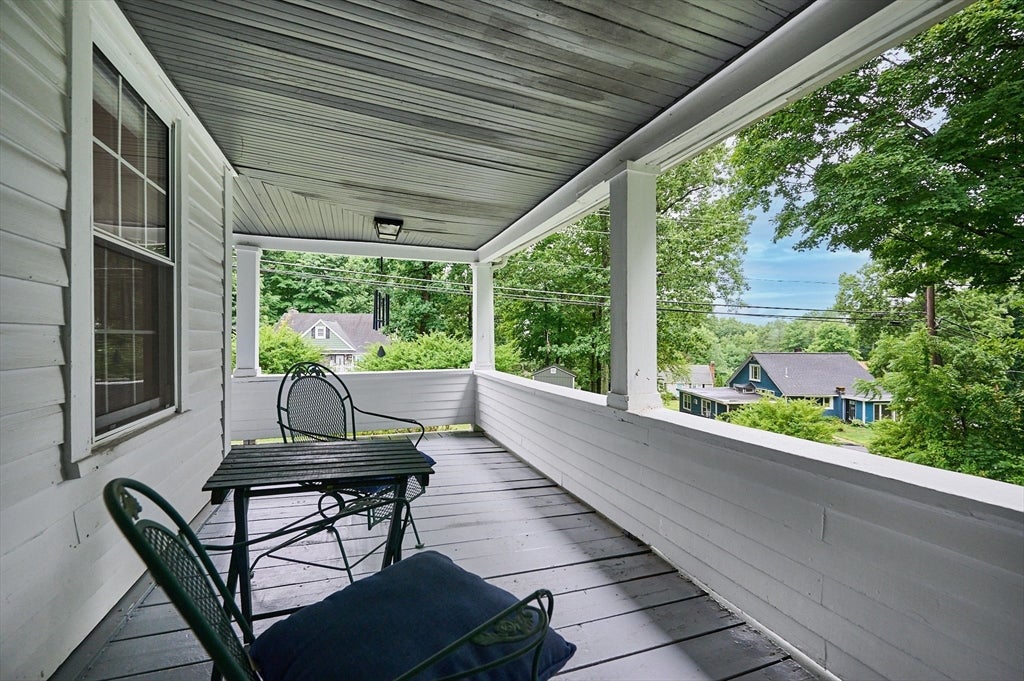
What a gem! If you love both character & convenience - look no further! This Belchertown beauty was originally built in 1860, but provides all of the modern day convenience without sacrificing New England charm. Gracious wrap-around covered porches lead into the main floor with a light-filled living room, two generous bedrooms, full bathroom with clawfoot tub & showerhead, and an additional den - suitable for an office, library, or dining room. The fully remodeled kitchen boasts newer cabinetry, quartz countertops, energy-efficient stainless steel appliances, luxury vinyl plank flooring, walk-in pantry (with potential to add a first floor laundry!), and plenty of space for a dining area. The second floor features a sweet sitting room and third bedroom. The .64 acre lot features perennial plants, berry bushes, and plenty of space for gardens & recreation. City water & sewer, oil-fired forced hot water heat with a new ASHP mini-split for heating & cooling, roof replaced in 2010 APO, windows & insulation in 2015 APO. All of this just a short walk to downtown Belchertown, shops, restaurants, and conservation trails.

Save
Ask
Tour
Hide
Share
Listing Snapshot
Price 
$385,000
Days On Site 
0 Days
Bedrooms 
3
Inside Area (SqFt) 
1,163 sqft
Total Baths 
1
Full Baths 
1
Partial Baths 
N/A
Lot Size 
0.64 Acres
Year Built 
1860
MLS® Number 
73558743
Status 
Active
Property Tax 
$4,539
HOA/Condo/Coop Fees 
N/A
Sq Ft Source 
Public Records
Friends & Family
Recent Activity
8 hours agoListing updated with changes from the MLS®
8 hours agoListing first seen on site
General Features
Acres 
0.64
Disclosures 
No door hung between BR 3 & sitting room on 2nd floor. Roof installed in 2010 per public record. Windows & insulation installed in 2015 per prior owner & public record.
Foundation 
Stone
Green Energy Efficient 
Thermostat
Parking 
Paved
Parking Spaces 
4
Property Sub Type 
Single Family Residence
Sewer 
Public Sewer
SqFt Above 
1163
SqFt Total 
1163
Style 
AntiqueFarmhouse
Water Source 
Public
Zoning 
OA2
Interior Features
Appliances 
Water HeaterTankless Water HeaterENERGY STAR Qualified RefrigeratorENERGY STAR Qualified DishwasherRange HoodRange
Basement 
Interior EntryConcreteUnfinished
Cooling 
Window Unit(s)DuctlessHeat PumpZoned
Electric 
Circuit Breakers100 Amp Service
Flooring 
Hardwood
Heating 
Heat PumpBaseboardOilElectricDuctlessZoned
Interior 
Master DownstairsPantryCeiling Fan(s)
Laundry Features 
In BasementElectric Dryer HookupWasher Hookup
Window Features 
Insulated WindowsScreens
Bathroom 1 
Dimensions - 7.11x5.3Level - MainArea - 37
Bedroom 2 
Dimensions - 13.1x8.8Level - FirstArea - 115
Bedroom 3 
Dimensions - 13.1x11.4Level - SecondArea - 149
Kitchen 
Dimensions - 20.8x12Level - MainArea - 249
Living Room 
Dimensions - 14.5x13.1Level - FirstArea - 189
Master Bedroom 
Dimensions - 14.3x13.3Level - FirstArea - 190
Save
Ask
Tour
Hide
Share
Exterior Features
Construction Details 
Frame
Exterior 
Rain GuttersGarden
Fencing 
Stone
Frontage 
139.00
Lot Features 
Gentle Sloping
Patio And Porch 
Porch
Roof 
Shingle
Windows/Doors 
Insulated WindowsScreens
Community Features
Community Features 
Park
Roads 
Paved
Schools
School District
Unknown
Elementary School
District
Middle School
Jabish Brook
High School
Bhs
Listing courtesy of Laura Scott of 5 College REALTORS®


The property listing data and information, or the Images, set forth herein were provided to MLS Property Information Network, Inc. from third party sources, including sellers, lessors, landlords, and public records, and were compiled by MLS Property Information Network, Inc. The property listing data and information, and the Images, are for the personal, non-commercial use of consumers having a good faith interest in purchasing, leasing or renting listed properties of the type displayed to them and may not be used for any purpose other than to identify prospective properties which such consumers may have a good faith interest in purchasing, leasing or renting. MLS Property Information Network, Inc. and its subscribers disclaim any and all representations and warranties as to the accuracy of the property listing data and information, or as to the accuracy of any of the Images, set forth herein.

Last checked 2026-08-04 08:54 PM UTC

Neighborhood & Commute
Source: Walkscore
Save
Ask
Tour
Hide
Share