
60 Forest Hill RdAgawam, MA 01030
Due to the health concerns created by Coronavirus we are offering personal 1-1 online video walkthough tours where possible.
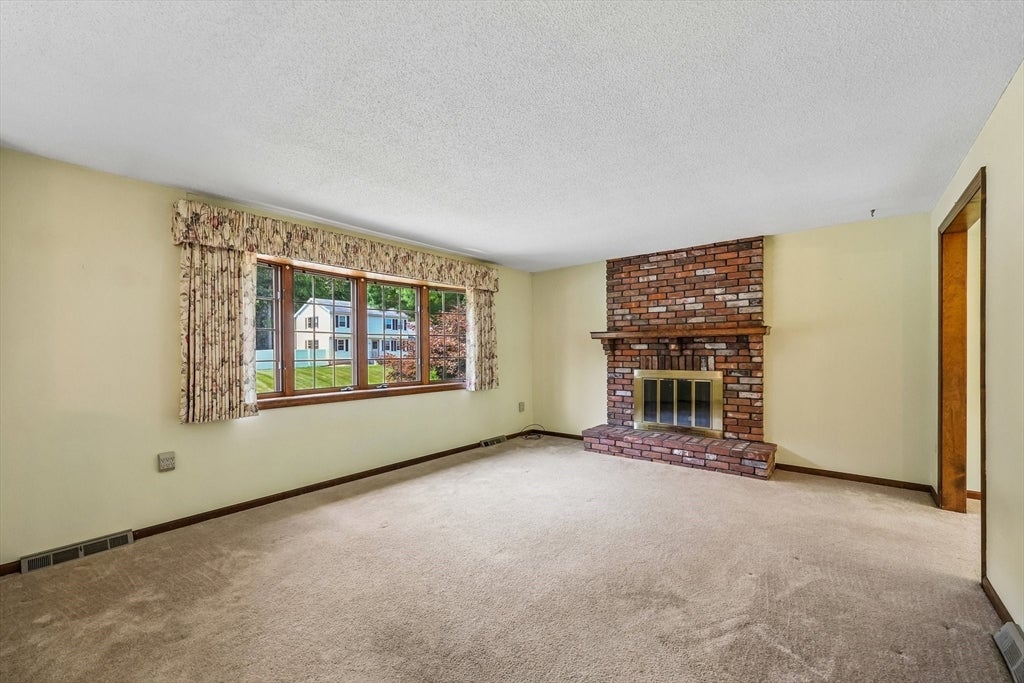

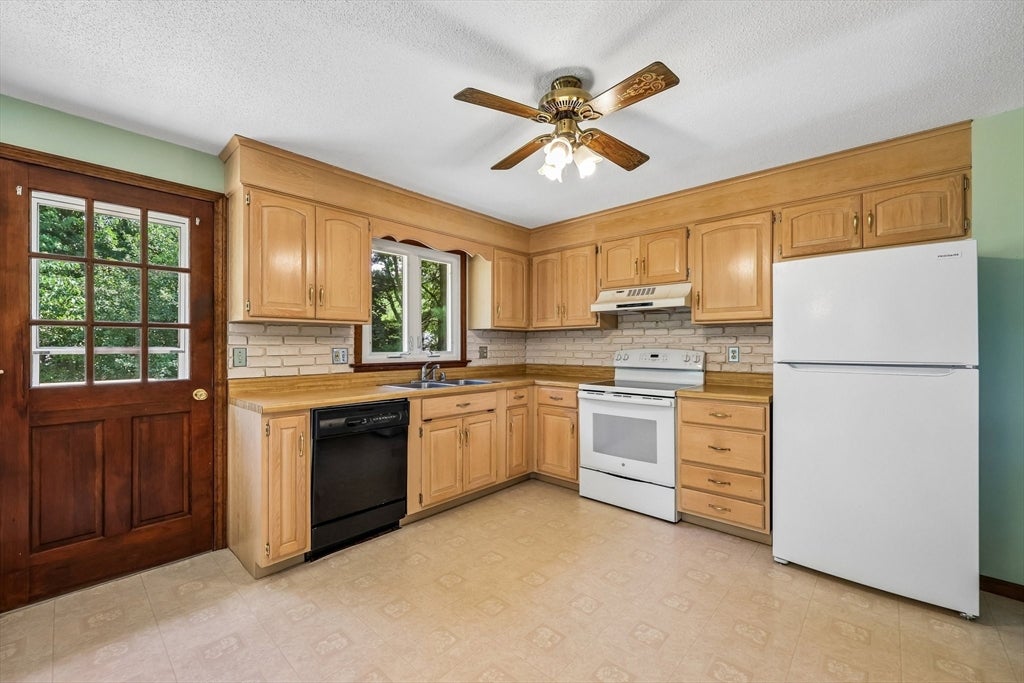
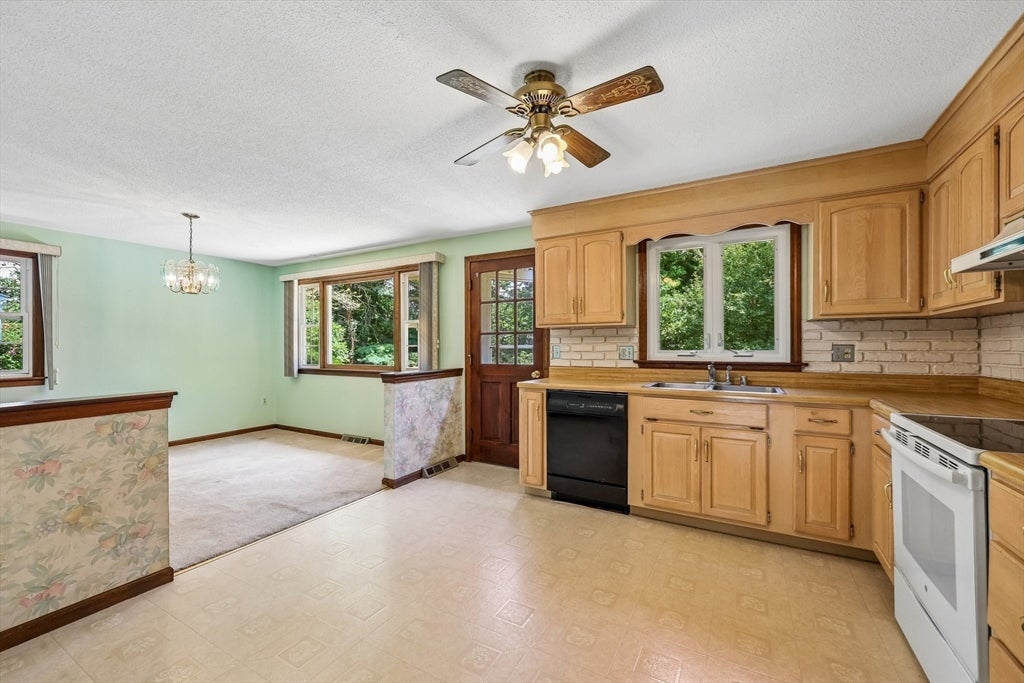
Move-in ready with approximately $32,900 in recent improvements. This 3-bedroom, 1.5-bath home on 0.35 acres features genuine wood siding — scraped, primed and freshly painted throughout (2,100 sf) — with crisp new white window and door trim. The brand-new 14x14 deck was rebuilt to code from new sonotube footings up: 2x10 joists, pressure-treated decking and rails, and a new staircase with handrail. Additional updates include new attic vents, repaired window sill and siding, reattached rear gutter with verified drainage, and updated bath plumbing. Central air has been serviced. Attached garage with electric doors. Set on an established Feeding Hills street near Provin Mountain and Robinson State Park, with quick access to Route 57, I-91, the Mass Pike, and Bradley International Airport 20 minutes south. Agawam Public Schools. The big-ticket exterior work is complete — arrive and add your own interior finishes.*Photos to be taken this week and uploaded later this week.
| 2 hours ago | Listing updated with changes from the MLS® | |
| 6 hours ago | Listing first seen on site |

The property listing data and information, or the Images, set forth herein were provided to MLS Property Information Network, Inc. from third party sources, including sellers, lessors, landlords, and public records, and were compiled by MLS Property Information Network, Inc. The property listing data and information, and the Images, are for the personal, non-commercial use of consumers having a good faith interest in purchasing, leasing or renting listed properties of the type displayed to them and may not be used for any purpose other than to identify prospective properties which such consumers may have a good faith interest in purchasing, leasing or renting. MLS Property Information Network, Inc. and its subscribers disclaim any and all representations and warranties as to the accuracy of the property listing data and information, or as to the accuracy of any of the Images, set forth herein.
Last checked 2026-08-13 12:56 PM UTC