Save
Ask
Tour
Hide
Share
$535,000
New Listing

Putnam Farms Condominium
13 Putnam St. 2
Danvers, MA 01923

For Sale|Condominium|Active
2
Beds
2
Total Baths
2
Full Baths
1,472
SqFt
$363
/SqFt
1900
Built
County:
Essex

Due to the health concerns created by Coronavirus we are offering personal 1-1 online video walkthough tours where possible.
Upcoming Open Houses
Due to COVID-19, we recommend you verify Open Houses before attending.
Sat, Aug 8, 11:00 AM - 1:00 PM
Sun, Aug 9, 11:00 AM - 1:00 PM
13 Putnam St. 213 Putnam St. 213 Putnam St. 213 Putnam St. 2
Save
Ask
Tour
Hide
Share

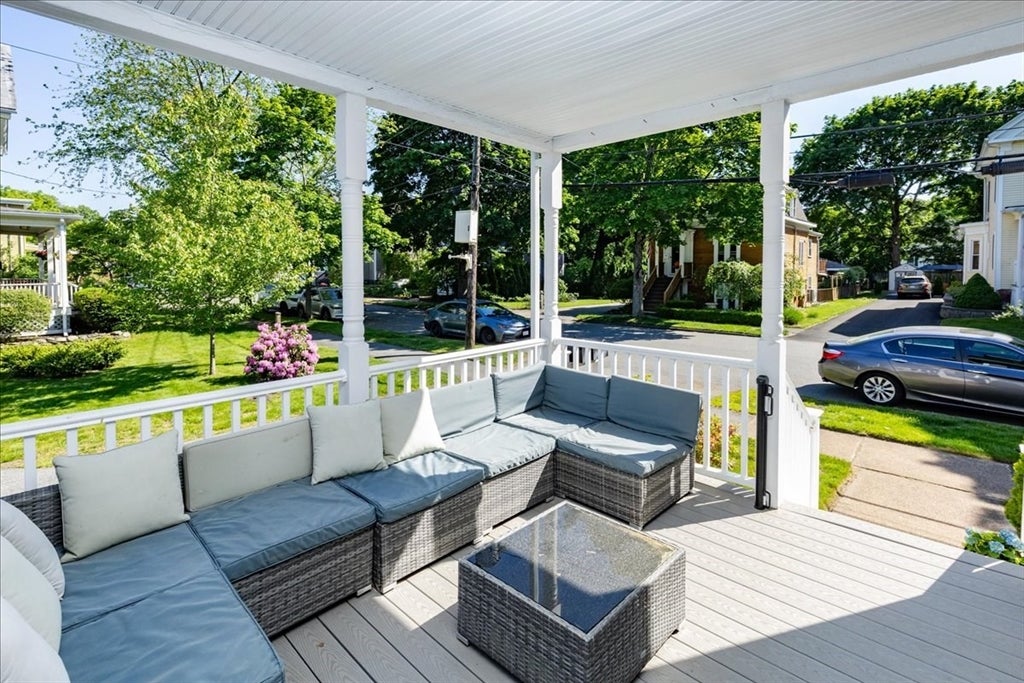
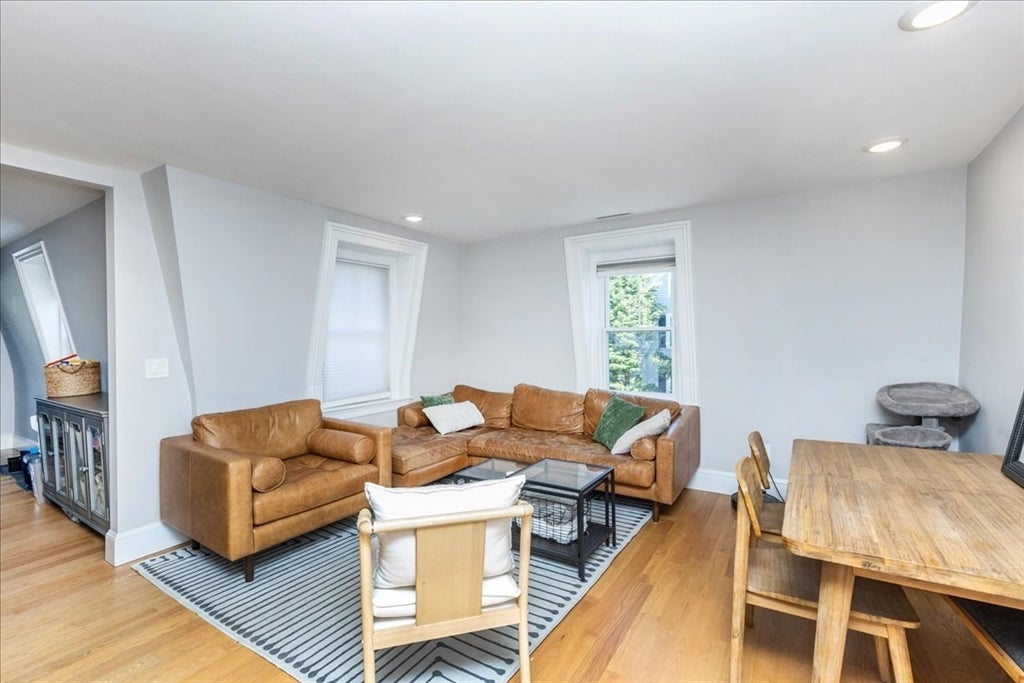
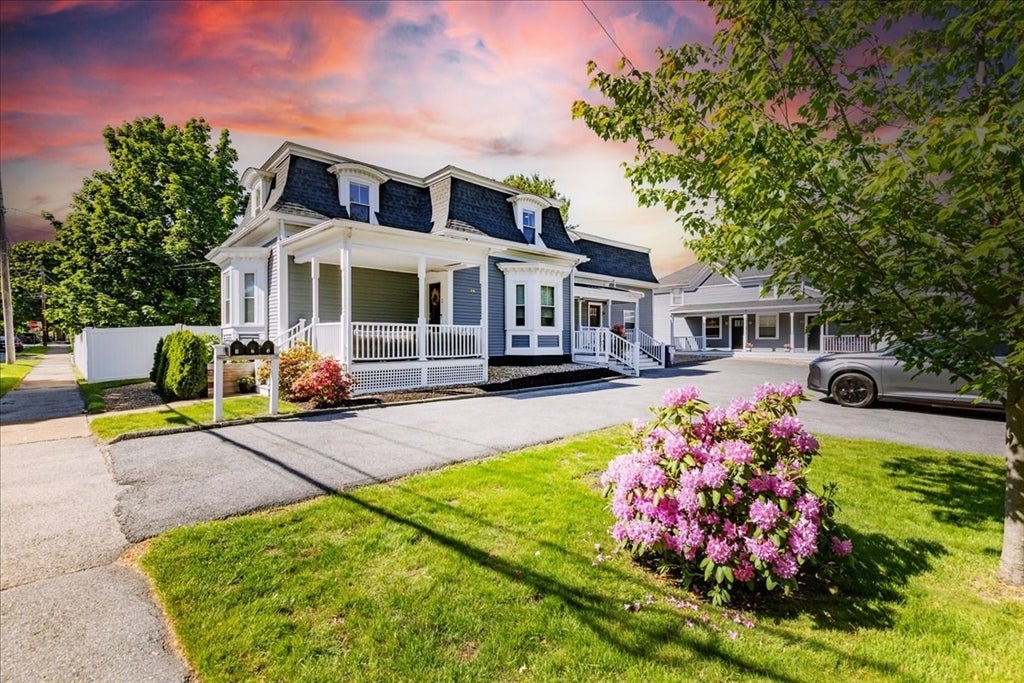
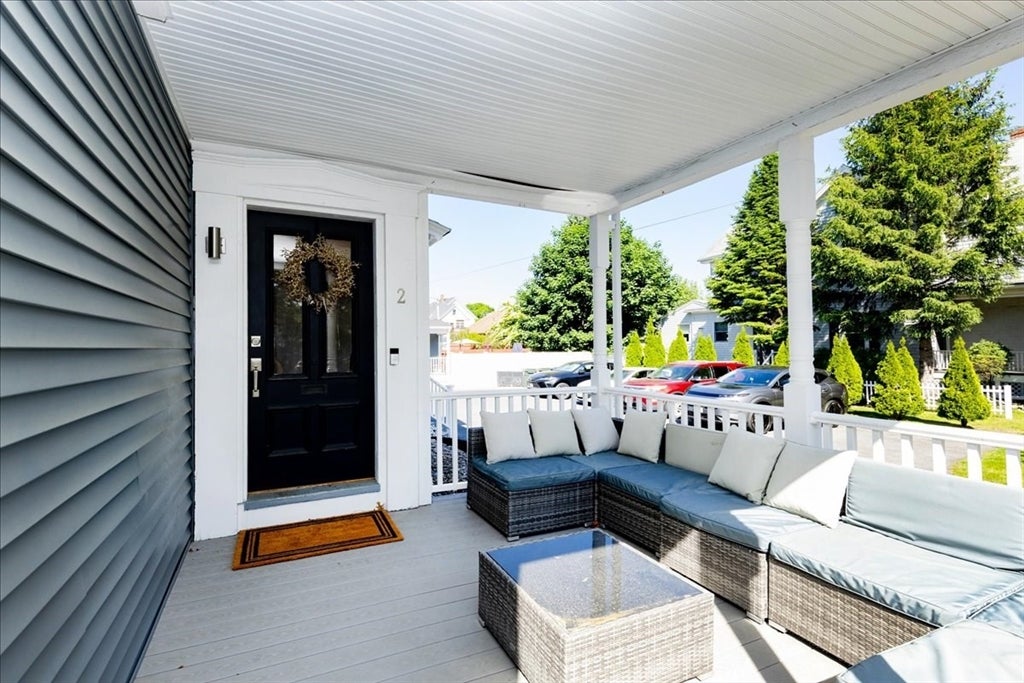
Welcome home to this beautifully updated 2nd floor condo offering the perfect blend of comfort, convenience, and outdoor living. This 2-bedroom, 2 full bath unit features a desirable single-level floor plan, including a primary suite with private en-suite bath. Enjoy hardwood flooring throughout the main living areas, central air, and a modern kitchen complete with granite countertops, stainless steel appliances, and a gas stove. Bathrooms have been tastefully updated with solid-surface vanities and tiled flooring. The convenience continues with an in-unit washer and dryer and abundant basement storage. Step outside to your exclusive covered front porch or relax and entertain in your private fenced yard featuring a large floating deck—ideal for outdoor dining and gatherings. Pet-friendly association!Two deeded parking spaces included. Located just moments from downtown Danvers, where you can enjoy local restaurants, shops, and live entertainment.

Save
Ask
Tour
Hide
Share
Listing Snapshot
Price 
$535,000
Days On Site 
0 Days
Bedrooms 
2
Inside Area (SqFt) 
1,472 sqft
Total Baths 
2
Full Baths 
2
Partial Baths 
N/A
Lot Size 
N/A
Year Built 
1900
MLS® Number 
73558406
Status 
Active
Property Tax 
$5,282
HOA/Condo/Coop Fees 
$200 monthly
Sq Ft Source 
Plans
Friends & Family
Recent Activity
2 hours agoListing updated with changes from the MLS®
2 hours agoListing first seen on site
General Features
Disclosures 
Buyers/Agents to verify all information. Sellers need to secure suitable housing; they currently have a property under contract.
Green Energy Efficient 
Thermostat
Number Of Stories 
1
Parking 
DeededDrivewayPaved
Parking Spaces 
2
Pets 
Yes
Property Sub Type 
Condominium
Sewer 
Public Sewer
SqFt Above 
1472
SqFt Total 
1472
Water Source 
Public
Zoning 
R1
Interior Features
Appliances 
RangeMicrowaveENERGY STAR Qualified RefrigeratorENERGY STAR Qualified Dishwasher
Cooling 
Central Air
Electric 
Circuit Breakers
Flooring 
WoodTile
Heating 
Natural GasCentral
Interior 
Master DownstairsRecessed Lighting
Laundry Features 
In Unit
Window Features 
Insulated WindowsScreens
Bathroom 1 
Level - First
Bathroom 2 
Level - First
Bedroom 2 
Dimensions - 13.7x15Level - FirstArea - 205
Kitchen 
Dimensions - 12.2x15Level - FirstArea - 183
Living Room 
Dimensions - 14.3x15.1Level - FirstArea - 215
Master Bedroom 
Dimensions - 12.1x15Level - FirstArea - 181
Save
Ask
Tour
Hide
Share
Exterior Features
Construction Details 
Frame
Exterior 
Rain Gutters
Fencing 
Fenced
Lot Features 
Landscaped
Patio And Porch 
PorchDeck
Roof 
Shingle
Windows/Doors 
Insulated WindowsScreens
Community Features
Association Dues 
200
Building Access 
Unit Placement(Upper)
Financing Terms Available 
Contract
HOA Fee Frequency 
Monthly
MLS Area 
Danvers Center
Schools
School District
Unknown
Elementary School
Thorpe
Middle School
Hrms
High School
Dhs
Listing courtesy of Terri Sheppard of J. Barrett & Company


The property listing data and information, or the Images, set forth herein were provided to MLS Property Information Network, Inc. from third party sources, including sellers, lessors, landlords, and public records, and were compiled by MLS Property Information Network, Inc. The property listing data and information, and the Images, are for the personal, non-commercial use of consumers having a good faith interest in purchasing, leasing or renting listed properties of the type displayed to them and may not be used for any purpose other than to identify prospective properties which such consumers may have a good faith interest in purchasing, leasing or renting. MLS Property Information Network, Inc. and its subscribers disclaim any and all representations and warranties as to the accuracy of the property listing data and information, or as to the accuracy of any of the Images, set forth herein.

Last checked 2026-08-03 08:37 PM UTC

Neighborhood & Commute
Source: Walkscore
Save
Ask
Tour
Hide
Share