
35-37 Delle AveBoston, MA 02120
Due to the health concerns created by Coronavirus we are offering personal 1-1 online video walkthough tours where possible.
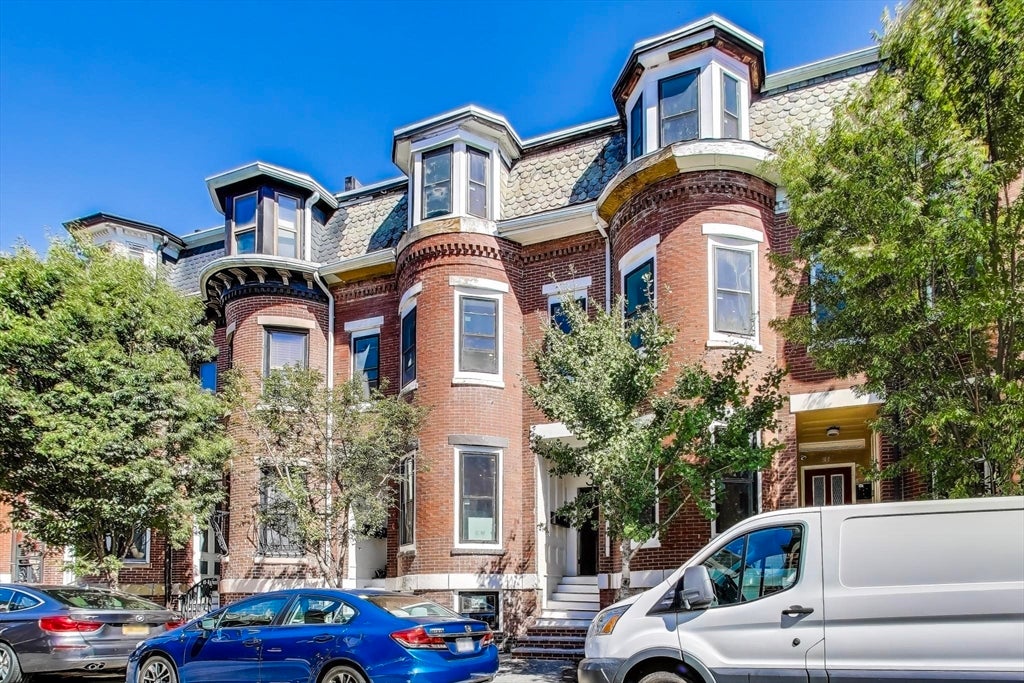
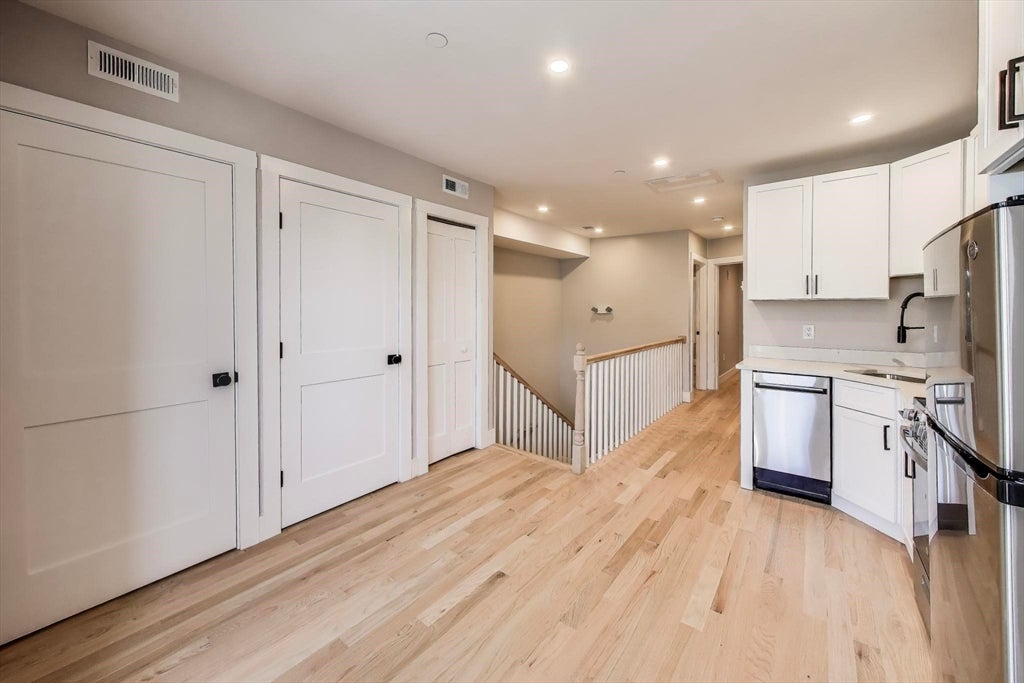
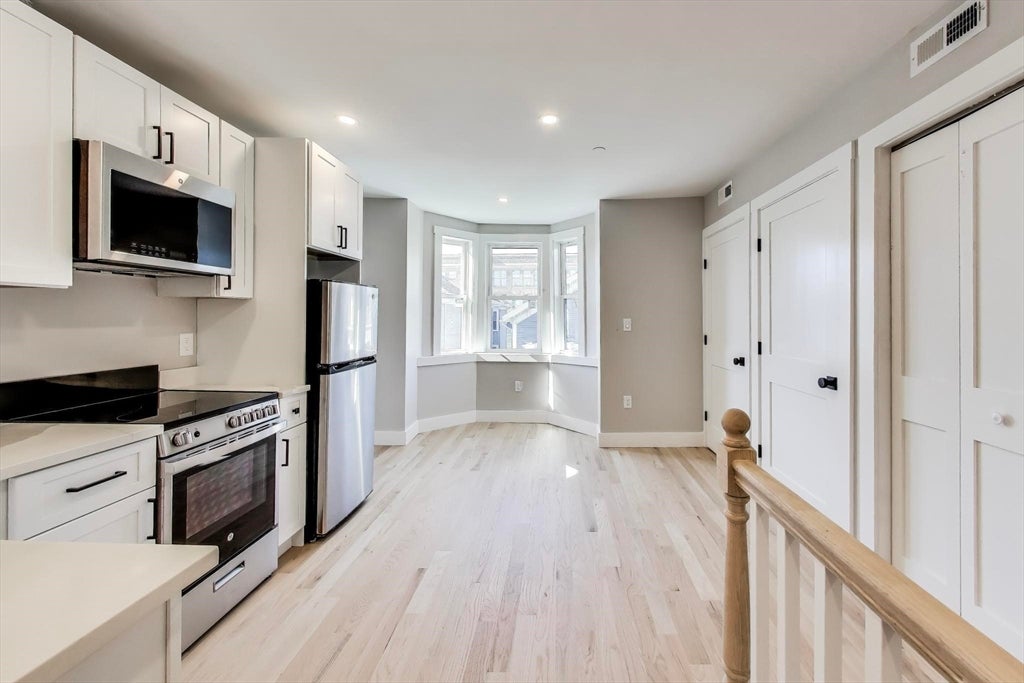
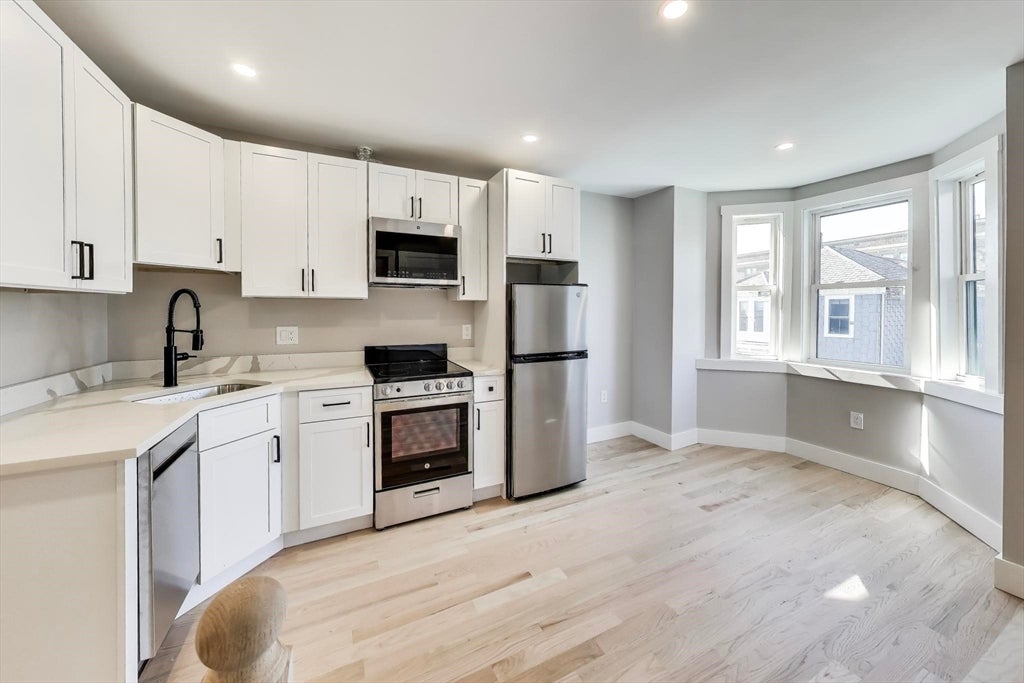
Introducing the 35-37 Delle portfolio, a collection of two side by side 4-unit brick properties (8 units total) that were fully gut renovated to the studs in 2025 generating $24,275 of monthly income! The buildings underwent an extensive full gut renovation in 2025, including all new framing/subfloors, all new electrical with 400 amp service into each building, new plumbing, new HVAC including forced air heating/cooling and ERVs, fire alarm and sprinkler systems, new water/sewer lines coming into the building and drainage cultec chambers in the yard, new windows and roof, insulation package (buildings meet updated HERs standards), and a nice high-end finish package including white shaker cabinets, quartz countertops, SS appliances, recessed lighting/upgraded light fixtures throughout, hardwood floors, and more! The units consist of efficient 1 and 2 bed units each equipped with one bathroom and WD. Nice large shared yard in the rear. Unit leases all run from 9/1/26 to 8/31/27. Incredible location in Mission Hill close to all universities including Northeastern, T stops, and the hospital systems making this an excellent investment!
| 5 hours ago | Listing updated with changes from the MLS® | |
| 5 hours ago | Listing first seen on site |

The property listing data and information, or the Images, set forth herein were provided to MLS Property Information Network, Inc. from third party sources, including sellers, lessors, landlords, and public records, and were compiled by MLS Property Information Network, Inc. The property listing data and information, and the Images, are for the personal, non-commercial use of consumers having a good faith interest in purchasing, leasing or renting listed properties of the type displayed to them and may not be used for any purpose other than to identify prospective properties which such consumers may have a good faith interest in purchasing, leasing or renting. MLS Property Information Network, Inc. and its subscribers disclaim any and all representations and warranties as to the accuracy of the property listing data and information, or as to the accuracy of any of the Images, set forth herein.
Last checked 2026-08-02 08:34 PM UTC