Save
Ask
Tour
Hide
Share
$599,900
New Listing

28 Redwood Dr
Princeton, MA 01541

For Sale|Single Family Residence|Active
3
Beds
2
Total Baths
2
Full Baths
1,930
SqFt
$311
/SqFt
1978
Built
County:
Worcester

Due to the health concerns created by Coronavirus we are offering personal 1-1 online video walkthough tours where possible.
Upcoming Open Houses
Due to COVID-19, we recommend you verify Open Houses before attending.
Sun, Aug 2, 12:00 PM - 2:00 PM
28 Redwood Dr28 Redwood Dr28 Redwood Dr28 Redwood Dr
Save
Ask
Tour
Hide
Share

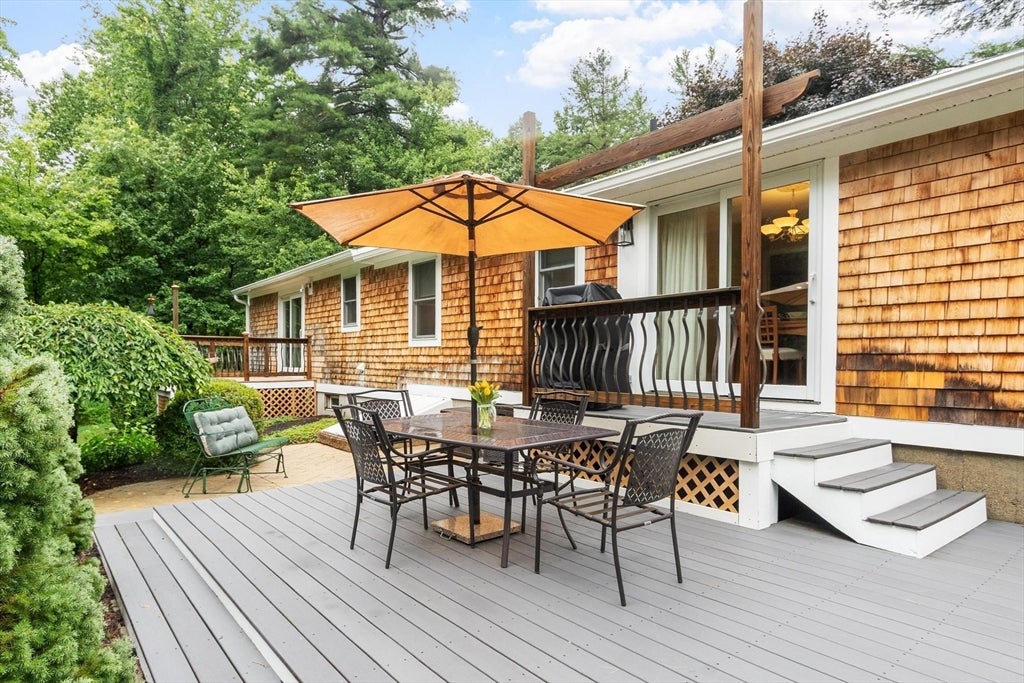
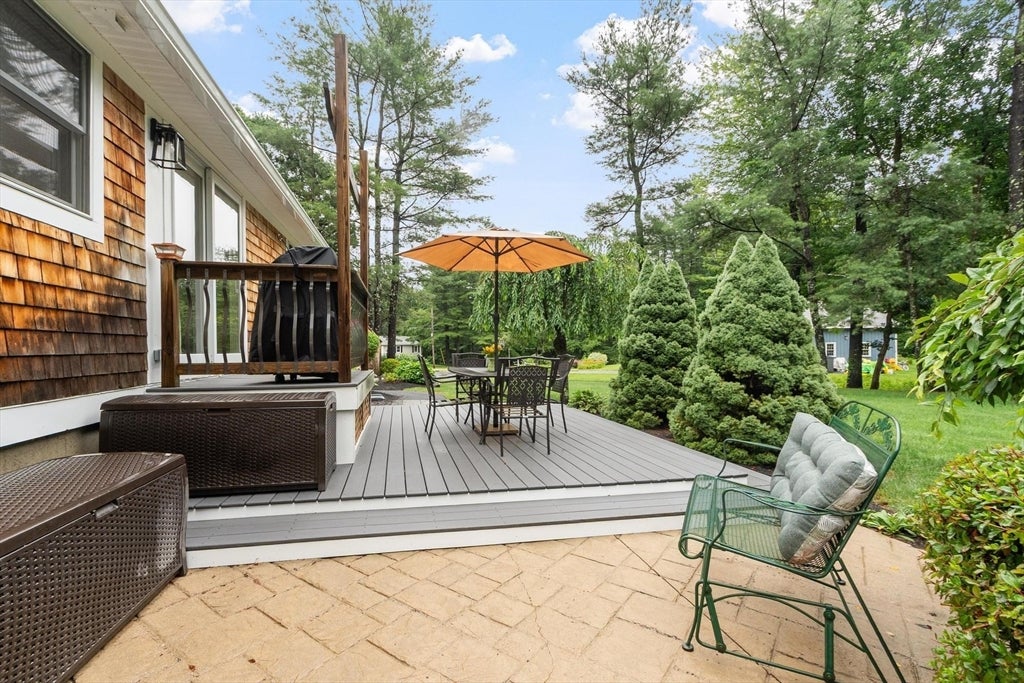
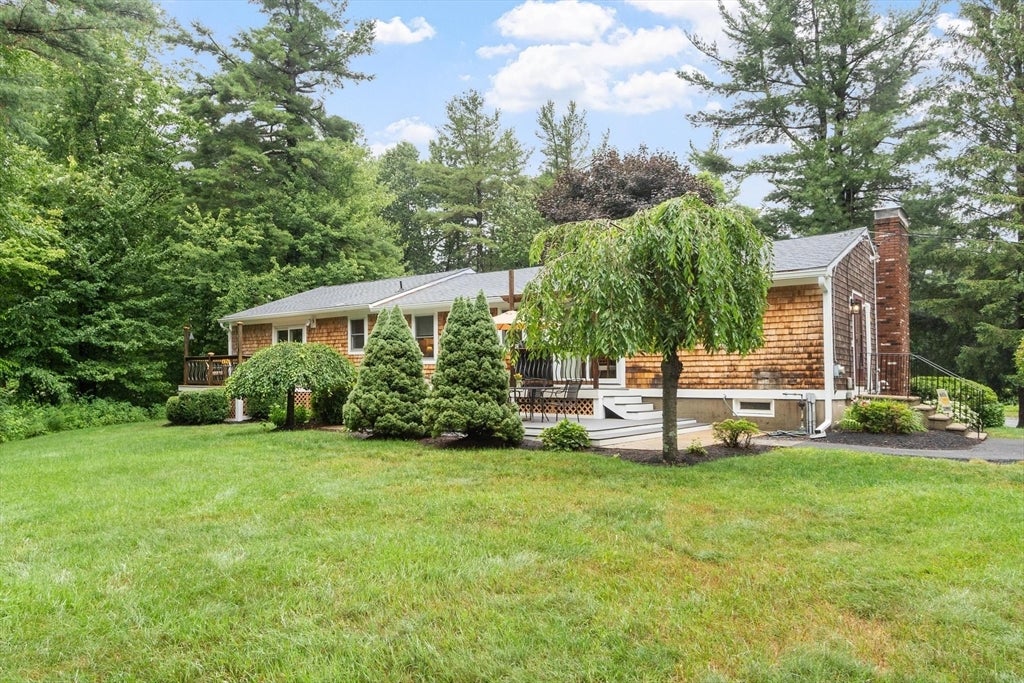
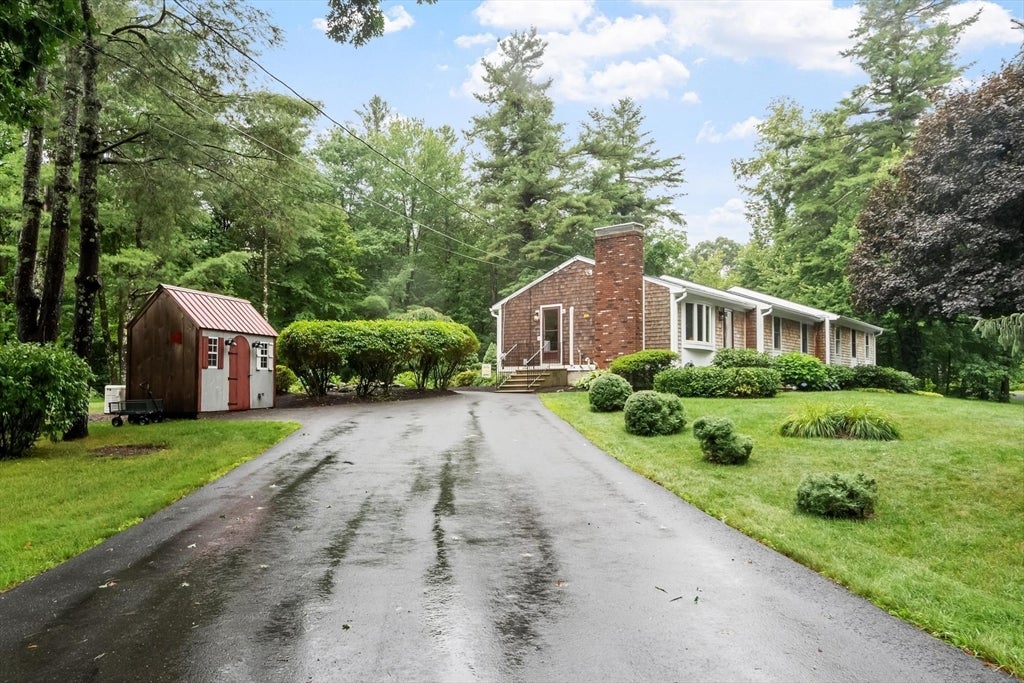
Open House 8/2 12-2PM Discover the ease of one-level living in this expansive ranch, ideally situated on a beautiful corner lot in one of Princeton's most convenient neighborhoods. Nestled on a quiet cul-de-sac and just a short walk to the town's shops and restaurants, this home offers the perfect blend of convenience, comfort, and space.Featuring four bedrooms and two full bathrooms, this well-designed home provides room for everyone. The spacious primary suite includes a private bath complete with a relaxing Jacuzzi tub. Two dedicated home offices offer exceptional flexibility for remote work, hobbies, or study.The home's generous layout is complemented by a large unfinished basement with outstanding potential to create even more living space. Generac whole house generator will convey with property. Whether you're looking for the convenience of single-level living, space to grow, or a peaceful neighborhood close to local amenities, this Princeton ranch is a wonderful place to call home.

Save
Ask
Tour
Hide
Share
Listing Snapshot
Price 
$599,900
Days On Site 
0 Days
Bedrooms 
3
Inside Area (SqFt) 
1,930 sqft
Total Baths 
2
Full Baths 
2
Partial Baths 
N/A
Lot Size 
0.96 Acres
Year Built 
1978
MLS® Number 
73557766
Status 
Active
Property Tax 
$6,389
HOA/Condo/Coop Fees 
N/A
Sq Ft Source 
N/A
Friends & Family
Recent Activity
7 hours agoListing updated with changes from the MLS®
11 hours agoListing first seen on site
General Features
Acres 
0.96
Disclosures 
(2) 100Amp Circuit BoxesFireplaces in working condition-electric inserts currently being usedsubject to seller's relocation-property under contract
Foundation 
Concrete Perimeter
Green Energy Efficient 
Thermostat
Parking 
PavedOff Street
Parking Spaces 
4
Property Sub Type 
Single Family Residence
Sewer 
Private Sewer
SqFt Above 
1750
SqFt Below 
180
SqFt Total 
1930
Style 
Ranch
Water Source 
Private
Zoning 
RA
Interior Features
Appliances 
Water HeaterRangeDishwasherRefrigeratorFreezerWasherDryer
Basement 
FullPartially FinishedInterior EntrySump Pump
Cooling 
DuctlessZoned
Electric 
GeneratorCircuit Breakers100 Amp Service
Fireplace 
Yes
Fireplace Features 
Living Room
Fireplaces 
2
Flooring 
TileVinylCarpetHardwoodLaminate
Heating 
Natural GasBaseboardZoned
Interior 
Central VacuumMaster DownstairsPantryWalk-In Closet(s)Recessed Lighting
Laundry Features 
Electric Dryer HookupWasher HookupGas Dryer Hookup
Window Features 
Insulated Windows
Bathroom 1 
Dimensions - 8x7.1Level - FirstArea - 56
Bathroom 2 
Dimensions - 8.11x10Level - FirstArea - 81
Bedroom 2 
Dimensions - 13.6x10.2Level - FirstArea - 138
Bedroom 3 
Dimensions - 13.6x9.8Level - FirstArea - 133
Bedroom 4 
Dimensions - 8x11.9Level - FirstArea - 95
Dining Room 
Dimensions - 11.1x9.4Level - FirstArea - 104
Family Room 
Dimensions - 13.3x19.1Level - FirstArea - 254
Kitchen 
Dimensions - 9.7x12.4Level - FirstArea - 120
Living Room 
Dimensions - 13.6x15.6Level - FirstArea - 212
Master Bedroom 
Dimensions - 13.1x17.1Level - FirstArea - 224
Office 
Level - First
Save
Ask
Tour
Hide
Share
Exterior Features
Construction Details 
Frame
Exterior 
Rain GuttersStorage
Frontage 
180.00
Lot Features 
Cul-De-SacCorner LotLevel
Other Structures 
Storage
Patio And Porch 
DeckPatio
Roof 
Shingle
Windows/Doors 
Insulated Windows
Community Features
Community Features 
Tennis Court(s)
Roads 
Paved
Schools
School District
Unknown
Elementary School
Thomas Prince
Middle School
Thomas Prince
High School
Wachusett Reg
Listing courtesy of Lauren Demerjian of OPEN DOOR Real Estate


The property listing data and information, or the Images, set forth herein were provided to MLS Property Information Network, Inc. from third party sources, including sellers, lessors, landlords, and public records, and were compiled by MLS Property Information Network, Inc. The property listing data and information, and the Images, are for the personal, non-commercial use of consumers having a good faith interest in purchasing, leasing or renting listed properties of the type displayed to them and may not be used for any purpose other than to identify prospective properties which such consumers may have a good faith interest in purchasing, leasing or renting. MLS Property Information Network, Inc. and its subscribers disclaim any and all representations and warranties as to the accuracy of the property listing data and information, or as to the accuracy of any of the Images, set forth herein.

Last checked 2026-08-01 09:08 PM UTC

Neighborhood & Commute
Source: Walkscore
Save
Ask
Tour
Hide
Share