Save
Ask
Tour
Hide
Share
$589,900
New Listing

18 Red Gate Ln
Amherst, MA 01002

For Sale|Single Family Residence|Active
3
Beds
2
Total Baths
2
Full Baths
1,363
SqFt
$433
/SqFt
1952
Built
County:
Hampshire

Due to the health concerns created by Coronavirus we are offering personal 1-1 online video walkthough tours where possible.
18 Red Gate Ln18 Red Gate Ln18 Red Gate Ln18 Red Gate Ln
Save
Ask
Tour
Hide
Share

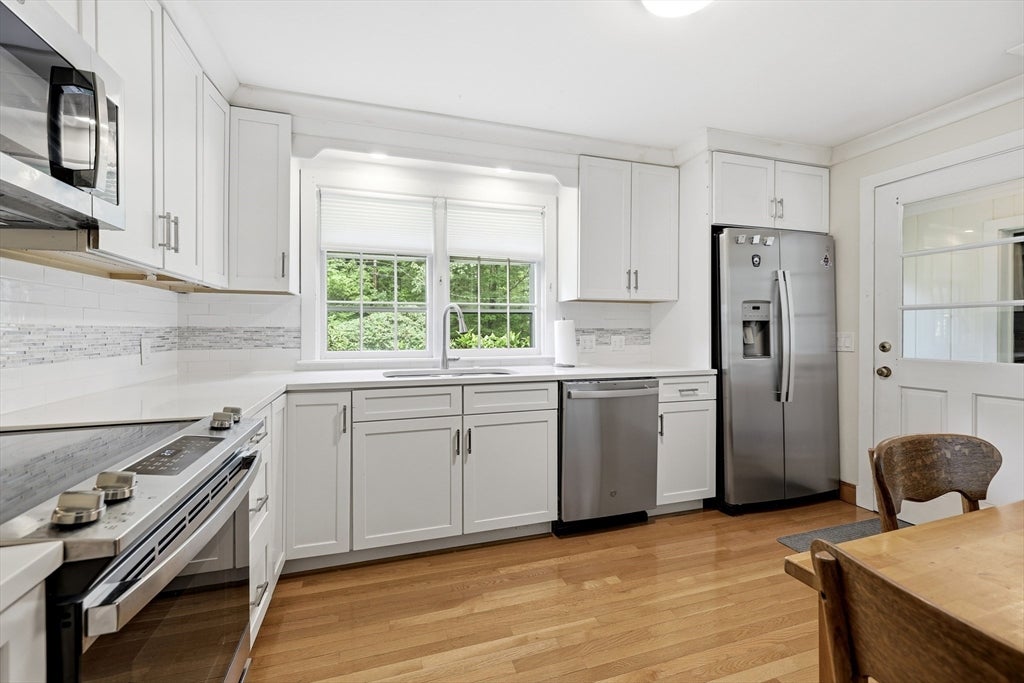
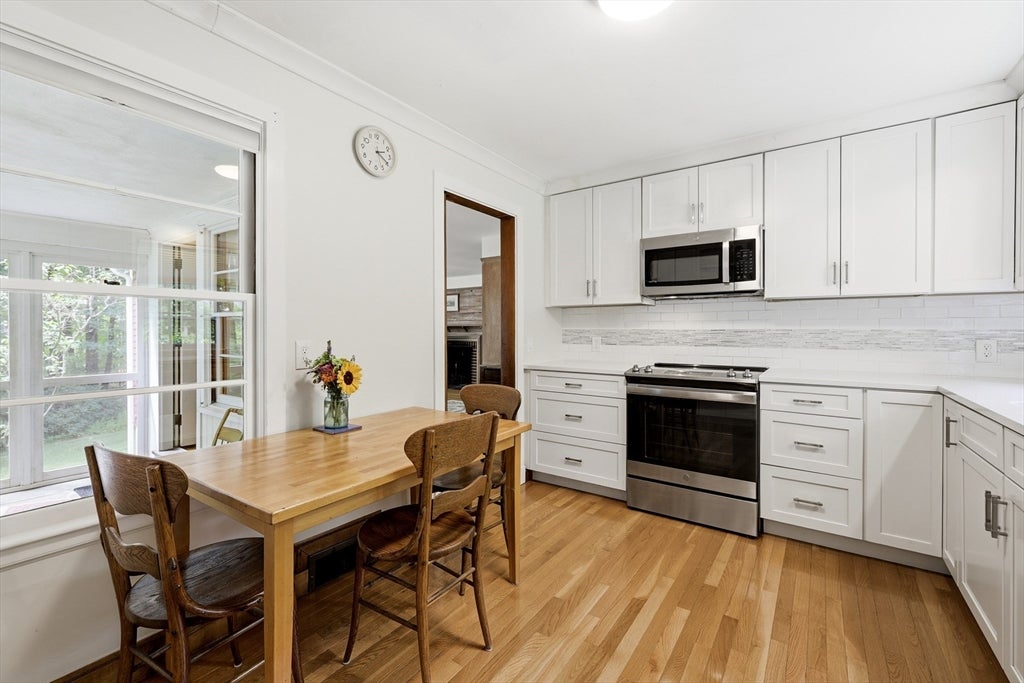
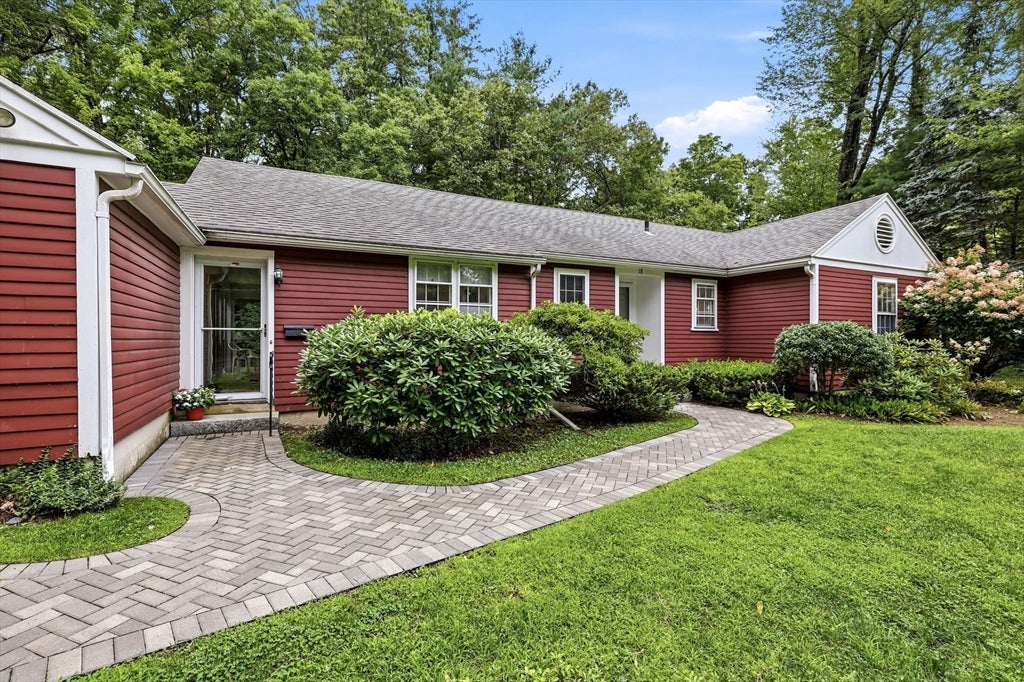
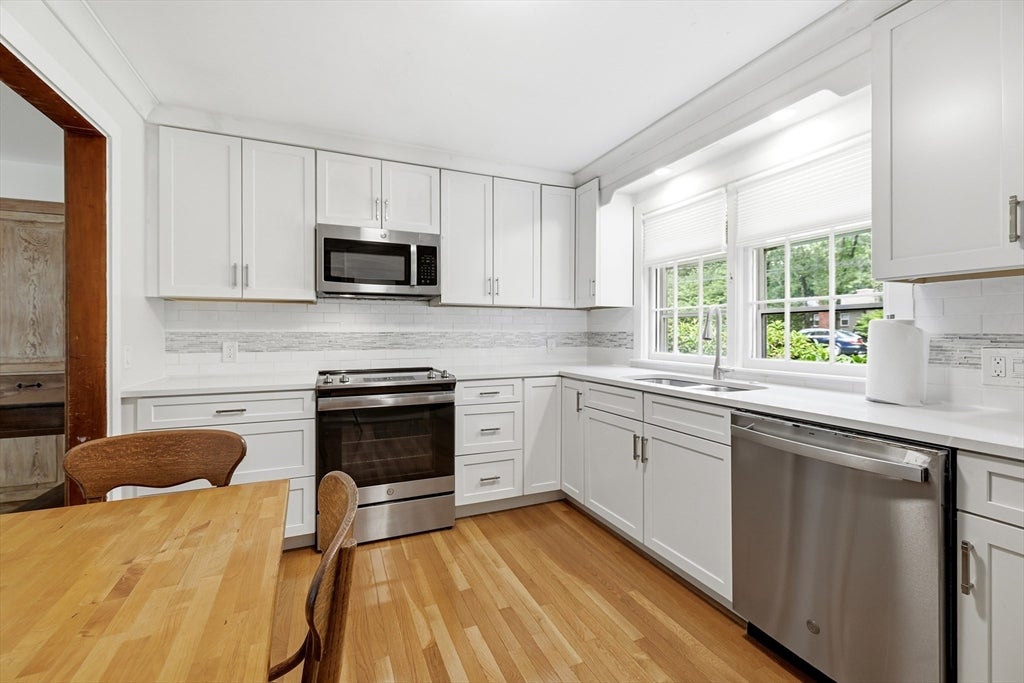
Discover this charming in-town ranch, ideally situated w/in walking distance to schools & the vibrant town center. This inviting home features 3 spacious bedrooms & a well-appointed bath, perfect for comfortable living. The cozy fireplace adds warmth to the living area, complemented by beautiful hardwood floors throughout. You'll appreciate the thoughtful built-ins that enhance both functionality & style. The remodeled eat-in kitchen is a highlight, offering modern amenities while maintaining a warm, inviting atmosphere for family meals. Step outside to the screened porch, ideal for enjoying morning coffee or evening relaxation, overlooking the private backyard. Set on a generous one-acre lot, this property provides ample outdoor space for gardening, play, or entertaining. A convenient 1-car garage adds to the home's practicality. This ranch blends comfort & location, making it a perfect retreat for those seeking a peaceful yet connected lifestyle. Don't miss your chance to call this lovely home your own!

Save
Ask
Tour
Hide
Share
Listing Snapshot
Price 
$589,900
Days On Site 
0 Days
Bedrooms 
3
Inside Area (SqFt) 
1,363 sqft
Total Baths 
2
Full Baths 
2
Partial Baths 
N/A
Lot Size 
1.05 Acres
Year Built 
1952
MLS® Number 
73557459
Status 
Active
Property Tax 
N/A
HOA/Condo/Coop Fees 
N/A
Sq Ft Source 
Public Records
Friends & Family
Recent Activity
7 hours agoListing updated with changes from the MLS®
7 hours agoListing first seen on site
General Features
Acres 
1.05
Attached Garage 
Yes
Disclosures 
Possible asbestos in basement. Fireplace in basement not in use - as is. 3/4 bath in basement functional but as is. Piano included/possibility of safe in basement staying.Current lot is being subdividedadditional lot available to left of hometaxes and assessment of 18 Red Gate TBD.
Foundation 
Concrete Perimeter
Garage 
Yes
Garage Spaces 
1
Parking 
PavedAttachedGarage Door OpenerStorageOff StreetGarage
Parking Spaces 
3
Property Sub Type 
Single Family Residence
Sewer 
Public Sewer
SqFt Above 
1363
SqFt Total 
1363
Style 
Ranch
Water Source 
Public
Zoning 
RES
Interior Features
Appliances 
Electric Water HeaterWater HeaterRangeDishwasherRefrigeratorWasherDryer
Basement 
FullPartially FinishedInterior Entry
Electric 
Circuit Breakers
Fireplace 
Yes
Fireplace Features 
Living Room
Fireplaces 
2
Flooring 
TileHardwood
Heating 
Forced AirOil
Interior 
Master Downstairs
Laundry Features 
In Basement
Bathroom 1 
Level - First
Bathroom 2 
Level - Basement
Bedroom 2 
Level - First
Bedroom 3 
Level - First
Dining Room 
Level - First
Kitchen 
Level - First
Living Room 
Level - First
Master Bedroom 
Level - First
Save
Ask
Tour
Hide
Share
Exterior Features
Construction Details 
Frame
Exterior 
Rain GuttersGarden
Fencing 
Stone
Frontage 
271.00
Lot Features 
Level
Patio And Porch 
ScreenedPorch
Roof 
Shingle
Community Features
Community Features 
ParkGolf
Schools
School District
Unknown
Elementary School
Amherst
Middle School
Amherst
High School
Amherst
Listing courtesy of Jacqui Zuzgo of 5 College REALTORS®


The property listing data and information, or the Images, set forth herein were provided to MLS Property Information Network, Inc. from third party sources, including sellers, lessors, landlords, and public records, and were compiled by MLS Property Information Network, Inc. The property listing data and information, and the Images, are for the personal, non-commercial use of consumers having a good faith interest in purchasing, leasing or renting listed properties of the type displayed to them and may not be used for any purpose other than to identify prospective properties which such consumers may have a good faith interest in purchasing, leasing or renting. MLS Property Information Network, Inc. and its subscribers disclaim any and all representations and warranties as to the accuracy of the property listing data and information, or as to the accuracy of any of the Images, set forth herein.

Last checked 2026-07-31 08:41 PM UTC

Neighborhood & Commute
Source: Walkscore
Save
Ask
Tour
Hide
Share