
44 South View Drive 44Southwick, MA 01077
Due to the health concerns created by Coronavirus we are offering personal 1-1 online video walkthough tours where possible.
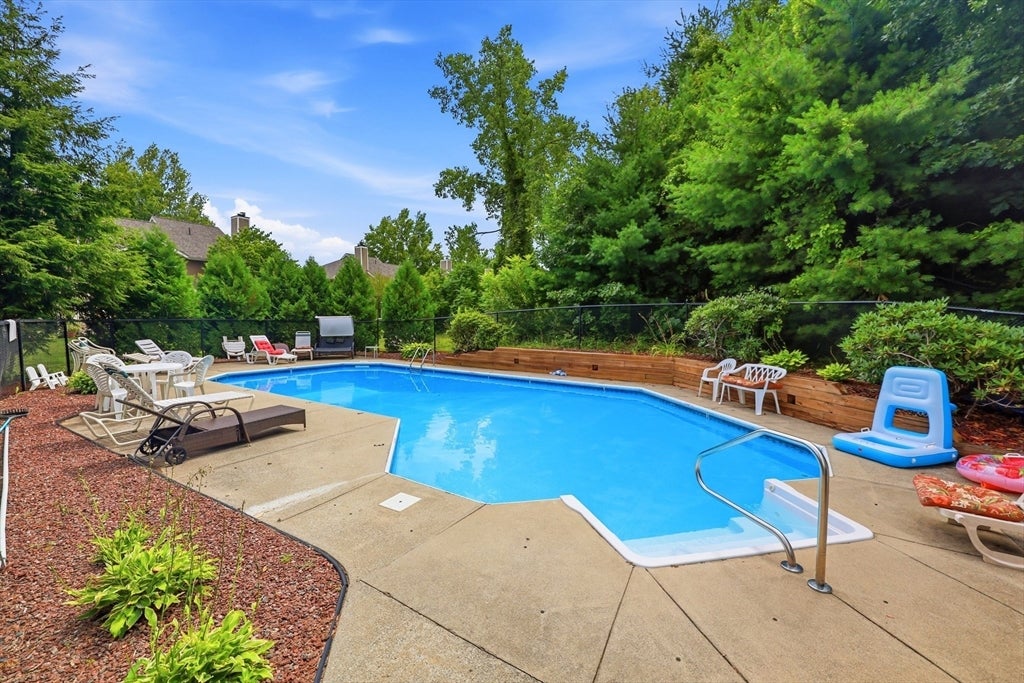
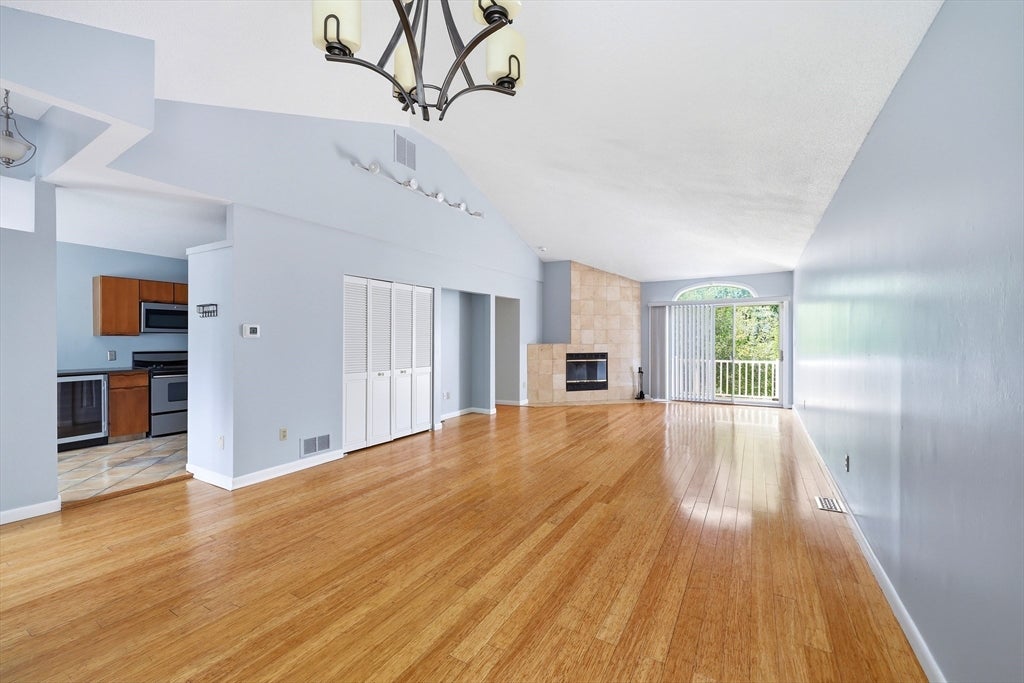
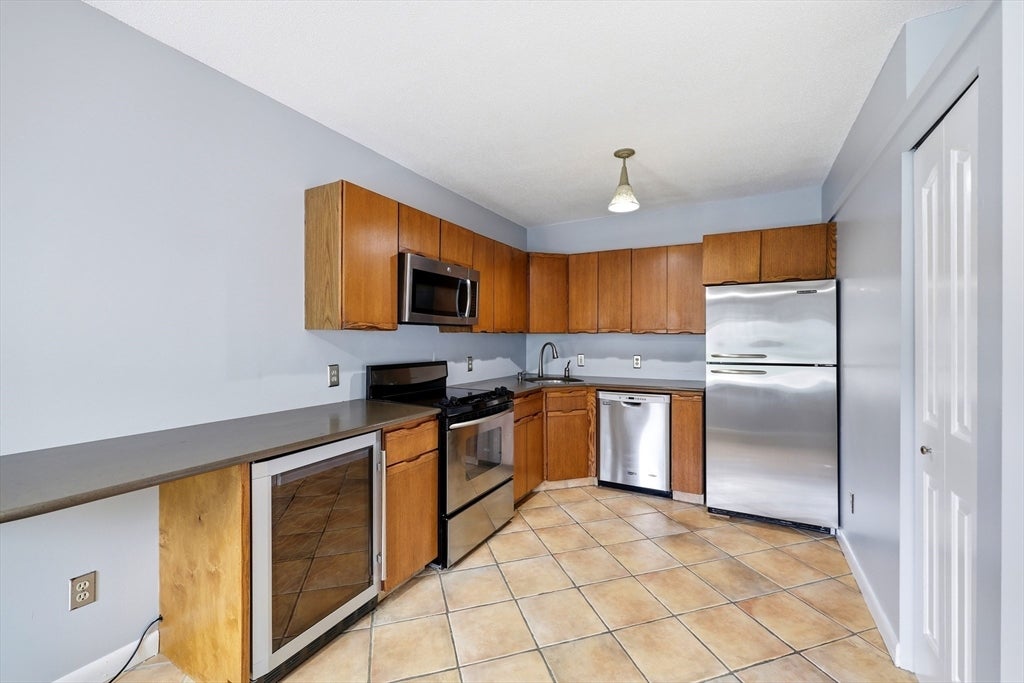
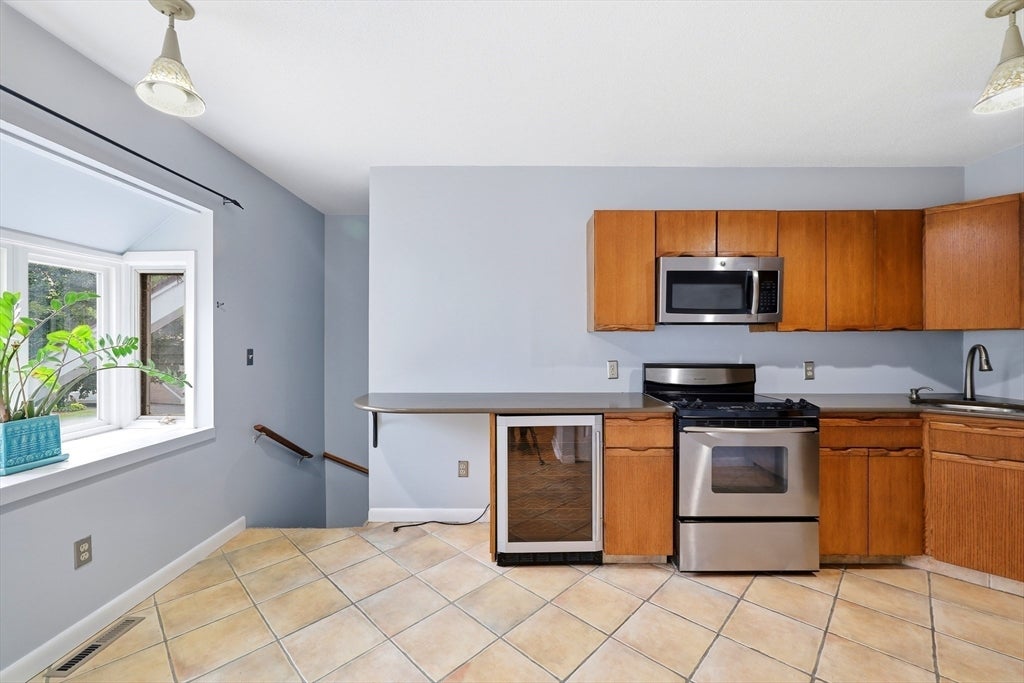
One Level Luxury Garden Unit on 2nd Level. This dramatic, one level, open floor plan condo offers dining & living room combo with cathedral ceilings, wood burning fireplace, and sliders to a private upper balcony. Stainless appliances in kitchen with bow window and wine fridge & hallway laundry. Enormous primary suite has cathedral ceilings, atrium window, split bathroom, tons of closets and a bonus tandem room which can serve as office space, enormous closet, infant bedroom or home gym. One car attached garage entry splits to stairs up to unit or stairs down to a full basement. What a convenient location just steps to the pool & bike/walking trail. Centrally located with easy access to all town shops & amenities. Easy, carefree, affordable living and with a little TLC to bathrooms this condo will be a showplace ! Newer furnace, AC unit and hot water tank. Don't blink because this will be GONE !
| 15 hours ago | Listing updated with changes from the MLS® | |
| yesterday | Listing first seen on site |

The property listing data and information, or the Images, set forth herein were provided to MLS Property Information Network, Inc. from third party sources, including sellers, lessors, landlords, and public records, and were compiled by MLS Property Information Network, Inc. The property listing data and information, and the Images, are for the personal, non-commercial use of consumers having a good faith interest in purchasing, leasing or renting listed properties of the type displayed to them and may not be used for any purpose other than to identify prospective properties which such consumers may have a good faith interest in purchasing, leasing or renting. MLS Property Information Network, Inc. and its subscribers disclaim any and all representations and warranties as to the accuracy of the property listing data and information, or as to the accuracy of any of the Images, set forth herein.
Last checked 2026-08-01 10:08 PM UTC