Save
Ask
Tour
Hide
Share
$599,000
New Listing

4 Oliver Street
Tewksbury, MA 01876

For Sale|Single Family Residence|Active
3
Beds
2
Total Baths
1
Full Bath
1
Partial Bath
1,536
SqFt
$390
/SqFt
1952
Built
County:
Middlesex

Due to the health concerns created by Coronavirus we are offering personal 1-1 online video walkthough tours where possible.
Upcoming Open Houses
Due to COVID-19, we recommend you verify Open Houses before attending.
Sat, Aug 1, 10:30 AM - 12:30 PM
4 Oliver Street4 Oliver Street4 Oliver Street4 Oliver Street
Save
Ask
Tour
Hide
Share

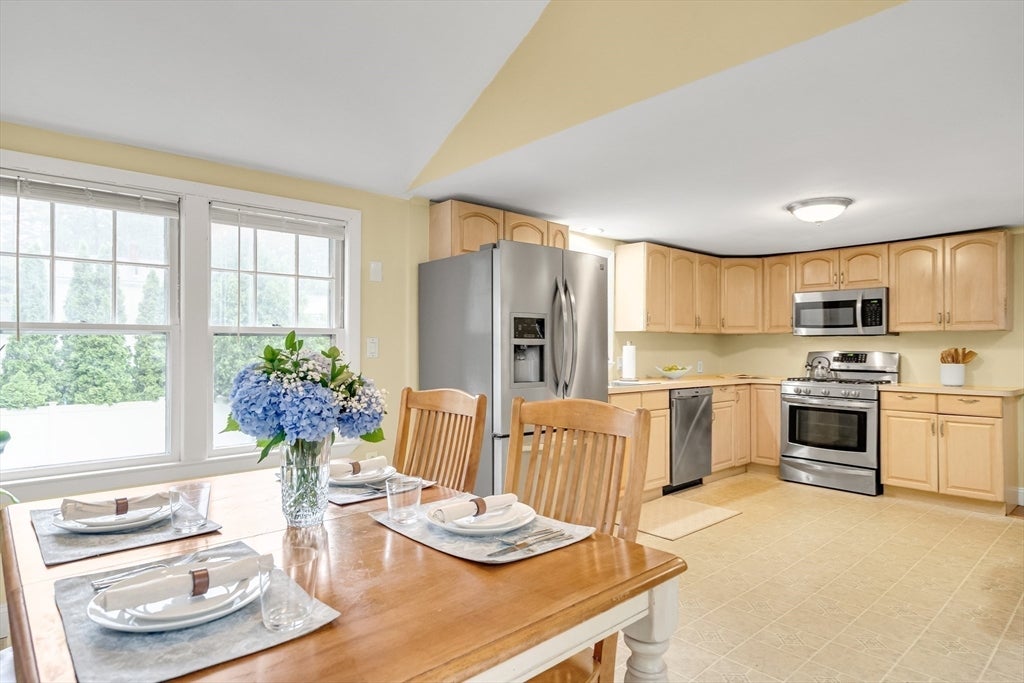
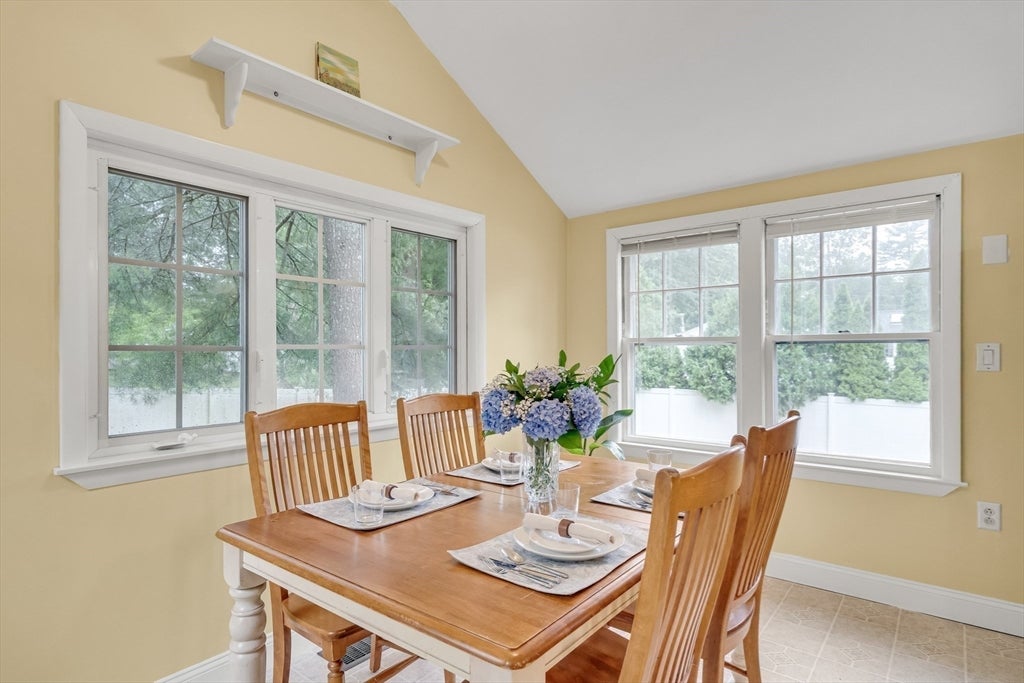
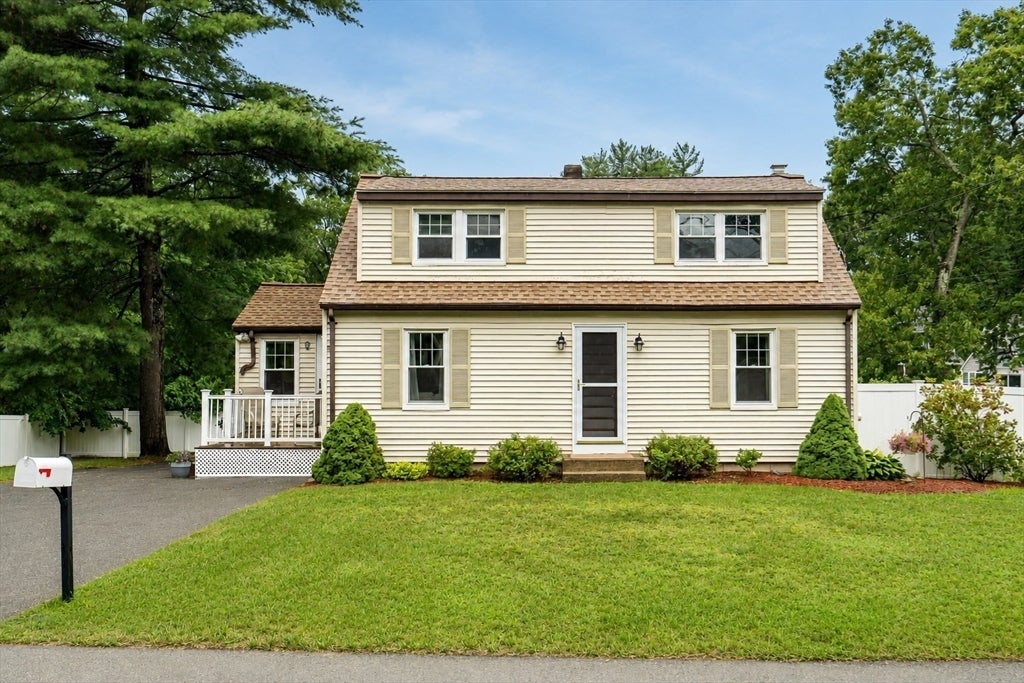
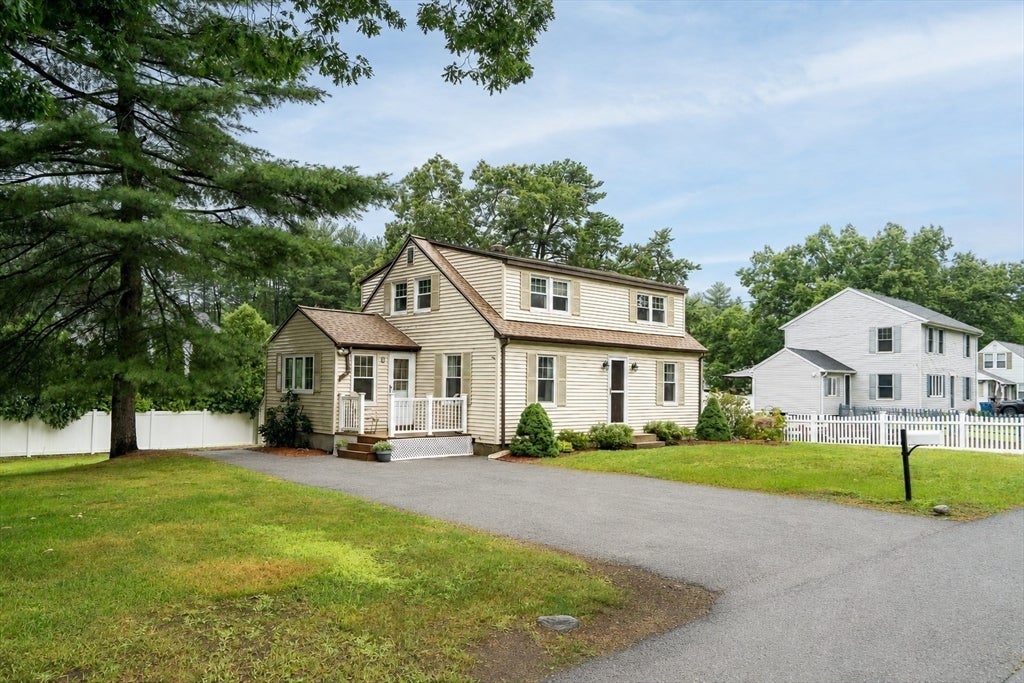
Move-in ready single-family home in Tewksbury, set on a generous 10,000 sq. ft. lot. The house offers approximately 1,500 sq. ft. of living space, with 3 bedrooms per public record plus 3 additional flexible rooms, ideal for a home office, playroom, guest space, or den. Sunlight fills the main living areas, creating a warm, open feel throughout. Recent updates include a new roof and heating system. The unfinished basement adds real potential for a family room, gym, or extra storage. The large lot leaves room for gardening, entertaining, or simply enjoying a private yard. The location offers easy access to major highways, grocery stores, restaurants, and parks. This is a solid opportunity to own a well-maintained home with built-in flexibility and long-term upside. Schedule your private showing today!

Save
Ask
Tour
Hide
Share
Listing Snapshot
Price 
$599,000
Days On Site 
0 Days
Bedrooms 
3
Inside Area (SqFt) 
1,536 sqft
Total Baths 
2
Full Baths 
1
Partial Baths 
1
Lot Size 
0.23 Acres
Year Built 
1952
MLS® Number 
73557439
Status 
Active
Property Tax 
$6,952
HOA/Condo/Coop Fees 
N/A
Sq Ft Source 
Public Records
Friends & Family
Recent Activity
8 hours agoListing updated with changes from the MLS®
8 hours agoListing first seen on site
General Features
Acres 
0.23
Disclosures 
Public record and Town Assessor list the property as a 3-bedroom home. The home is currently configured with 6 bedrooms. Buyers and buyers' agents are responsible for verifying bedroom countpermitted useand all applicable requirements.
Foundation 
Block
Parking 
PavedOff Street
Parking Spaces 
4
Property Sub Type 
Single Family Residence
Sewer 
Public Sewer
SqFt Above 
1536
SqFt Total 
1536
Style 
Cape
Water Source 
Public
Zoning 
RG
Interior Features
Appliances 
Gas Water HeaterRangeDishwasherMicrowaveRefrigerator
Basement 
ConcreteUnfinished
Electric 
Circuit Breakers100 Amp Service
Flooring 
Hardwood
Heating 
Natural GasCentralForced Air
Interior 
Master DownstairsCeiling Fan(s)
Window Features 
Insulated Windows
Bathroom 1 
Dimensions - 8x7.833333333Level - FirstArea - 62
Bathroom 2 
Dimensions - 7x3.666666666Level - SecondArea - 25
Bedroom 2 
Dimensions - 9.416666666x10.75Level - FirstArea - 101
Bedroom 3 
Dimensions - 10.416666666x11.833333333Level - SecondArea - 123
Bedroom 4 
Dimensions - 10.25x12Level - SecondArea - 123
Bedroom 5 
Dimensions - 10.416666666x13.75Level - SecondArea - 143
Dining Room 
Dimensions - 12x8Level - FirstArea - 96
Kitchen 
Dimensions - 11.416666666x13.416666666Level - MainArea - 153
Living Room 
Dimensions - 11.416666666x13.666666666Level - MainArea - 156
Master Bedroom 
Dimensions - 11.416666666x11.083333333Level - FirstArea - 126
Save
Ask
Tour
Hide
Share
Exterior Features
Construction Details 
Frame
Patio And Porch 
Porch
Roof 
Shingle
Windows/Doors 
Insulated Windows
Community Features
Community Features 
Park
Listing courtesy of Jaimi Meuse of Red Tree Real Estate


The property listing data and information, or the Images, set forth herein were provided to MLS Property Information Network, Inc. from third party sources, including sellers, lessors, landlords, and public records, and were compiled by MLS Property Information Network, Inc. The property listing data and information, and the Images, are for the personal, non-commercial use of consumers having a good faith interest in purchasing, leasing or renting listed properties of the type displayed to them and may not be used for any purpose other than to identify prospective properties which such consumers may have a good faith interest in purchasing, leasing or renting. MLS Property Information Network, Inc. and its subscribers disclaim any and all representations and warranties as to the accuracy of the property listing data and information, or as to the accuracy of any of the Images, set forth herein.

Last checked 2026-07-31 08:41 PM UTC

Neighborhood & Commute
Source: Walkscore
Save
Ask
Tour
Hide
Share