
110 Barthel AveGardner, MA 01440
Due to the health concerns created by Coronavirus we are offering personal 1-1 online video walkthough tours where possible.
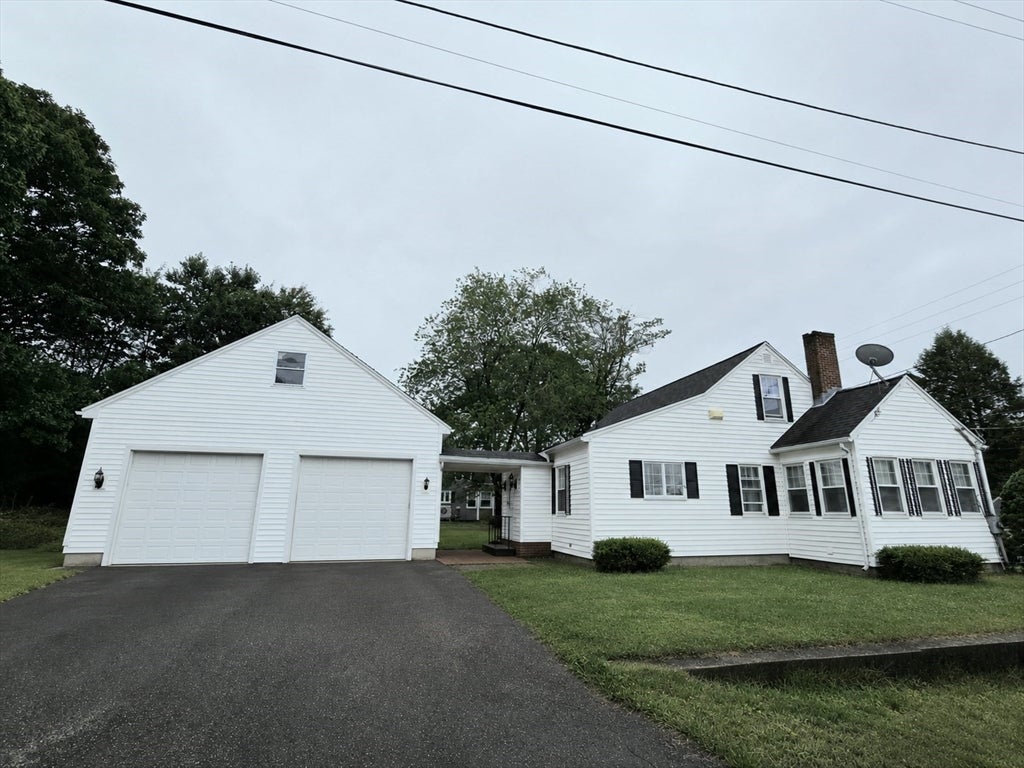
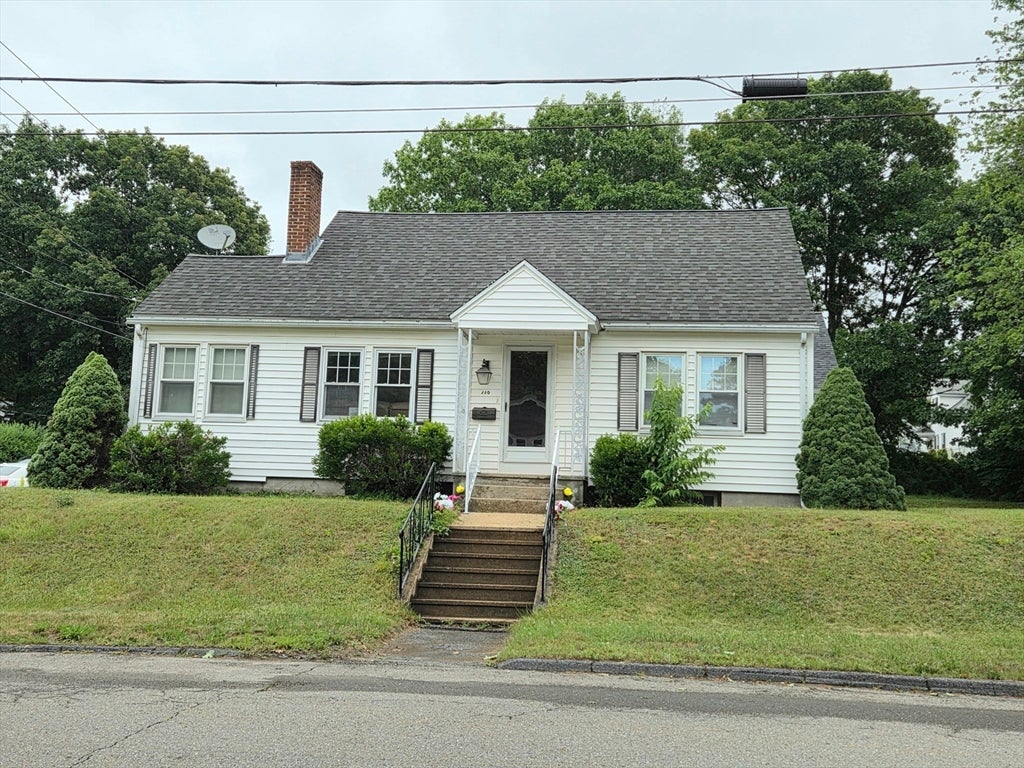
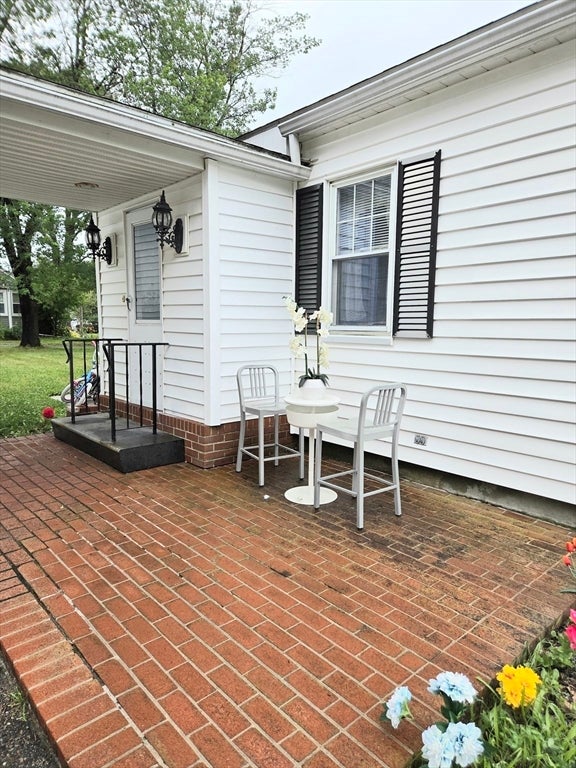
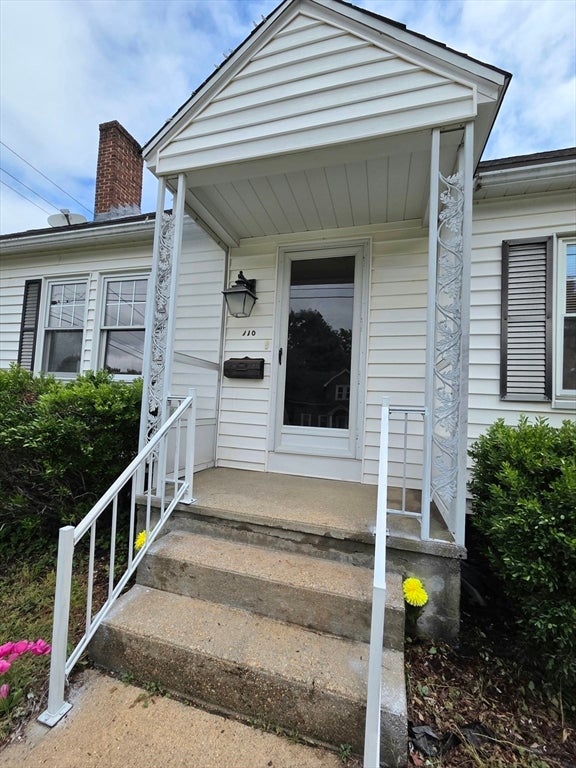
Dreaming of an oversized garage with a loft above? This is the one you've been waiting for! This well-maintained home features a spacious kitchen with abundant cabinetry, a center island, stainless steel appliances, and hardwood floors. Enjoy the heated sunroom overlooking the expansive backyard, perfect for year-round relaxation.The main level offers the convenience of a first-floor primary bedroom and a second bedroom, while the upper level includes two additional bedrooms, providing plenty of space for family, guests, or a home office.The basement offers endless possibilities with ample storage, workshop space, a home gym, or future expansion. A semi-finished area adds valuable living space and presents excellent potential for an in-law suite or ADU conversion, where permitted.Outside, you'll find a generous yard, two driveways with parking for up to eight vehicles, and an impressive garage with a loft above—ideal for contractors, car enthusiasts, hobbyists, or extra storage.Conveniently located near restaurants, shopping, and with easy access to Route 2, this versatile property offers the perfect combination of space, functionality, and convenience.
| 8 hours ago | Listing updated with changes from the MLS® | |
| 8 hours ago | Listing first seen on site |

The property listing data and information, or the Images, set forth herein were provided to MLS Property Information Network, Inc. from third party sources, including sellers, lessors, landlords, and public records, and were compiled by MLS Property Information Network, Inc. The property listing data and information, and the Images, are for the personal, non-commercial use of consumers having a good faith interest in purchasing, leasing or renting listed properties of the type displayed to them and may not be used for any purpose other than to identify prospective properties which such consumers may have a good faith interest in purchasing, leasing or renting. MLS Property Information Network, Inc. and its subscribers disclaim any and all representations and warranties as to the accuracy of the property listing data and information, or as to the accuracy of any of the Images, set forth herein.
Last checked 2026-07-31 08:41 PM UTC