Save
Ask
Tour
Hide
Share
$699,000
New Listing

54 Rockwood Rd
Norfolk, MA 02056

For Sale|Single Family Residence|Active
3
Beds
3
Total Baths
2
Full Baths
1
Partial Bath
2,305
SqFt
$303
/SqFt
1900
Built
County:
Norfolk

Due to the health concerns created by Coronavirus we are offering personal 1-1 online video walkthough tours where possible.
Upcoming Open Houses
Due to COVID-19, we recommend you verify Open Houses before attending.
Sat, Aug 1, 11:00 AM - 1:00 PM
Sun, Aug 2, 11:00 AM - 12:30 PM
54 Rockwood Rd54 Rockwood Rd54 Rockwood Rd54 Rockwood Rd
Save
Ask
Tour
Hide
Share

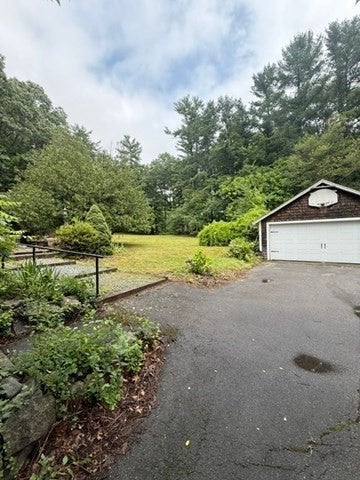
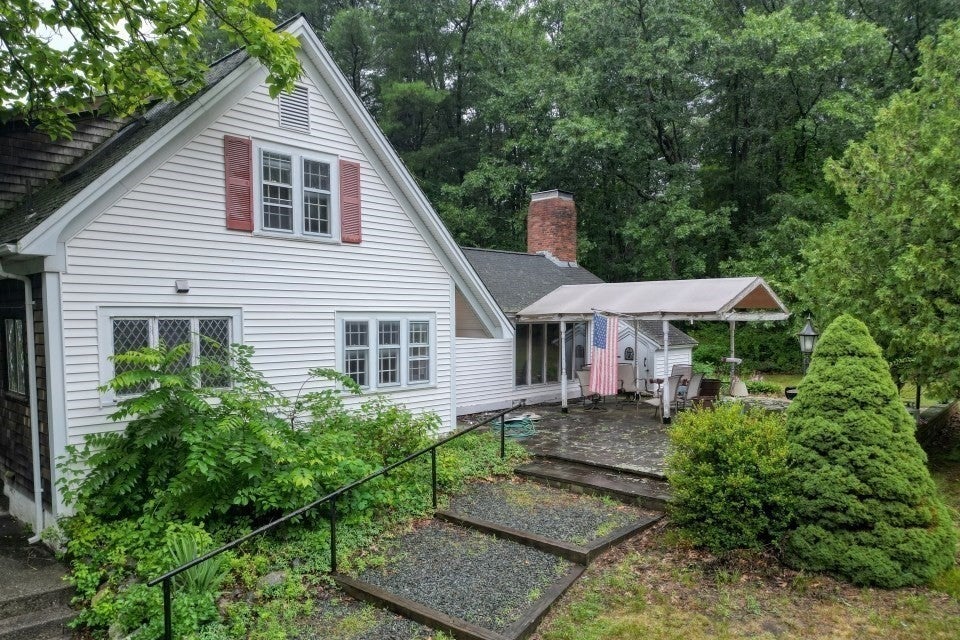
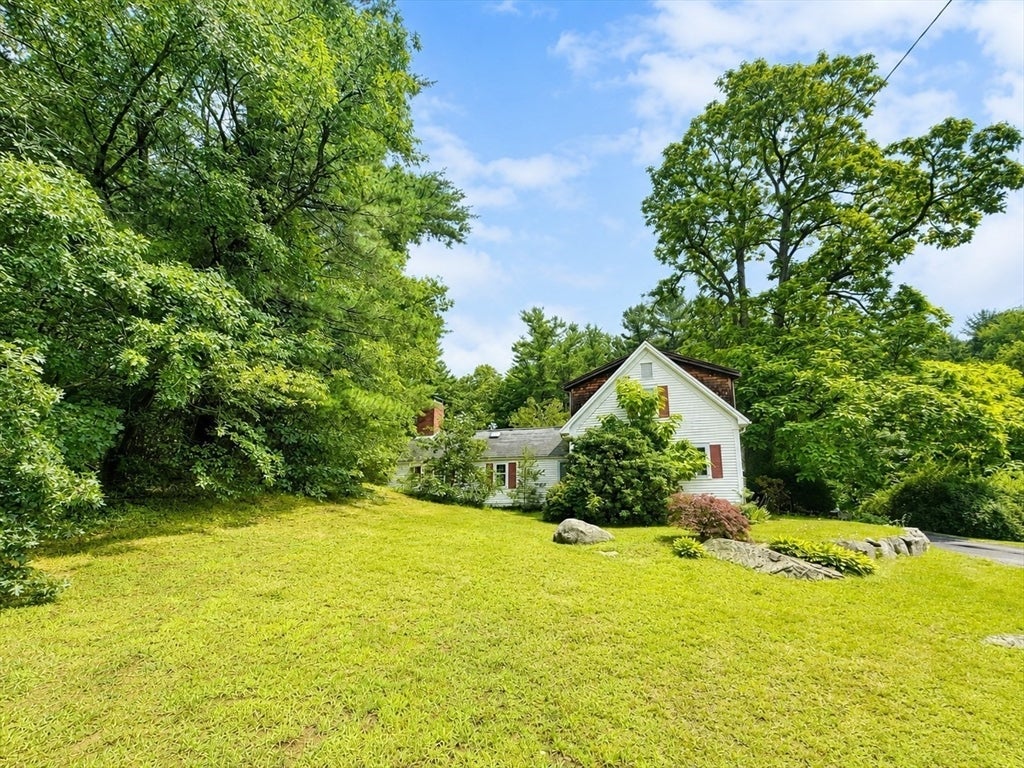
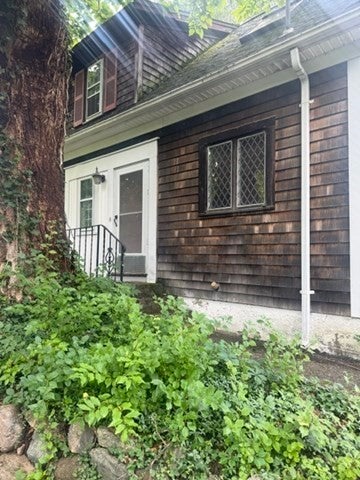
Steeped in historic charm and thoughtfully expanded around 1960, this distinctive home is set on 1.49 acres in Norfolk's Historic District. Rich in character and ready for its next chapter, the property offers a rare opportunity to own a piece of local history. Original architectural details reflect the home's historic roots, while the addition provides expanded living space and flexibility. The generous lot offers mature landscaping, privacy and plenty of outdoor space to enjoy. Conveniently located near Norfolk town center, the MBTA commuter rail, schools, parks, hiking trails and major routes. Whether you choose to restore, renovate or personalize, this property offers exceptional potential in one of Norfolk's most distinctive settings.

Save
Ask
Tour
Hide
Share
Listing Snapshot
Price 
$699,000
Days On Site 
0 Days
Bedrooms 
3
Inside Area (SqFt) 
2,305 sqft
Total Baths 
3
Full Baths 
2
Partial Baths 
1
Lot Size 
1.49 Acres
Year Built 
1900
MLS® Number 
73557414
Status 
Active
Property Tax 
$8,839
HOA/Condo/Coop Fees 
N/A
Sq Ft Source 
Public Records
Friends & Family
Recent Activity
9 hours agoListing updated with changes from the MLS®
10 hours agoListing first seen on site
General Features
Acres 
1.49
Disclosures 
Water drainage easement on the right side of the property. Buyer and buyer's agent to conduct all their own due-diligence. Broker makes no representations or warranties & the information herein is subject to revision. All room measurements are approximate.
Foundation 
BlockStone
Garage 
Yes
Garage Spaces 
2
Parking 
PavedDetachedOff StreetTandem
Parking Spaces 
10
Property Sub Type 
Single Family Residence
Sewer 
Private Sewer
SqFt Above 
2305
SqFt Total 
2305
Style 
Farmhouse
Water Source 
Public
Zoning 
R1
Interior Features
Appliances 
Electric Water HeaterRangeDishwasher
Basement 
Full
Fireplace 
Yes
Fireplace Features 
Living Room
Fireplaces 
1
Flooring 
TileHardwood
Heating 
BaseboardOil
Interior 
Master Downstairs
Laundry Features 
Electric Dryer Hookup
Bathroom 1 
Dimensions - 5x11Level - FirstArea - 55
Bathroom 2 
Level - First
Bathroom 3 
Dimensions - 7x9Level - SecondArea - 63
Bedroom 2 
Dimensions - 10x15Level - SecondArea - 150
Bedroom 3 
Dimensions - 10x20Level - SecondArea - 200
Kitchen 
Dimensions - 10x11Level - FirstArea - 110
Living Room 
Dimensions - 18x22Level - FirstArea - 396
Master Bedroom 
Dimensions - 13x16Level - FirstArea - 208
Office 
Dimensions - 9x12Level - SecondArea - 108
Save
Ask
Tour
Hide
Share
Exterior Features
Construction Details 
Frame
Patio And Porch 
Patio
Schools
School District
Unknown
Elementary School
Olive Day And Freeman-Kennedy
Middle School
King Phillip
High School
King Phillip
Listing courtesy of Erin Thomas of Conway - Walpole


The property listing data and information, or the Images, set forth herein were provided to MLS Property Information Network, Inc. from third party sources, including sellers, lessors, landlords, and public records, and were compiled by MLS Property Information Network, Inc. The property listing data and information, and the Images, are for the personal, non-commercial use of consumers having a good faith interest in purchasing, leasing or renting listed properties of the type displayed to them and may not be used for any purpose other than to identify prospective properties which such consumers may have a good faith interest in purchasing, leasing or renting. MLS Property Information Network, Inc. and its subscribers disclaim any and all representations and warranties as to the accuracy of the property listing data and information, or as to the accuracy of any of the Images, set forth herein.

Last checked 2026-07-31 08:41 PM UTC

Neighborhood & Commute
Source: Walkscore
Save
Ask
Tour
Hide
Share