Save
Ask
Tour
Hide
Share
$2,395,000
New Listing

15 Shattuck Pl 15
Chatham, MA 02633

For Sale|Condominium|Active
2
Beds
4
Total Baths
2
Full Baths
2
Partial Baths
2,294
SqFt
$1,044
/SqFt
1981
Built
County:
Barnstable

Due to the health concerns created by Coronavirus we are offering personal 1-1 online video walkthough tours where possible.
Upcoming Open Houses
Due to COVID-19, we recommend you verify Open Houses before attending.
Sat, Aug 1, 12:00 PM - 2:00 PM
15 Shattuck Pl 1515 Shattuck Pl 1515 Shattuck Pl 1515 Shattuck Pl 15
Save
Ask
Tour
Hide
Share

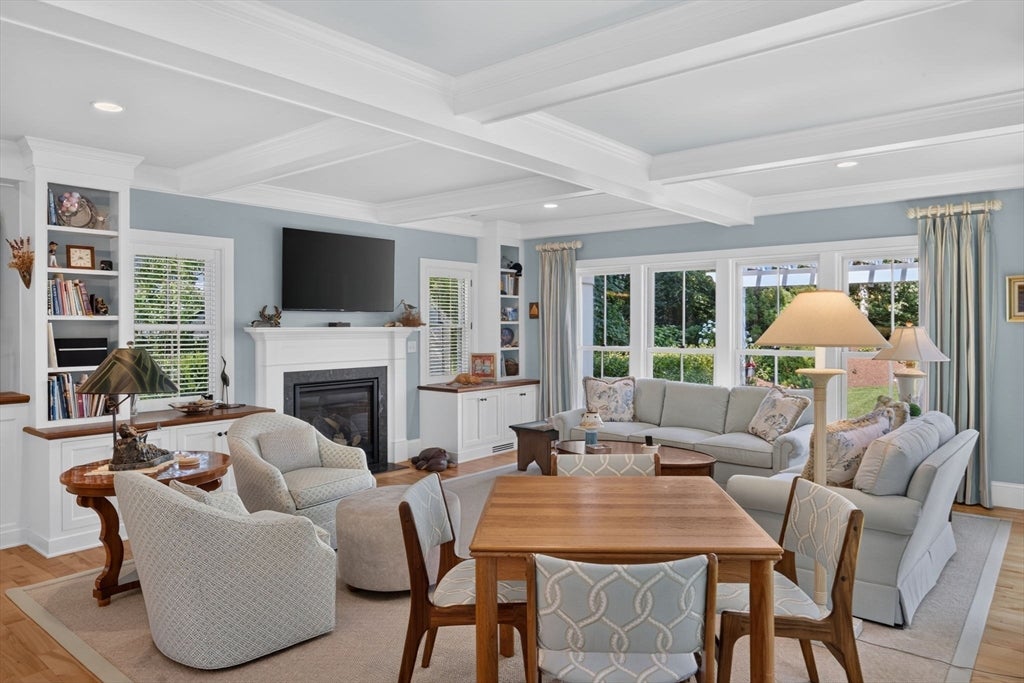
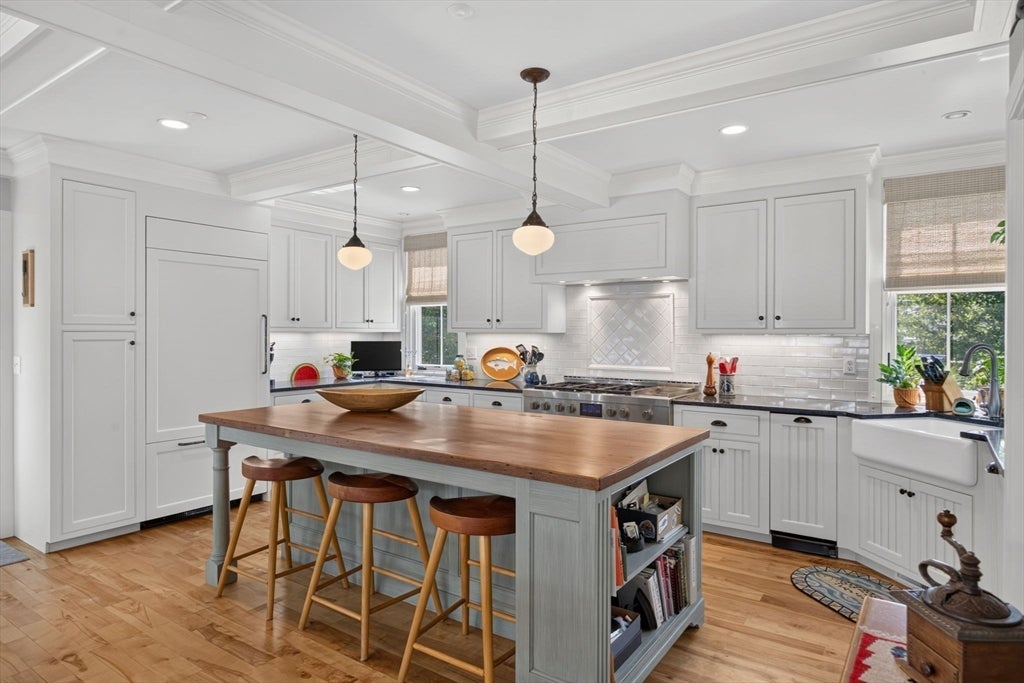
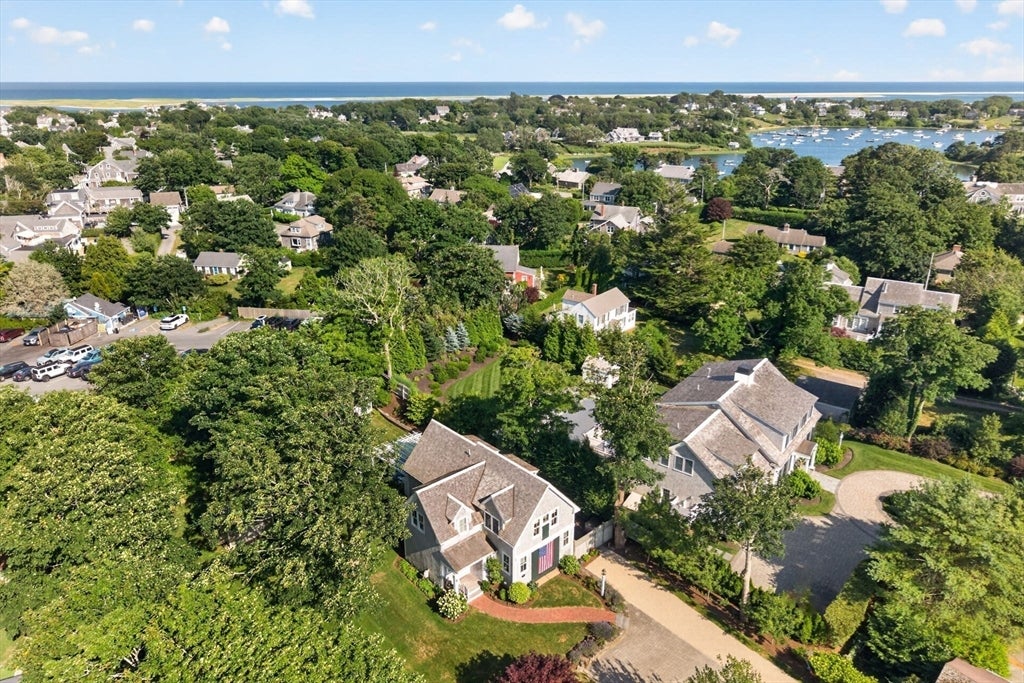
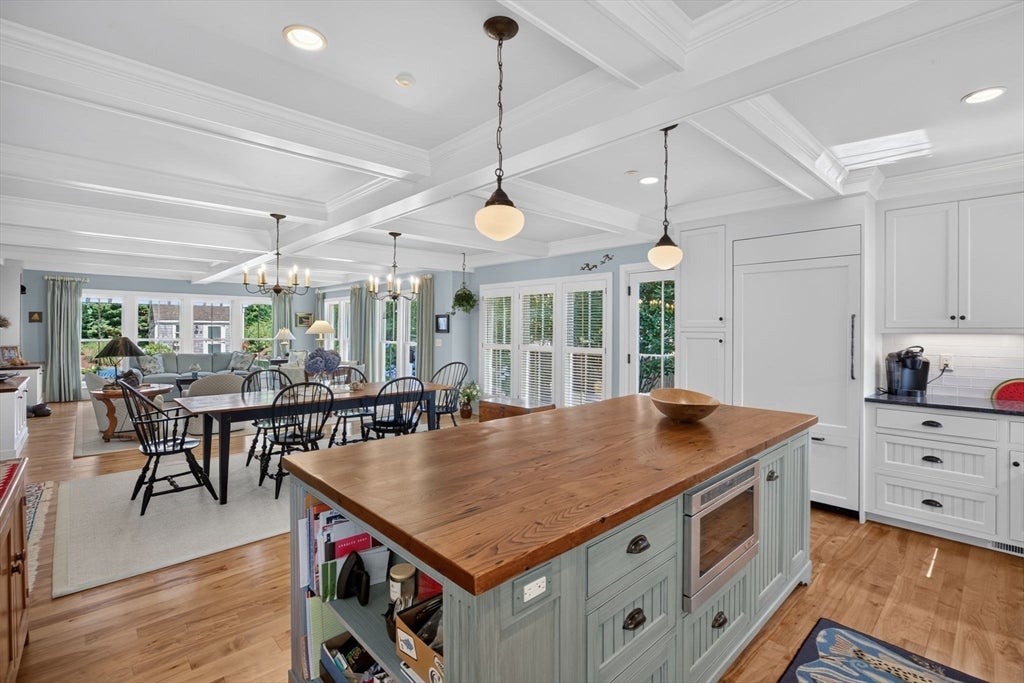
One of the most coveted neighborhoods in Chatham Village. This exquisitely renovated property was transformed into a light-filled coastal retreat on three levels. Elegant, open floor plan offers gorgeous red birch floors, coffered ceilings, bead-board accents, and custom built-ins. Chef’s kitchen w/adjacent dining & reclaimed American chestnut center island. Two en-suite bedrooms plus a loft w/built-in desk upstairs. Finished lower level provides more living space with family room, bonus room & laundry. Amenities include Central A/C, natural gas heat, on-demand hot water, 2 half-baths, outside shower, town sewer connection, garden shed with water, electricity & heat, & more. Private, level yard with pool potential showcases an abundance of hydrangeas. Spacious back patio w/pergola feels like an outdoor living room! Walk to Main Street shops and restaurants or Oyster Pond beach, and enjoy the very best of Chatham from 15 Shattuck Place!

Save
Ask
Tour
Hide
Share
Listing Snapshot
Price 
$2,395,000
Days On Site 
0 Days
Bedrooms 
2
Inside Area (SqFt) 
2,294 sqft
Total Baths 
4
Full Baths 
2
Partial Baths 
2
Lot Size 
N/A
Year Built 
1981
MLS® Number 
73557413
Status 
Active
Property Tax 
$7,461
HOA/Condo/Coop Fees 
N/A
Sq Ft Source 
Public Records
Friends & Family
Recent Activity
10 hours agoListing updated with changes from the MLS®
10 hours agoListing first seen on site
General Features
Disclosures 
Bonus room in finished lower level is not a legal bedroom. Built in daybed in lower level hallwaynot a bedroom.
Green Energy Efficient 
Thermostat
Number Of Stories 
2
Parking 
Driveway
Parking Spaces 
2
Pets 
Yes
Property Sub Type 
Condominium
Sewer 
Public Sewer
SqFt Above 
1863
SqFt Below 
431
SqFt Total 
2294
Water Source 
Public
Zoning 
R20
Interior Features
Appliances 
RangeOvenDishwasherMicrowaveRefrigeratorWasherDryerRange Hood
Cooling 
Central AirZoned
Fireplace 
Yes
Fireplace Features 
Living Room
Fireplaces 
1
Flooring 
WoodTileCarpet
Heating 
Natural GasForced AirZoned
Interior 
Central VacuumPantryWalk-In Closet(s)Beamed CeilingsCoffered Ceiling(s)Open FloorplanRecessed LightingVaulted Ceiling(s)
Laundry Features 
In BasementGas Dryer HookupWasher Hookup
Window Features 
Insulated Windows
Bedroom 2 
Dimensions - 18x14Level - SecondArea - 252
Dining Room 
Dimensions - 19x13Level - MainArea - 247
Family Room 
Dimensions - 19x17Level - BasementArea - 323
Kitchen 
Dimensions - 19x11Level - MainArea - 209
Living Room 
Dimensions - 18x18Level - MainArea - 324
Master Bedroom 
Dimensions - 20x17Level - SecondArea - 340
Save
Ask
Tour
Hide
Share
Exterior Features
Exterior 
StorageOutdoor ShowerRain GuttersLighting
Other Structures 
Storage
Patio And Porch 
PorchPatio
Roof 
Wood
Windows/Doors 
Insulated Windows
Community Features
Building Access 
Unit Placement(Street)
MLS Area 
Chatham (village)
Schools
School District
Unknown
Elementary School
Chatham
Middle School
Monomoy
High School
Monomoy
Listing courtesy of Lori Jurkowski of Christie's International Real Estate Atlantic Brokerage


The property listing data and information, or the Images, set forth herein were provided to MLS Property Information Network, Inc. from third party sources, including sellers, lessors, landlords, and public records, and were compiled by MLS Property Information Network, Inc. The property listing data and information, and the Images, are for the personal, non-commercial use of consumers having a good faith interest in purchasing, leasing or renting listed properties of the type displayed to them and may not be used for any purpose other than to identify prospective properties which such consumers may have a good faith interest in purchasing, leasing or renting. MLS Property Information Network, Inc. and its subscribers disclaim any and all representations and warranties as to the accuracy of the property listing data and information, or as to the accuracy of any of the Images, set forth herein.

Last checked 2026-07-31 08:41 PM UTC

Neighborhood & Commute
Source: Walkscore
Save
Ask
Tour
Hide
Share