
Warren Ave Townhomes Condominium944 Warren 2 FBrockton, MA 02301
Due to the health concerns created by Coronavirus we are offering personal 1-1 online video walkthough tours where possible.
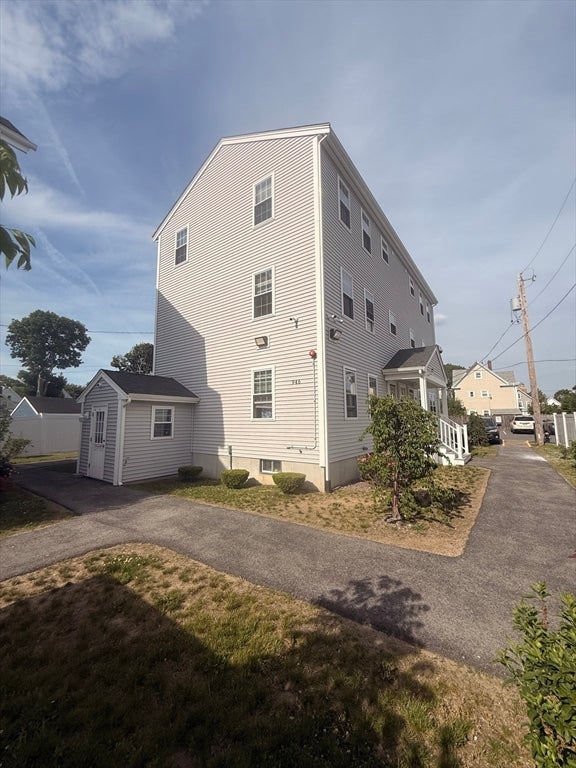
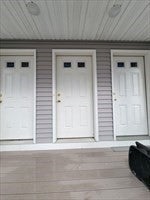
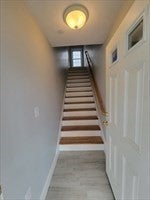
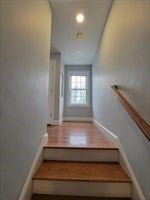
Presented in great condition, this attractive condominium residence, Unit 2F at 946 Warren in Brockton, MA, offers 1166 square feet of meticulously designed living space across two stories. The open-plan kitchen, seamlessly integrated with the living room, features contemporary stainless steel appliances, and quartz countertops, creating an expansive and convivial atmosphere for both daily living and entertaining. This design fosters a continuous flow, enhancing the sense of spaciousness and connectivity within the main living areas. This residence includes two well-proportioned bedrooms, providing comfortable and private accommodations. Complementing these are one full bathroom on the upper level, and one half bathroom on the same level as the main living, thoughtfully appointed to serve the needs of the household. Each unit comes with 2 assigned parking spaces, and laundry located right within the building. Don't miss out on the opportunity to make this gem yours today!
| 3 hours ago | Listing updated with changes from the MLS® | |
| 3 hours ago | Listing first seen on site |

The property listing data and information, or the Images, set forth herein were provided to MLS Property Information Network, Inc. from third party sources, including sellers, lessors, landlords, and public records, and were compiled by MLS Property Information Network, Inc. The property listing data and information, and the Images, are for the personal, non-commercial use of consumers having a good faith interest in purchasing, leasing or renting listed properties of the type displayed to them and may not be used for any purpose other than to identify prospective properties which such consumers may have a good faith interest in purchasing, leasing or renting. MLS Property Information Network, Inc. and its subscribers disclaim any and all representations and warranties as to the accuracy of the property listing data and information, or as to the accuracy of any of the Images, set forth herein.
Last checked 2026-08-20 09:46 AM UTC