
203 Chapman StreetCanton, MA 02021
Due to the health concerns created by Coronavirus we are offering personal 1-1 online video walkthough tours where possible.
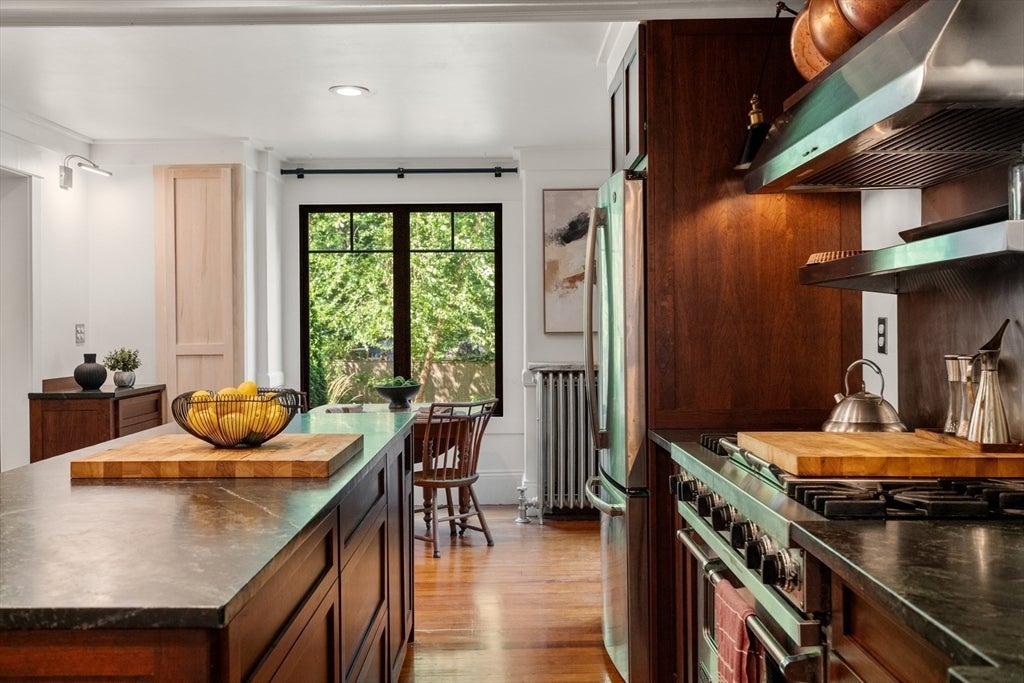
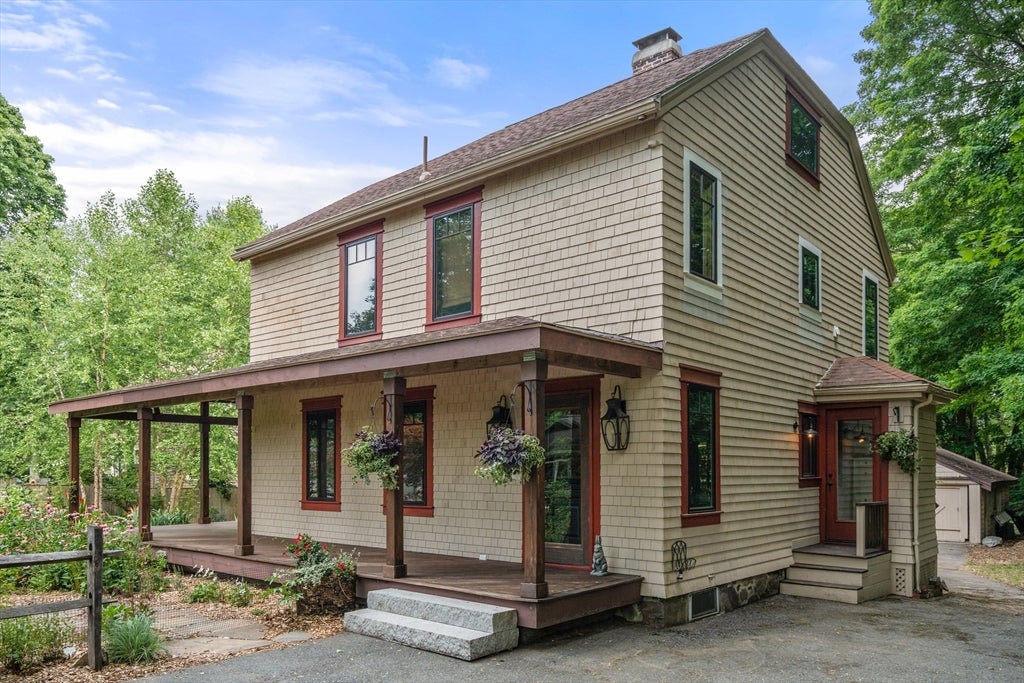
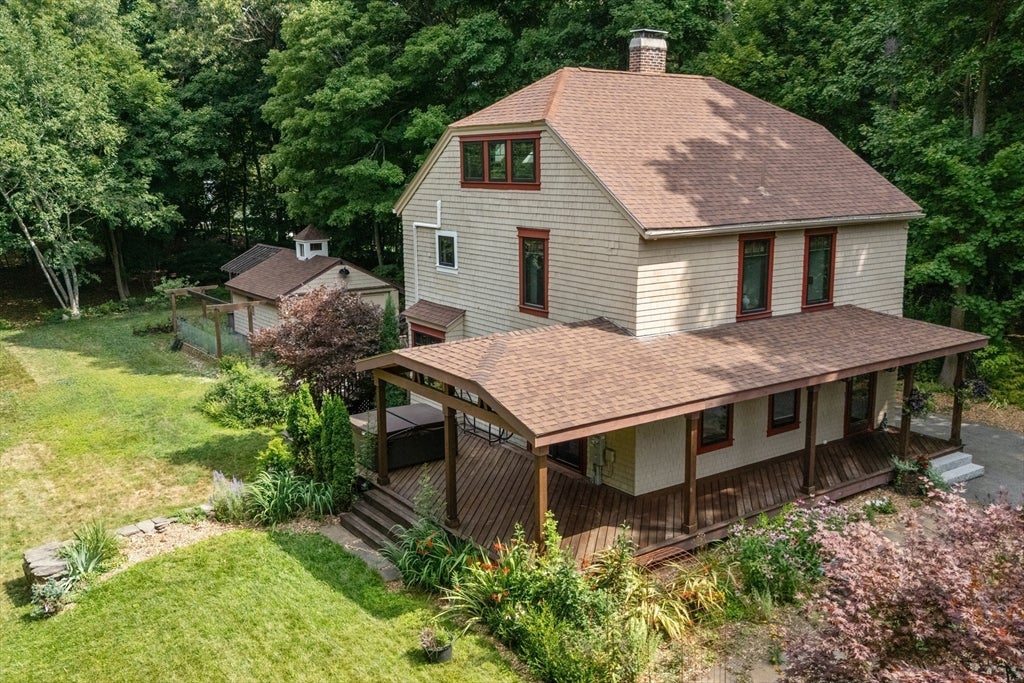
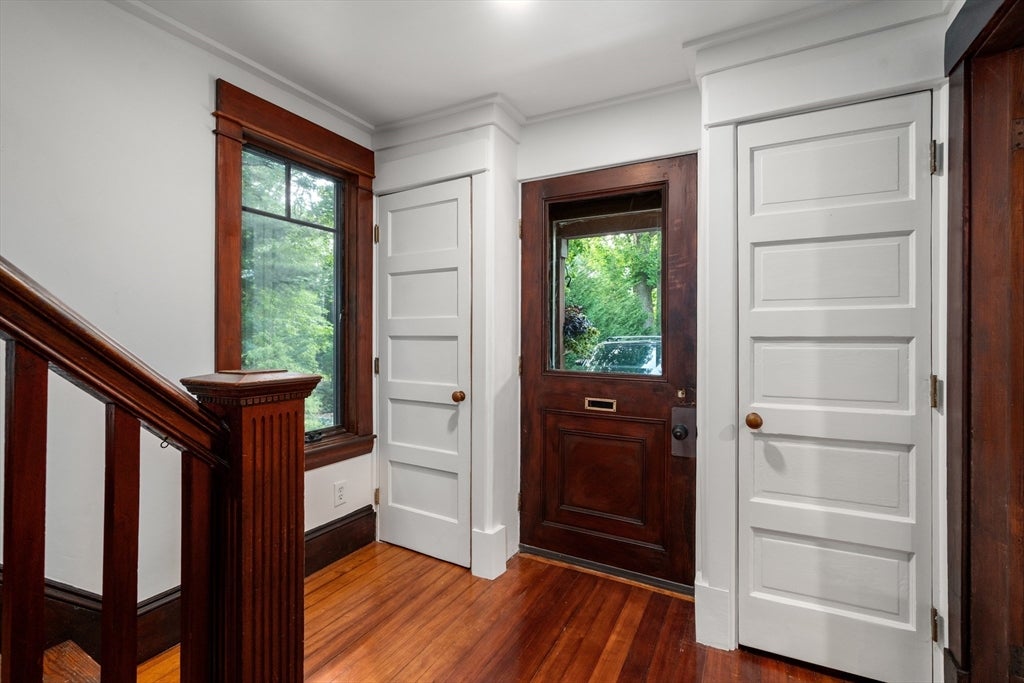
Behind the trees on one of Canton's most admired streets, this remarkable circa-1890 home offers a rare combination of privacy, history, and thoughtful restoration. Set well back from the road on more than half an acre, it has been carefully transformed over several years, not as a project for resale, but as a forever home. A change in circumstances now offers the opportunity to own a property where original character has been preserved, modern systems thoughtfully updated, and every improvement reflects a commitment to craftsmanship. The welcoming wraparound porch and original front door introduce the home's timeless character, while a practical side entrance with mudroom makes everyday living effortless. Inside, original woodwork, hardwood floors, built-ins, and period details blend seamlessly with new Andersen windows, heating and cooling systems, insulation, electrical improvements, and countless behind-the-scenes enhancements that allow this historic home to live comfortably today. Designed by an accomplished home chef, the kitchen is every bit as functional as it is beautiful, anchored by a professional-style range, soapstone counters, and custom cherry cabinetry, created for those who truly love to cook and gather. French doors open to the covered porch, expansive deck, and beautifully landscaped gardens, creating an effortless connection between indoor and outdoor living. Cabinet hardware has intentionally been left for the next owner to personalize, with a curated selection available for buyer choice. The living room, centered around its original wood-burning fireplace and built-in china cabinet, flows naturally into the heart of the home. Upstairs are two generous bedrooms, a dedicated laundry room with custom built-ins that also serves as an ideal home office, and two full baths, including a beautifully renovated Carrera marble bath serving the private primary retreat above. Occupying its own level, the primary suite offers a peaceful escape with custom built-ins, integrated lighting and charging stations, a walk-in closet, and tranquil treetop views. A flagstone cottage garden filled with David Austin roses, dry-stacked stone walls, a detached garage with greenhouse potential, and exceptional privacy complete this special offering. Just moments from Canton Junction, downtown shops and restaurants, this is a home for those who value authenticity, craftsmanship, and the enduring beauty of a place with a story to tell.
| 2 hours ago | Listing updated with changes from the MLS® | |
| 5 hours ago | Listing first seen on site |

The property listing data and information, or the Images, set forth herein were provided to MLS Property Information Network, Inc. from third party sources, including sellers, lessors, landlords, and public records, and were compiled by MLS Property Information Network, Inc. The property listing data and information, and the Images, are for the personal, non-commercial use of consumers having a good faith interest in purchasing, leasing or renting listed properties of the type displayed to them and may not be used for any purpose other than to identify prospective properties which such consumers may have a good faith interest in purchasing, leasing or renting. MLS Property Information Network, Inc. and its subscribers disclaim any and all representations and warranties as to the accuracy of the property listing data and information, or as to the accuracy of any of the Images, set forth herein.
Last checked 2026-07-30 08:32 PM UTC