
Save
Ask
Tour
Hide
$149,900
New Listing
83 Clark Road L-19Shirley, MA 01464
For Sale|Mobile Home|Active
2
Beds
1
Total Bath
1
Full Bath
840
SqFt
$178
/SqFt
1973
Built
County:
Middlesex
Due to the health concerns created by Coronavirus we are offering personal 1-1 online video walkthough tours where possible.
Upcoming Open Houses
Due to COVID-19, we recommend you verify Open Houses before attending.
Sat, Aug 22, 12:00 PM - 2:00 PM

Save
Ask
Tour
Hide
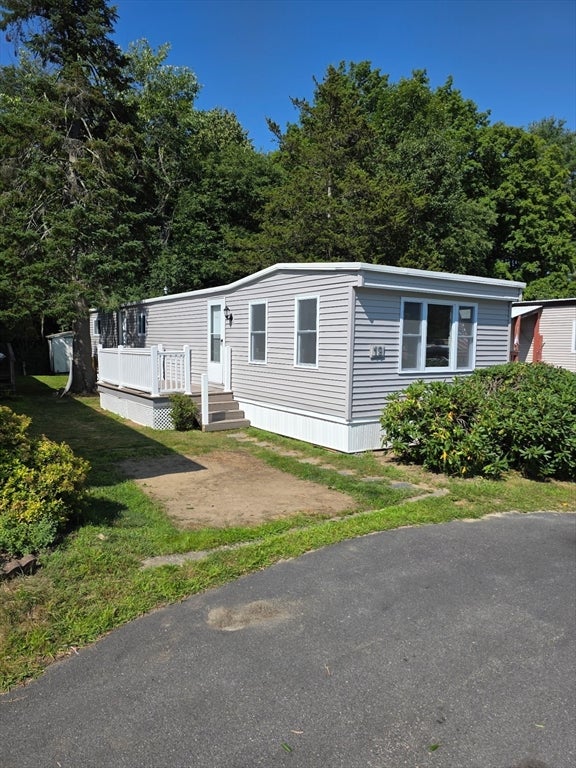
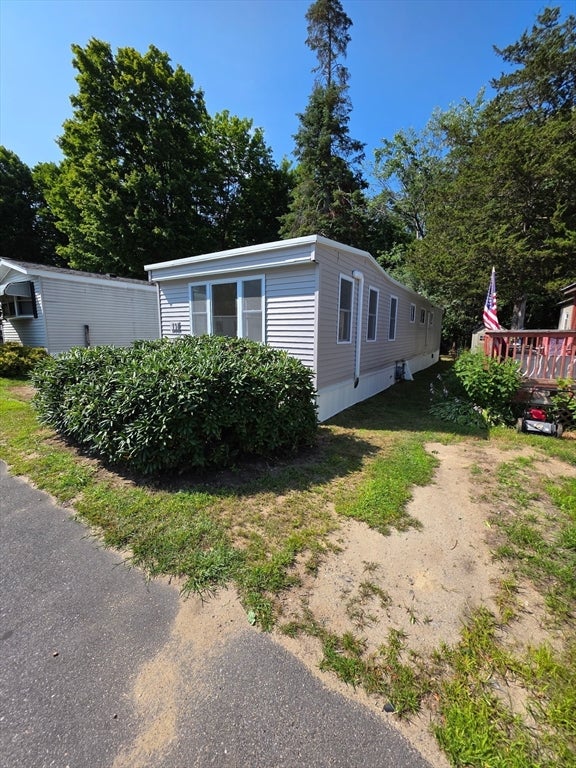
This home has been remodeled. 2-bedroom, 1-bath mobile home offers an inviting open-concept design with new cabinets, appliances, walls, windows, siding, skirting, laminate vinyl flooring. New AC/Heat pumps. Situated in a convenient 55+ community, it provides comfortable and easy living in a welcoming setting. The home has been tastefully redone and ready for a new owner. 1st showings are at open house Saturday 8/22/26 12pm - 2pm
Save
Ask
Tour
Hide
Listing Snapshot
Price
$149,900
Days On Site
0 Days
Bedrooms
2
Inside Area (SqFt)
840 sqft
Total Baths
1
Full Baths
1
Partial Baths
N/A
Lot Size
0.08 Acres
Year Built
1973
MLS® Number
73556595
Status
Active
Property Tax
N/A
HOA/Condo/Coop Fees
$500
Sq Ft Source
Other
Friends & Family
Recent Activity
| 49 minutes ago | Listing updated with changes from the MLS® | |
| 4 hours ago | Listing first seen on site |
General Features
Acres
0.08
Disclosures
Measurements are approximate. Selling Agent is related to Seller.
Foundation
Other
Garage
Yes
Parking
StorageOff Street
Parking Spaces
1
Property Sub Type
Mobile Home
Sewer
Public Sewer
SqFt Above
840
SqFt Total
840
Water Source
Public
Zoning
0
Interior Features
Appliances
RangeMicrowaveRefrigerator
Cooling
Wall Unit(s)Heat PumpDualZoned
Electric
Circuit Breakers100 Amp Service
Flooring
VinylLaminate
Heating
Natural GasHeat PumpForced Air
Interior
Master DownstairsCeiling Fan(s)
Laundry Features
Washer Hookup
Window Features
Insulated WindowsStorm Window(s)
Bathroom 1
Level - First
Bedroom 2
Dimensions - 10x7Level - FirstArea - 70
Kitchen
Dimensions - 13x8Level - FirstArea - 104
Living Room
Dimensions - 13x20Level - FirstArea - 260
Master Bedroom
Dimensions - 13x10Level - FirstArea - 130
Save
Ask
Tour
Hide
Exterior Features
Construction Details
See Remarks
Exterior
Storage
Frontage
33.00
Lot Features
Level
Other Structures
Storage
Patio And Porch
Deck
Road Frontage
Private Road
Roof
Rubber
Windows/Doors
Insulated WindowsStorm Window(s)
Community Features
Association Dues
500
Roads
Paved
Senior Community
Yes
Listing courtesy of Paula Valente of Real Estate Exchange

The property listing data and information, or the Images, set forth herein were provided to MLS Property Information Network, Inc. from third party sources, including sellers, lessors, landlords, and public records, and were compiled by MLS Property Information Network, Inc. The property listing data and information, and the Images, are for the personal, non-commercial use of consumers having a good faith interest in purchasing, leasing or renting listed properties of the type displayed to them and may not be used for any purpose other than to identify prospective properties which such consumers may have a good faith interest in purchasing, leasing or renting. MLS Property Information Network, Inc. and its subscribers disclaim any and all representations and warranties as to the accuracy of the property listing data and information, or as to the accuracy of any of the Images, set forth herein.
Last checked 2026-08-17 10:53 AM UTC
The property listing data and information, or the Images, set forth herein were provided to MLS Property Information Network, Inc. from third party sources, including sellers, lessors, landlords, and public records, and were compiled by MLS Property Information Network, Inc. The property listing data and information, and the Images, are for the personal, non-commercial use of consumers having a good faith interest in purchasing, leasing or renting listed properties of the type displayed to them and may not be used for any purpose other than to identify prospective properties which such consumers may have a good faith interest in purchasing, leasing or renting. MLS Property Information Network, Inc. and its subscribers disclaim any and all representations and warranties as to the accuracy of the property listing data and information, or as to the accuracy of any of the Images, set forth herein.
Last checked 2026-08-17 10:53 AM UTC
Neighborhood & Commute
Source: Walkscore
Save
Ask
Tour
Hide