Save
Ask
Tour
Hide
Share
$970,000
1 Day On Site

18 Proctor Road
Chelmsford, MA 01824

For Sale|Single Family Residence|Active
5
Beds
3
Total Baths
3
Full Baths
2,739
SqFt
$354
/SqFt
1952
Built
County:
Middlesex

Due to the health concerns created by Coronavirus we are offering personal 1-1 online video walkthough tours where possible.
Upcoming Open Houses
Due to COVID-19, we recommend you verify Open Houses before attending.
Sat, Aug 1, 11:00 AM - 1:00 PM
Sun, Aug 2, 12:00 PM - 2:00 PM
18 Proctor Road18 Proctor Road18 Proctor Road18 Proctor Road
Save
Ask
Tour
Hide
Share

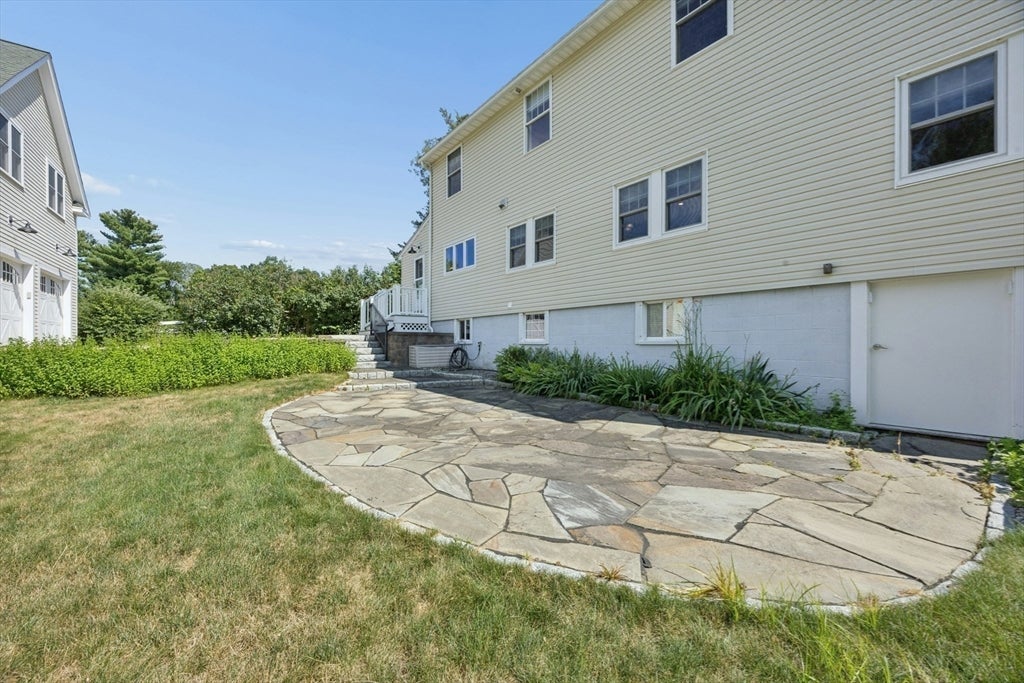
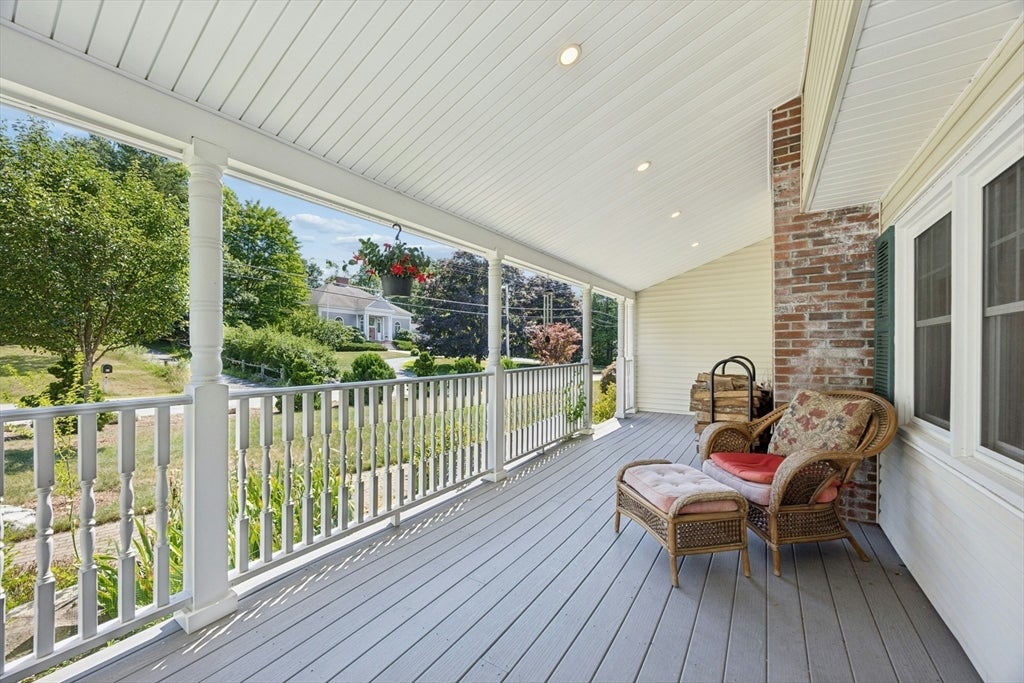
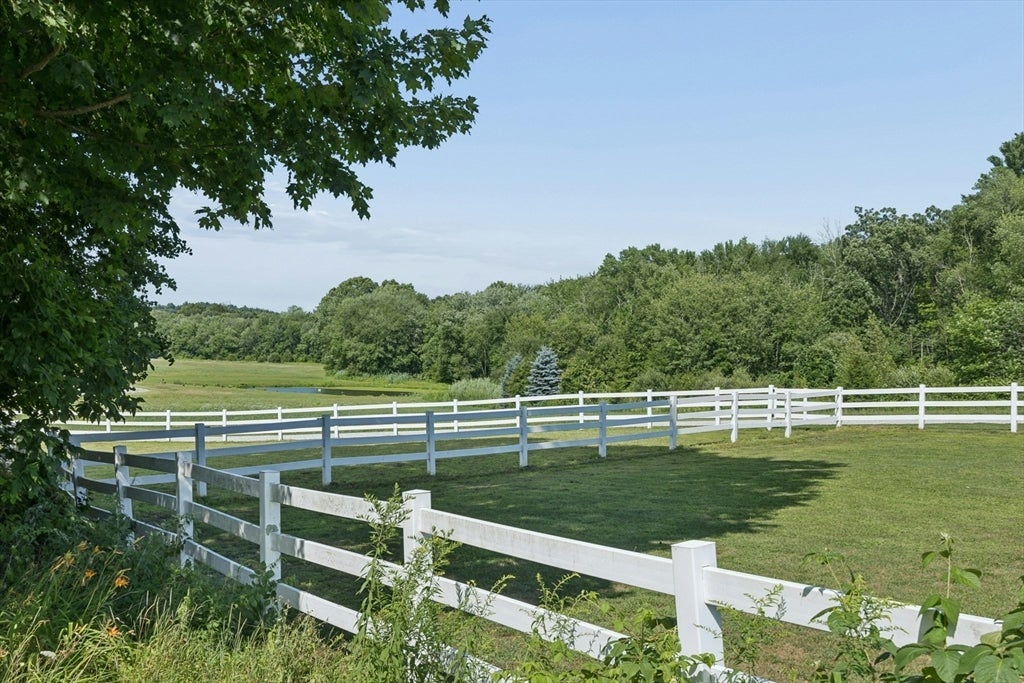
This property offers a rare opportunity to enjoy a welcoming community and a peaceful suburban setting with convenient access to local amenities. Classic charm in an idyllic setting is more than just a house--this residence is a place to truly call home. Its timeless character and picturesque setting are enhanced by its location abutting Fire Fox Farm, which serves both equine athletes and breeding equines. Comfortable living spaces, the main residence features four well-proportioned bedrooms and two full baths, including a convenient first-floor bedroom and bath. The two-story detached garage structure provides practical space for three vehicles, recreational gear, and seasonal storage--along with a fabulous 518 SF apartment on the second level that is ideal for guests, extended family, or a future ADU. Outdoor living experience extends beyond the home’s interior to a welcoming porch, rear patio, expansive lush grounds for relaxation and enjoyment. See list of capital improvements.

Save
Ask
Tour
Hide
Share
Listing Snapshot
Price 
$970,000
Days On Site 
1 Day
Bedrooms 
5
Inside Area (SqFt) 
2,739 sqft
Total Baths 
3
Full Baths 
3
Partial Baths 
N/A
Lot Size 
0.53 Acres
Year Built 
1952
MLS® Number 
73556465
Status 
Active
Property Tax 
$13,038
HOA/Condo/Coop Fees 
N/A
Sq Ft Source 
Public Records
Friends & Family
Recent Activity
yesterdayListing updated with changes from the MLS®
yesterdayListing first seen on site
General Features
Acres 
0.53
Disclosures 
Solar is ownedgas generatornew roofnewer kitchen & bathsmini ductless and gas boiler for apartmenthot water heater and heat pump main dwellinghouse water filter. See attached list of improvements. Paddock views are of abutting property horse farm. Some photos virtually staged.
Energy Features 
Solar
Foundation 
Concrete Perimeter
Garage 
Yes
Garage Spaces 
3
Green Energy Efficient 
Thermostat
Parking 
PavedDetachedGarage Door OpenerOff Street
Parking Spaces 
7
Property Sub Type 
Single Family Residence
Sewer 
Public Sewer
SqFt Above 
2739
SqFt Total 
2739
Style 
Colonial
Water Source 
Public
Zoning 
Res
Interior Features
Appliances 
Gas Water HeaterWater HeaterTankless Water HeaterRangeDishwasherDisposalMicrowaveRefrigeratorWasherDryerRange HoodPlumbed For Ice Maker
Basement 
FullWalk-Out AccessUnfinished
Cooling 
Central AirHeat PumpZoned
Electric 
GeneratorCircuit Breakers200+ Amp Service
Fireplace 
Yes
Fireplaces 
1
Flooring 
TileLaminateHardwood
Heating 
Natural GasHeat PumpForced AirZoned
Interior 
High Speed InternetWalk-In Closet(s)Recessed LightingCeiling Fan(s)
Laundry Features 
Electric Dryer HookupWasher HookupIn Basement
Window Features 
Insulated WindowsScreens
Bathroom 1 
Level - First
Bathroom 2 
Level - Second
Bedroom 2 
Dimensions - 14x17Level - SecondArea - 238
Bedroom 3 
Dimensions - 13x17Level - SecondArea - 221
Bedroom 4 
Dimensions - 13x11Level - FirstArea - 143
Dining Room 
Dimensions - 14x9Level - FirstArea - 126
Kitchen 
Dimensions - 13x11Level - FirstArea - 143
Living Room 
Dimensions - 17x17Level - FirstArea - 289
Master Bedroom 
Dimensions - 13x20Level - SecondArea - 260
Save
Ask
Tour
Hide
Share
Exterior Features
Construction Details 
Frame
Exterior 
Rain GuttersStorage
Lot Features 
WoodedLandscaped
Other Structures 
Storage
Patio And Porch 
PorchPatio
Roof 
Shingle
Windows/Doors 
Insulated WindowsScreens
Community Features
Community Features 
Stable(s)
Schools
School District
Unknown
Elementary School
Byam
Middle School
Parker
High School
Chs
Listing courtesy of Geraldine Wilcox of Barrett Sotheby's International Realty


The property listing data and information, or the Images, set forth herein were provided to MLS Property Information Network, Inc. from third party sources, including sellers, lessors, landlords, and public records, and were compiled by MLS Property Information Network, Inc. The property listing data and information, and the Images, are for the personal, non-commercial use of consumers having a good faith interest in purchasing, leasing or renting listed properties of the type displayed to them and may not be used for any purpose other than to identify prospective properties which such consumers may have a good faith interest in purchasing, leasing or renting. MLS Property Information Network, Inc. and its subscribers disclaim any and all representations and warranties as to the accuracy of the property listing data and information, or as to the accuracy of any of the Images, set forth herein.

Last checked 2026-07-30 09:52 PM UTC

Neighborhood & Commute
Source: Walkscore
Save
Ask
Tour
Hide
Share