
251 Acapesket RdFalmouth, MA 02536
Due to the health concerns created by Coronavirus we are offering personal 1-1 online video walkthough tours where possible.
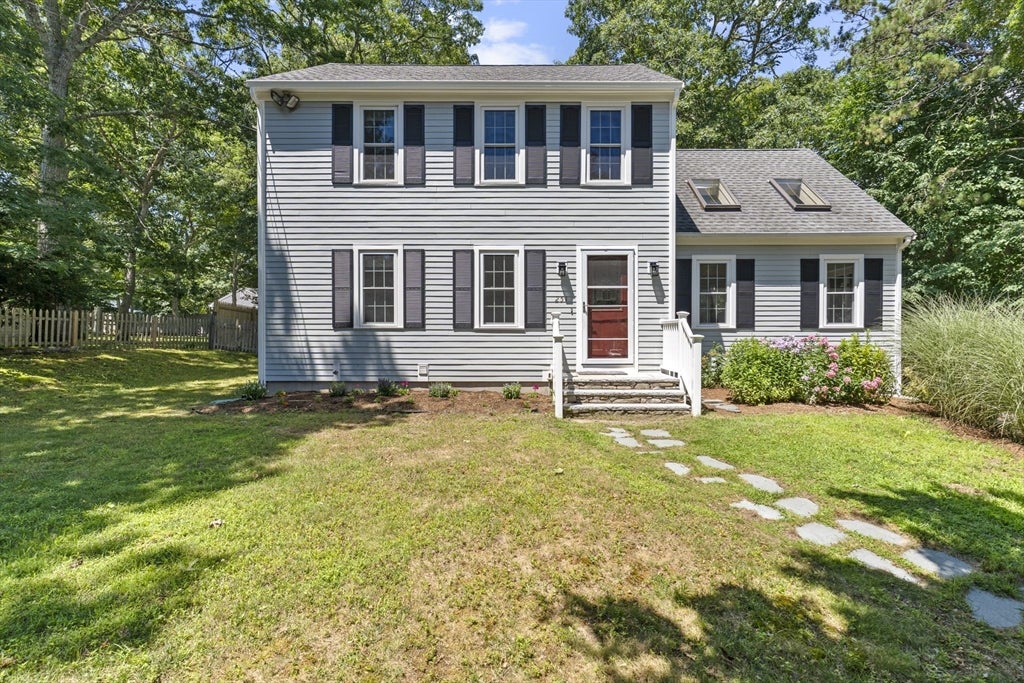
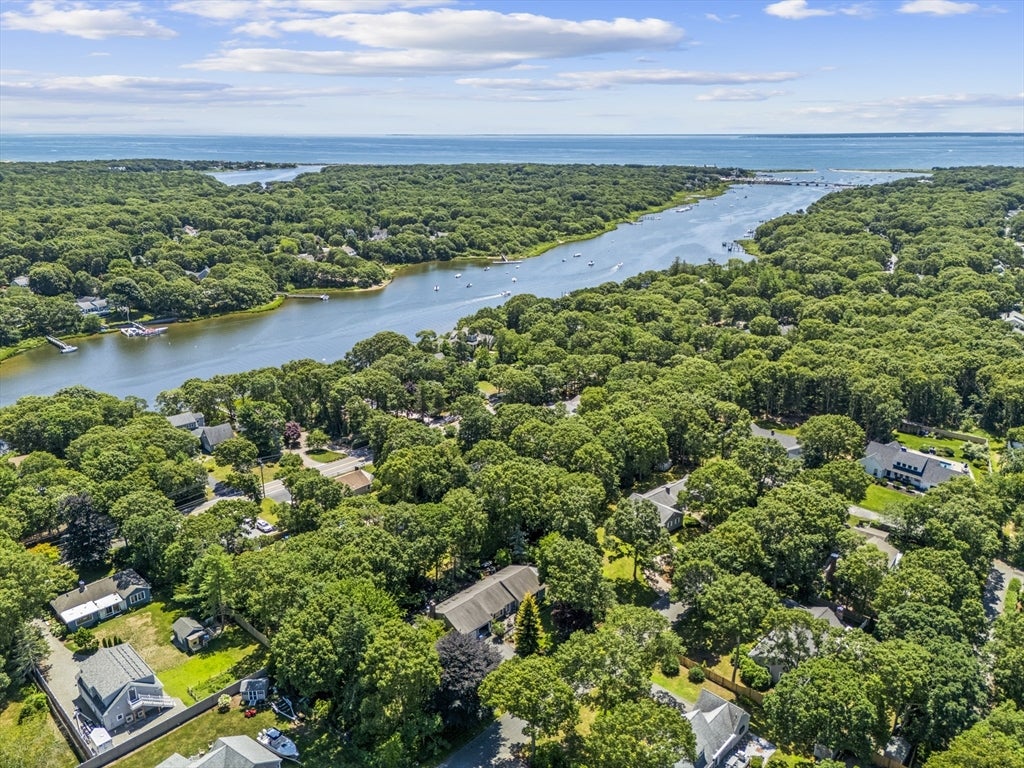
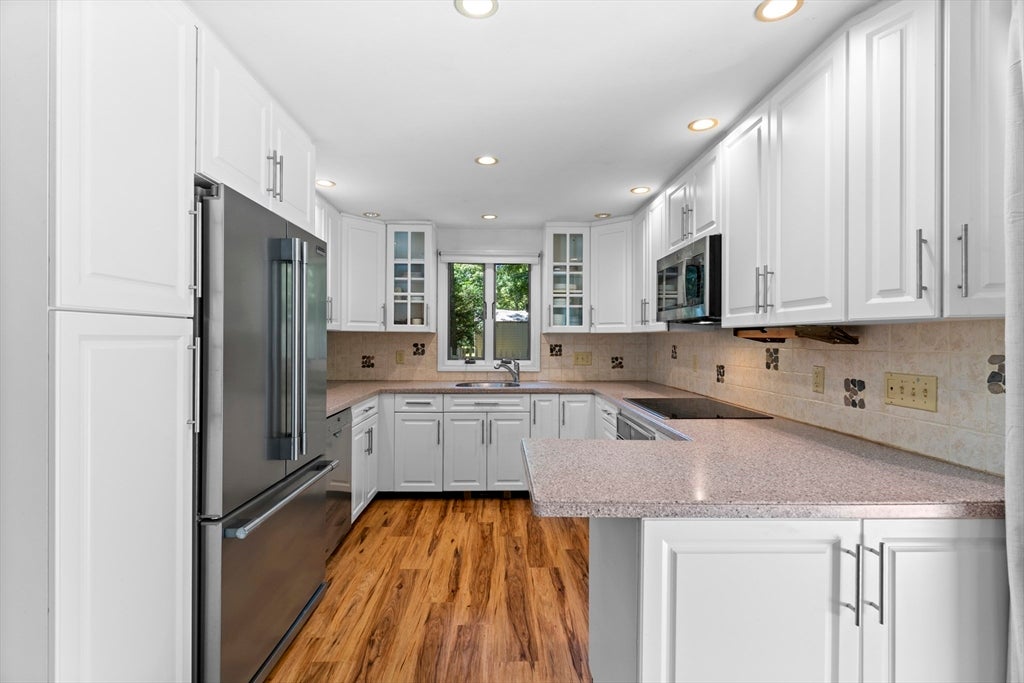
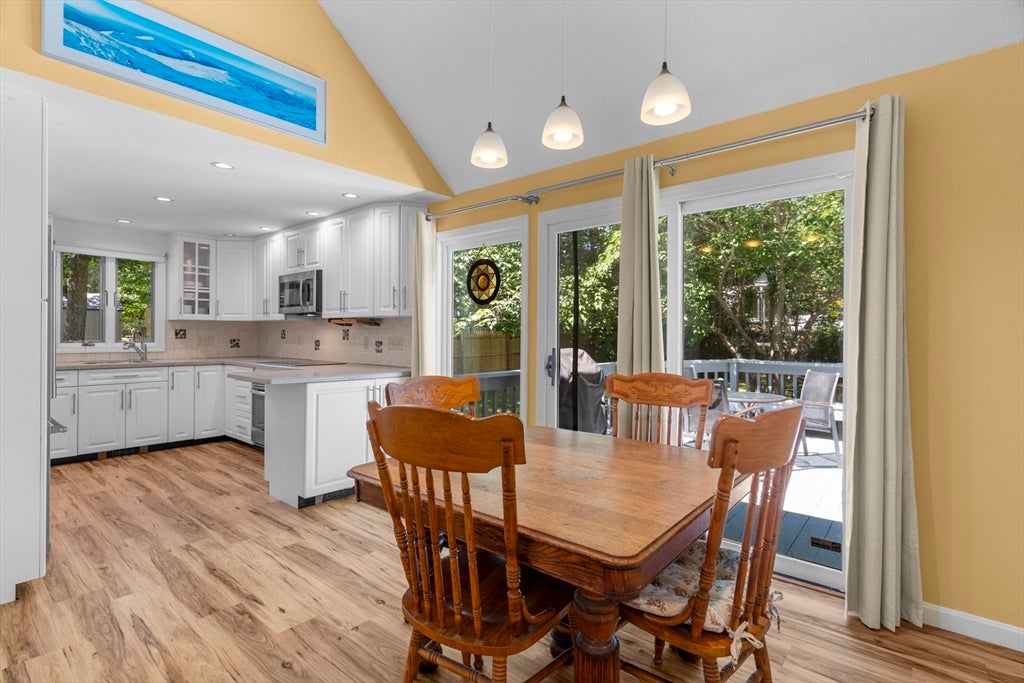
A fabulous home in one of Falmouth's best locations! Situated south of Route 28, sitting directly across from a walking path to Green Pond where you can launch a kayak & explore scenic waterways. Spend your day surrounded by nature & coastal wildlife, experience what Cape Cod is all about! Designed for easy living, this home features a spacious floor plan, generous kitchen w/ stainless steel, dining area opens to an amazing deck overlooking a nice backyard! The living room has soaring ceilings, sunlit skylights & sliders that seamlessly connect to the deck space as well. 1st floor offers a bedroom & hall bath, while the center staircase leads to two additional bedrooms & another full bath. Lower level provides excellent overflow space for guests, a family room, home office. Set well back from the road on a beautiful lot, this home is the perfect year-round residence, vacation or investment property. Its coveted location, water access & proximity to beaches, dining & shopping, make it an ideal spot. Whether you're biking to the beach, or launching your kayak just steps from home, this property offers the Cape Cod lifestyle you've been dreaming of. Don't miss it!! A must see!!
| 3 hours ago | Listing updated with changes from the MLS® | |
| 3 hours ago | Listing first seen on site |

The property listing data and information, or the Images, set forth herein were provided to MLS Property Information Network, Inc. from third party sources, including sellers, lessors, landlords, and public records, and were compiled by MLS Property Information Network, Inc. The property listing data and information, and the Images, are for the personal, non-commercial use of consumers having a good faith interest in purchasing, leasing or renting listed properties of the type displayed to them and may not be used for any purpose other than to identify prospective properties which such consumers may have a good faith interest in purchasing, leasing or renting. MLS Property Information Network, Inc. and its subscribers disclaim any and all representations and warranties as to the accuracy of the property listing data and information, or as to the accuracy of any of the Images, set forth herein.
Last checked 2026-07-29 08:41 PM UTC