Save
Ask
Tour
Hide
Share
$699,900
New Listing

125 Shore Dr
Plymouth, MA 02360

For Sale|Single Family Residence|Active
3
Beds
4
Total Baths
2
Full Baths
2
Partial Baths
2,979
SqFt
$235
/SqFt
1986
Built
County:
Plymouth

Due to the health concerns created by Coronavirus we are offering personal 1-1 online video walkthough tours where possible.
Upcoming Open Houses
Due to COVID-19, we recommend you verify Open Houses before attending.
Sat, Aug 1, 11:00 AM - 1:00 PM
Sun, Aug 2, 11:00 AM - 1:00 PM
125 Shore Dr125 Shore Dr125 Shore Dr125 Shore Dr
Save
Ask
Tour
Hide
Share

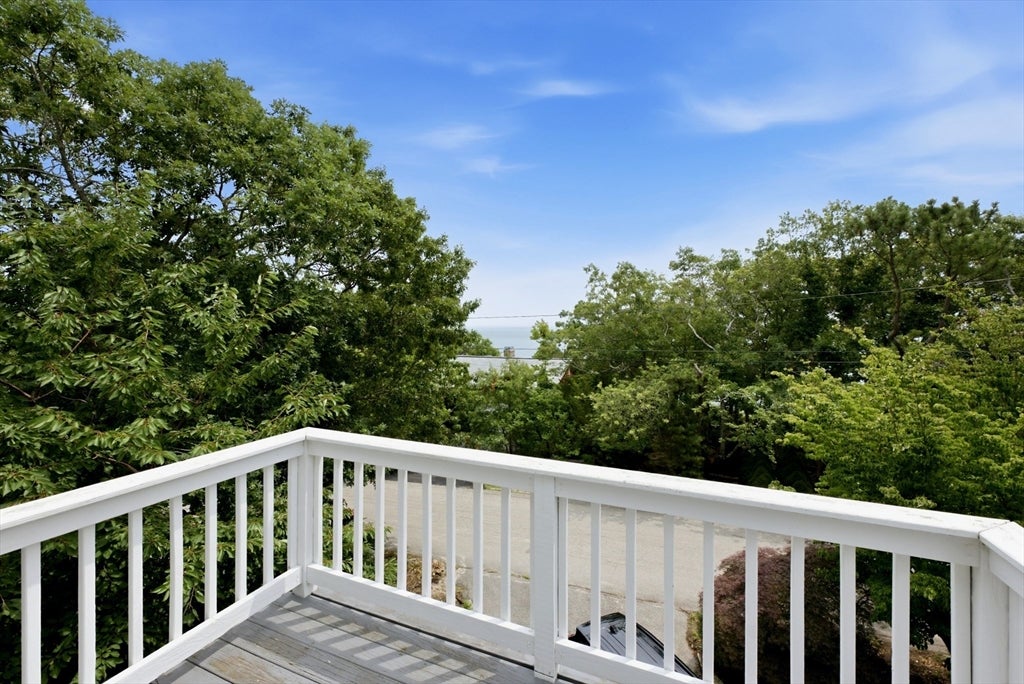
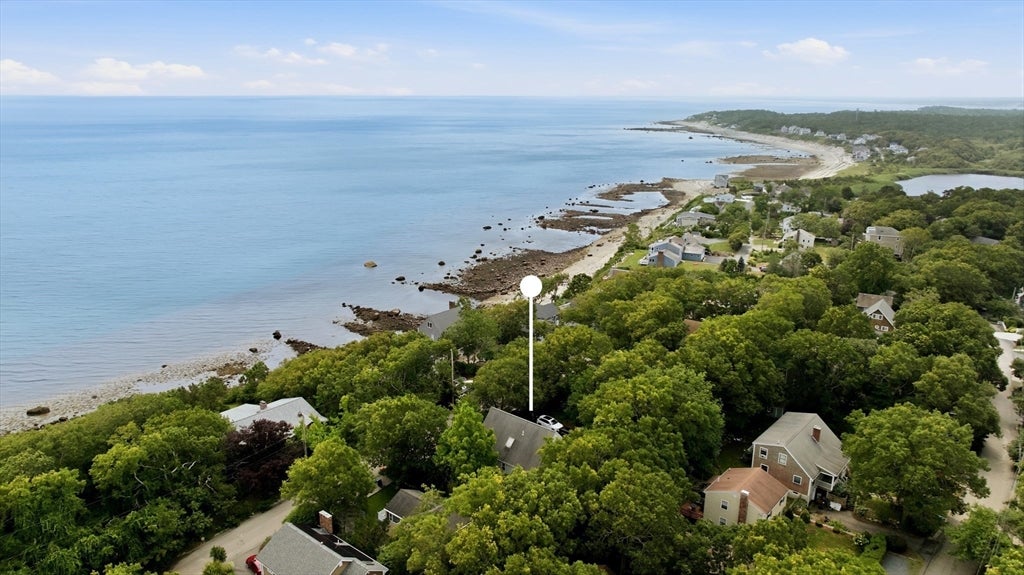
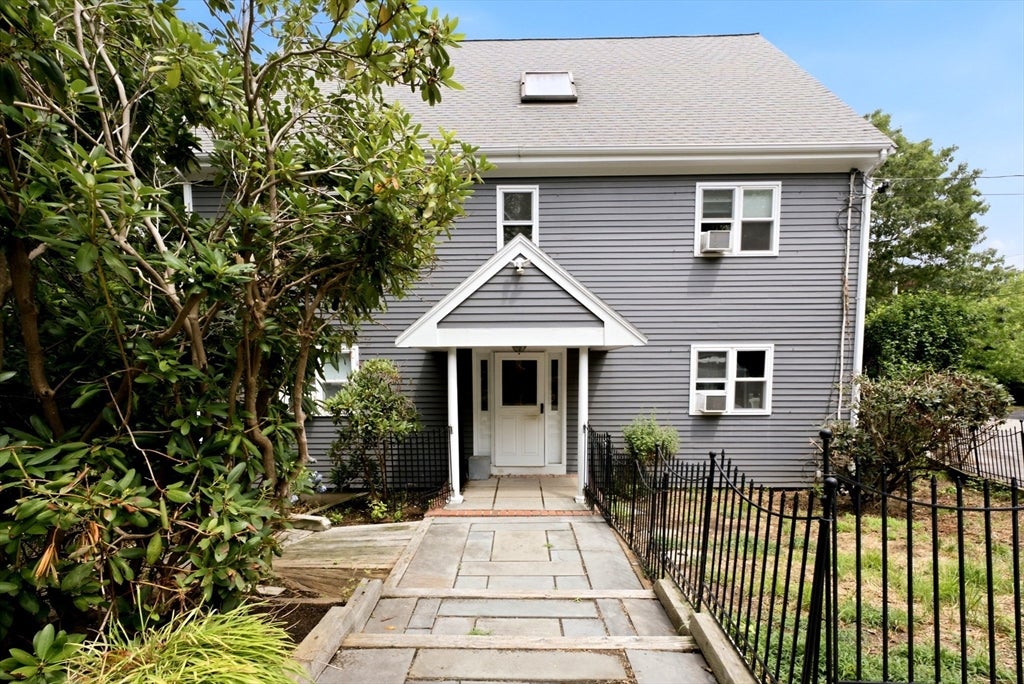
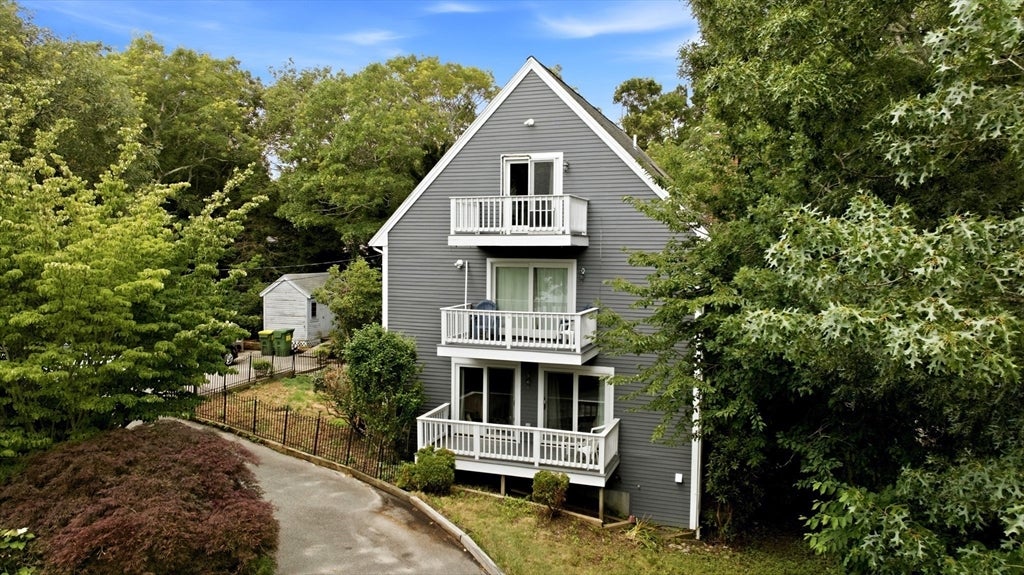
Welcome home to 125 Shore Drive! Enjoy ocean views from this 3-bedroom, 4-bath Colonial offering an excellent opportunity to create your dream coastal retreat. All three bedrooms are conveniently located on the main level. The primary bedroom includes a private balcony overlooking Cape Cod Bay. The kitchen features updated countertops, cabinetry, and stainless steel appliances, while hardwood floors run throughout. Additional balconies off the family room and third-level bonus room provide even more space to enjoy the coastal scenery. Owners also enjoy access to a private beach. With its desirable location, ocean views, and private beach access, this property offers potential as a seasonal rental, or year-round residence. While cosmetic updates and maintenance are needed, the below-market listing price reflects the work required and creates an outstanding opportunity to add value and build equity. Bring your vision and unlock the full potential of this coastal home.

Save
Ask
Tour
Hide
Share
Listing Snapshot
Price 
$699,900
Days On Site 
0 Days
Bedrooms 
3
Inside Area (SqFt) 
2,979 sqft
Total Baths 
4
Full Baths 
2
Partial Baths 
2
Lot Size 
0.23 Acres
Year Built 
1986
MLS® Number 
73556453
Status 
Active
Property Tax 
$8,660
HOA/Condo/Coop Fees 
$150
Sq Ft Source 
Public Records
Friends & Family
Recent Activity
3 hours agoListing updated with changes from the MLS®
4 hours agoListing first seen on site
General Features
Acres 
0.23
Disclosures 
Title 5 failedwill be replaced at seller's expense. Ejector pump in basement for bathroom sink and washer not working. Water jets in tub not connected. Fireplace has gas insert-seller has never used it. Window AC units and both sets of washers/dryers convey with purchase at no monetary value.
Foundation 
Concrete Perimeter
Parking 
PavedOff Street
Parking Spaces 
4
Property Sub Type 
Single Family Residence
Sewer 
Private Sewer
SqFt Above 
2615
SqFt Below 
364
SqFt Total 
2979
Style 
Colonial
Water Source 
Public
Zoning 
R25
Interior Features
Appliances 
Water HeaterRangeDishwasherMicrowaveRefrigeratorWasherDryer
Basement 
FullPartially Finished
Electric 
200+ Amp Service
Fireplace 
Yes
Fireplace Features 
Family Room
Fireplaces 
1
Flooring 
TileCarpetHardwood
Heating 
BaseboardOilZoned
Interior 
Ceiling Fan(s)Master DownstairsCrown Molding
Laundry Features 
Electric Dryer HookupWasher Hookup
Window Features 
Skylight(s)Insulated Windows
Bathroom 1 
Dimensions - 11x8Level - FirstArea - 88
Bathroom 2 
Dimensions - 9x9Level - SecondArea - 81
Bathroom 3 
Dimensions - 10x8Level - BasementArea - 80
Bedroom 2 
Dimensions - 12x11Level - FirstArea - 132
Bedroom 3 
Dimensions - 12x12Level - FirstArea - 144
Dining Room 
Dimensions - 18x18Level - SecondArea - 324
Family Room 
Dimensions - 27x13Level - SecondArea - 351
Kitchen 
Dimensions - 14x10Level - SecondArea - 140
Master Bedroom 
Dimensions - 27x13Level - FirstArea - 351
Save
Ask
Tour
Hide
Share
Exterior Features
Construction Details 
Frame
Exterior 
BalconyRain GuttersStorage
Other Structures 
Storage
Roof 
Shingle
View 
BayOceanWater
Waterfront Features 
Ocean Front
Waterview 
BayOceanWater
Windows/Doors 
Skylight(s)Insulated Windows
Community Features
Association Dues 
150
Schools
School District
Unknown
Elementary School
Indian Brook
Middle School
Plymouth South
High School
Plymouth South
Listing courtesy of Michael Mulligan of Coldwell Banker Realty - Plymouth


The property listing data and information, or the Images, set forth herein were provided to MLS Property Information Network, Inc. from third party sources, including sellers, lessors, landlords, and public records, and were compiled by MLS Property Information Network, Inc. The property listing data and information, and the Images, are for the personal, non-commercial use of consumers having a good faith interest in purchasing, leasing or renting listed properties of the type displayed to them and may not be used for any purpose other than to identify prospective properties which such consumers may have a good faith interest in purchasing, leasing or renting. MLS Property Information Network, Inc. and its subscribers disclaim any and all representations and warranties as to the accuracy of the property listing data and information, or as to the accuracy of any of the Images, set forth herein.

Last checked 2026-07-29 08:46 PM UTC

Neighborhood & Commute
Source: Walkscore
Save
Ask
Tour
Hide
Share