Save
Ask
Tour
Hide
Share
$675,000
New Listing

22 Oak Cir
Princeton, MA 01541

For Sale|Single Family Residence|Active
3
Beds
3
Total Baths
2
Full Baths
1
Partial Bath
2,368
SqFt
$285
/SqFt
1986
Built
County:
Worcester

Due to the health concerns created by Coronavirus we are offering personal 1-1 online video walkthough tours where possible.
Upcoming Open Houses
Due to COVID-19, we recommend you verify Open Houses before attending.
Fri, Jul 31, 4:00 PM - 6:00 PM
Sat, Aug 1, 11:00 AM - 1:00 PM
22 Oak Cir22 Oak Cir22 Oak Cir22 Oak Cir
Save
Ask
Tour
Hide
Share

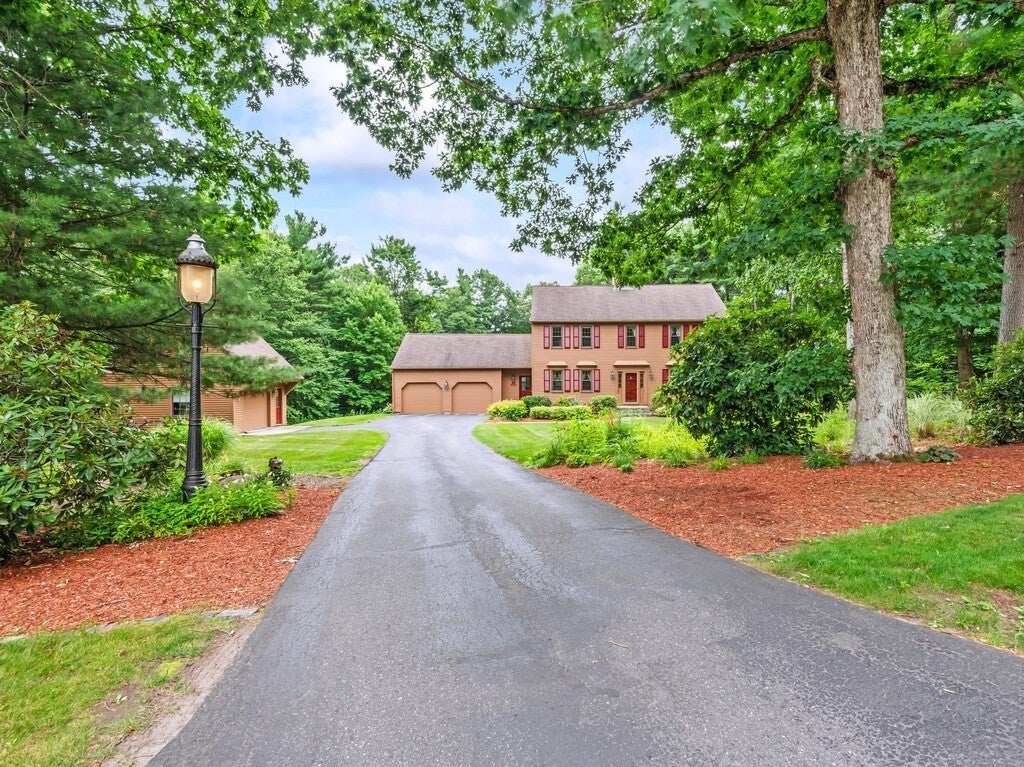
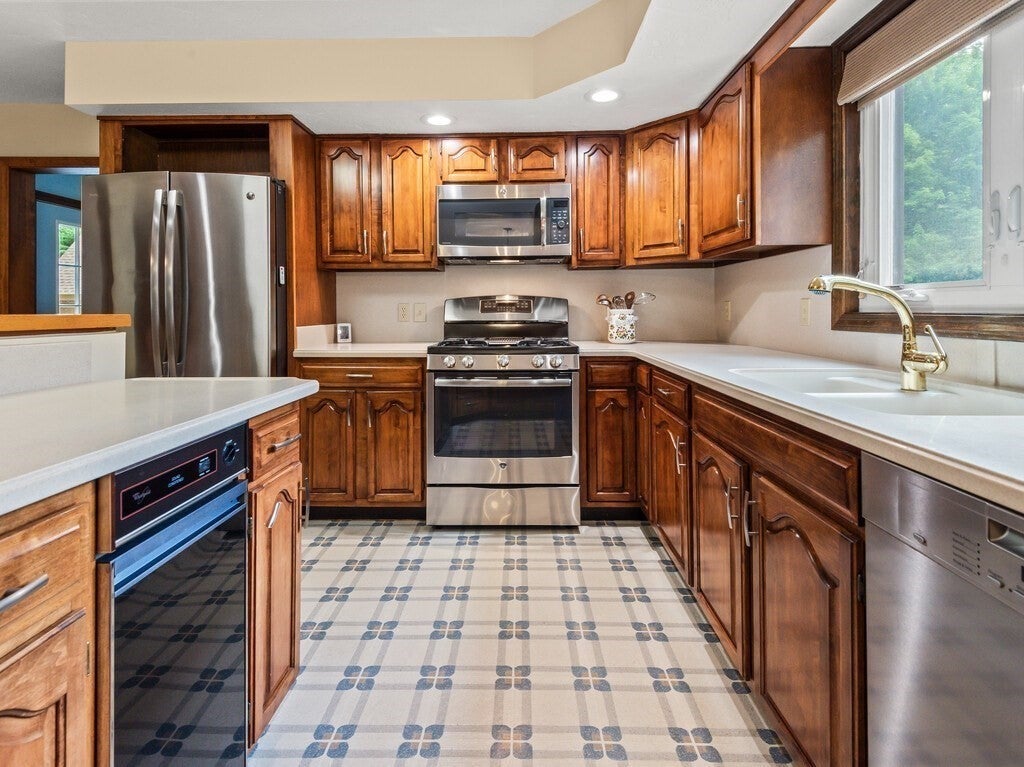
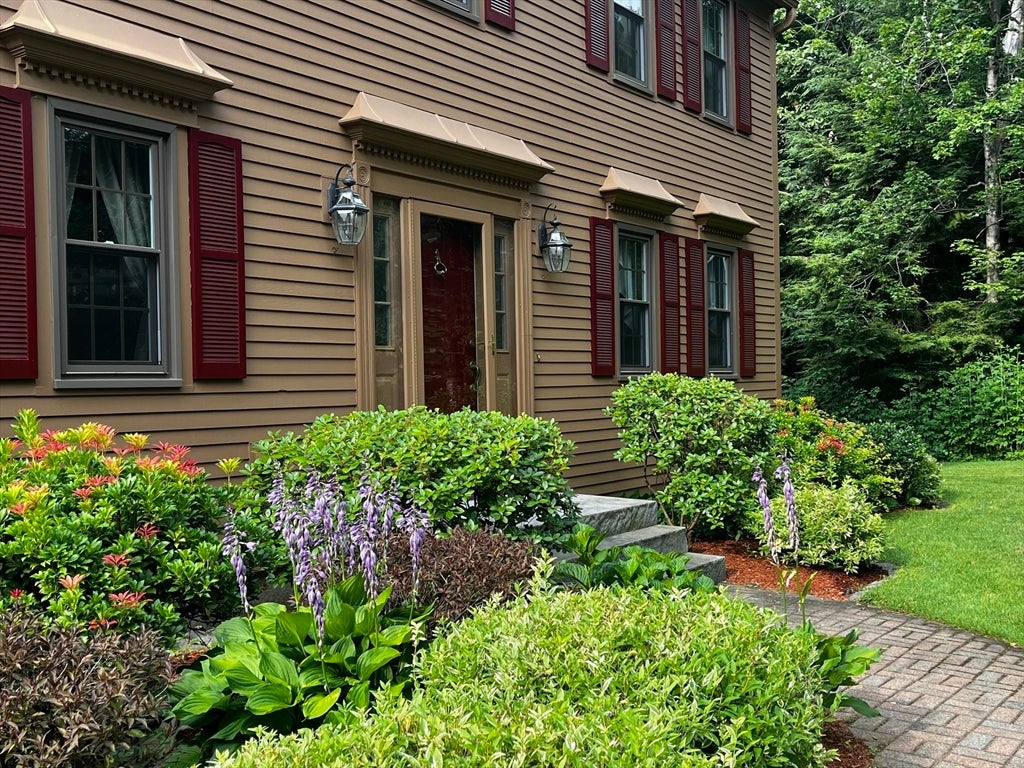
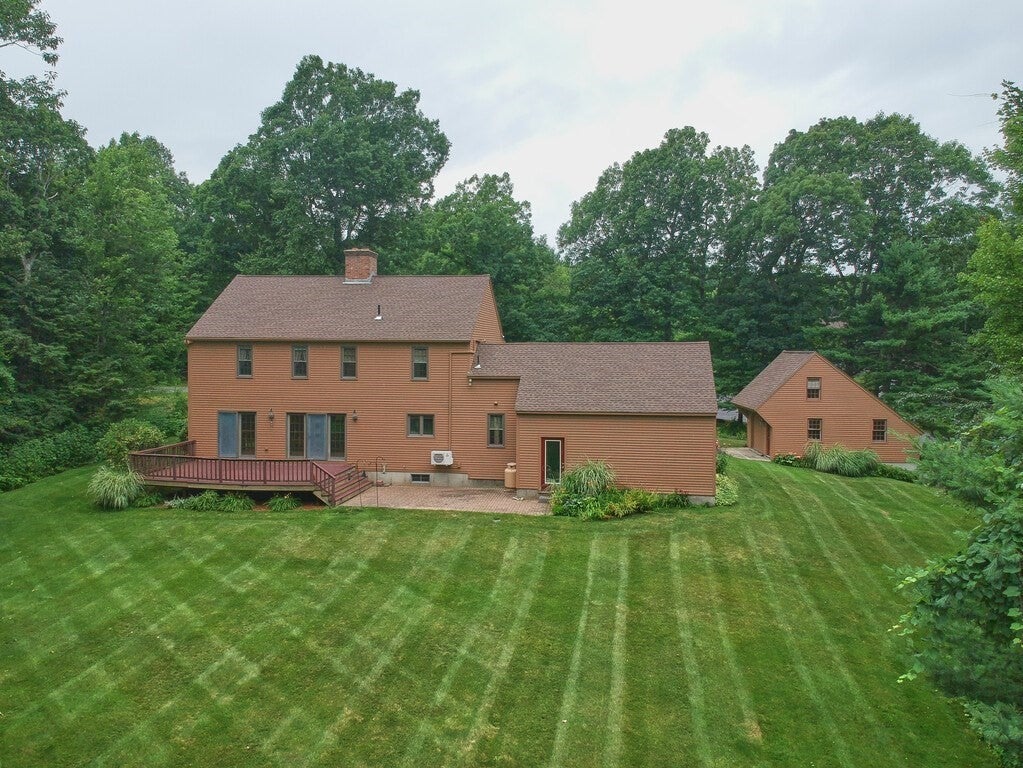
A pleasure to list such a charming home with everything you need including a sought after neighborhood! Beautiful 3 Bedroom, 2.5 bath Colonial including open concept eat-in Kitchen, Family Room, & Deck at the back of the home, as well as front formal Dining & Living Rooms. Small luxuries such as a Kitchen with a large fire place, a true mud room, a big deck, a beautiful perrenial-based yard with lawn front & back & a two car attached garage check off a lot of boxes. The two car garage takes you into the mud room & 1/2 bath then around the corner to the kitchen. A time proven layout! Kitchen has a gas stove and updated appliaces. Dry basement for storage has potential for finished space. The backyard is private and sunny. Then there is the "Carriage House; a detached 3 story garage accessed from both the driveway and the street which can be used for many different hobbies. Upgrades include: Windows 2018, Walk-in Shower in Main BR, two Mitsubishi Mini-splits, (one in Main BR, one in FR) 2016, Roof 2005, New oil tank 2025.The sub-division is known for beautiful pride-ownership homes, walking & close proximity to shopping in Princeton & Holden. Princeton, with its thoughtful commerce, excellent K-8 school & Mt Wachusett is a gem of a town. Open Houses Friday 7/31 4-6 and Saturday 8/1 11-1.

Save
Ask
Tour
Hide
Share
Listing Snapshot
Price 
$675,000
Days On Site 
0 Days
Bedrooms 
3
Inside Area (SqFt) 
2,368 sqft
Total Baths 
3
Full Baths 
2
Partial Baths 
1
Lot Size 
1.84 Acres
Year Built 
1986
MLS® Number 
73556441
Status 
Active
Property Tax 
$8,333
HOA/Condo/Coop Fees 
N/A
Sq Ft Source 
Public Records
Friends & Family
Recent Activity
4 hours agoListing updated with changes from the MLS®
4 hours agoListing first seen on site
General Features
Acres 
1.84
Attached Garage 
Yes
Disclosures 
See Home Owner's Real Estate Info Statement for details. Carpet stains in LR. Older carpets. Willing to sell generator & John Deere lawn mower with snow plow attachment separately. Drainage easement & street right of way in deed. 4 BR septic supports ADU Carriage House conversion.
Foundation 
Concrete Perimeter
Garage 
Yes
Garage Spaces 
3
Parking 
AttachedDetachedStorageWorkshop in GarageGarage Faces SidePavedGarage
Parking Spaces 
11
Property Sub Type 
Single Family Residence
Security 
Security System
Sewer 
Private Sewer
SqFt Above 
2368
SqFt Total 
2368
Style 
Colonial
Water Source 
Private
Zoning 
RA
Interior Features
Appliances 
Trash CompactorWater HeaterTankless Water HeaterRangeDishwasherMicrowaveRefrigeratorWasher/DryerWater SoftenerPlumbed For Ice Maker
Basement 
FullInterior EntryConcreteUnfinished
Cooling 
DuctlessZoned
Electric 
GeneratorCircuit Breakers200+ Amp Service
Fireplace 
Yes
Fireplace Features 
Kitchen
Fireplaces 
1
Flooring 
WoodTileVinylCarpetHardwood
Heating 
BaseboardOilDuctlessZoned
Interior 
Entrance FoyerCentral VacuumHigh Speed InternetWalk-In Closet(s)Open Floorplan
Laundry Features 
Washer HookupElectric Dryer Hookup
Window Features 
Insulated Windows
Bathroom 1 
Dimensions - 5x5Level - FirstArea - 25
Bathroom 2 
Dimensions - 13x5Level - SecondArea - 65
Bathroom 3 
Dimensions - 11x8Level - SecondArea - 88
Bedroom 2 
Dimensions - 17x12Level - SecondArea - 204
Bedroom 3 
Dimensions - 13x12Level - ThirdArea - 156
Dining Room 
Dimensions - 13x12Level - FirstArea - 156
Family Room 
Dimensions - 26x15Level - FirstArea - 390
Kitchen 
Dimensions - 15x13Level - FirstArea - 195
Living Room 
Dimensions - 15x13Level - FirstArea - 195
Master Bedroom 
Dimensions - 22x13Level - SecondArea - 286
Save
Ask
Tour
Hide
Share
Exterior Features
Construction Details 
Frame
Exterior 
Rain GuttersGarden
Lot Features 
Corner LotWoodedClearedGentle SlopingLevelLandscaped
Patio And Porch 
Deck
Roof 
Shingle
Windows/Doors 
Insulated Windows
Community Features
Community Features 
Tennis Court(s)
Financing Terms Available 
Contract
Roads 
Paved
Schools
School District
Unknown
Elementary School
Thomas Prince K-8
Middle School
Thomas Prince K-8
High School
Wachusett Region High School
Listing courtesy of Janet Schoeny of RE/MAX Vision


The property listing data and information, or the Images, set forth herein were provided to MLS Property Information Network, Inc. from third party sources, including sellers, lessors, landlords, and public records, and were compiled by MLS Property Information Network, Inc. The property listing data and information, and the Images, are for the personal, non-commercial use of consumers having a good faith interest in purchasing, leasing or renting listed properties of the type displayed to them and may not be used for any purpose other than to identify prospective properties which such consumers may have a good faith interest in purchasing, leasing or renting. MLS Property Information Network, Inc. and its subscribers disclaim any and all representations and warranties as to the accuracy of the property listing data and information, or as to the accuracy of any of the Images, set forth herein.

Last checked 2026-07-29 08:41 PM UTC

Neighborhood & Commute
Source: Walkscore
Save
Ask
Tour
Hide
Share