
35 Brockton AvenueHaverhill, MA 01830
Due to the health concerns created by Coronavirus we are offering personal 1-1 online video walkthough tours where possible.
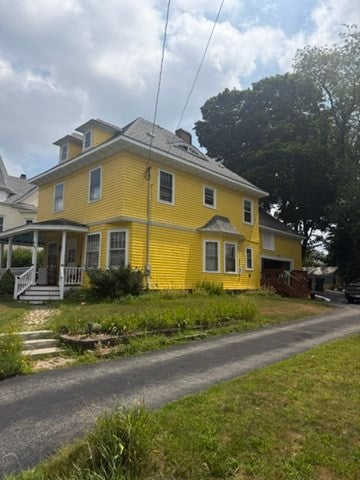
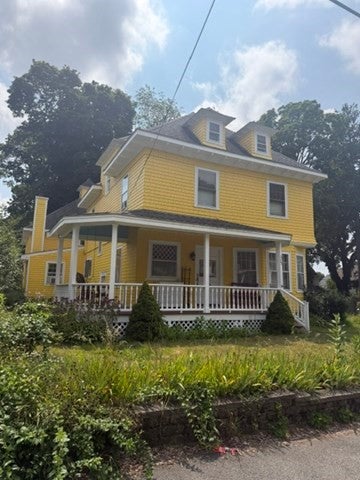
Seller must delay showings 10-14 days while removing 33 years of memories.Brokers must accompany buyers.Discover a timeless residence, with much charm of yesteryear, Newer kitchen with soft close cabinets and enhanced countertop,and stainless steel appliances.and new washer/dryer. This property provides a unique opportunity to embrace a lifestyle where classic charm meets modern convenience, set on a generoust lot. The home features four comfortable bedrooms, providing private retreats for all occupants. Complementing these are one full bathroom and one half bathroom, ensuring convenience and functionality for daily living. Shiny hardwood floors throughout, crown molding, unique shelving,and decorative ceilings! A newer roof, kitchen, enhanced insulation.We invite you to explore the possibilities and envision your future in this exceptional Haverhill home.Farmers porch and newer deck overlook an abundant perennial garden.A walk up attic, attached barns and loft are an added plus for many uses!
| 5 hours ago | Listing updated with changes from the MLS® | |
| yesterday | Listing first seen on site |

The property listing data and information, or the Images, set forth herein were provided to MLS Property Information Network, Inc. from third party sources, including sellers, lessors, landlords, and public records, and were compiled by MLS Property Information Network, Inc. The property listing data and information, and the Images, are for the personal, non-commercial use of consumers having a good faith interest in purchasing, leasing or renting listed properties of the type displayed to them and may not be used for any purpose other than to identify prospective properties which such consumers may have a good faith interest in purchasing, leasing or renting. MLS Property Information Network, Inc. and its subscribers disclaim any and all representations and warranties as to the accuracy of the property listing data and information, or as to the accuracy of any of the Images, set forth herein.
Last checked 2026-08-20 12:09 PM UTC