
43 Jackson Highlands RoadJackson, NH 03846
Due to the health concerns created by Coronavirus we are offering personal 1-1 online video walkthough tours where possible.
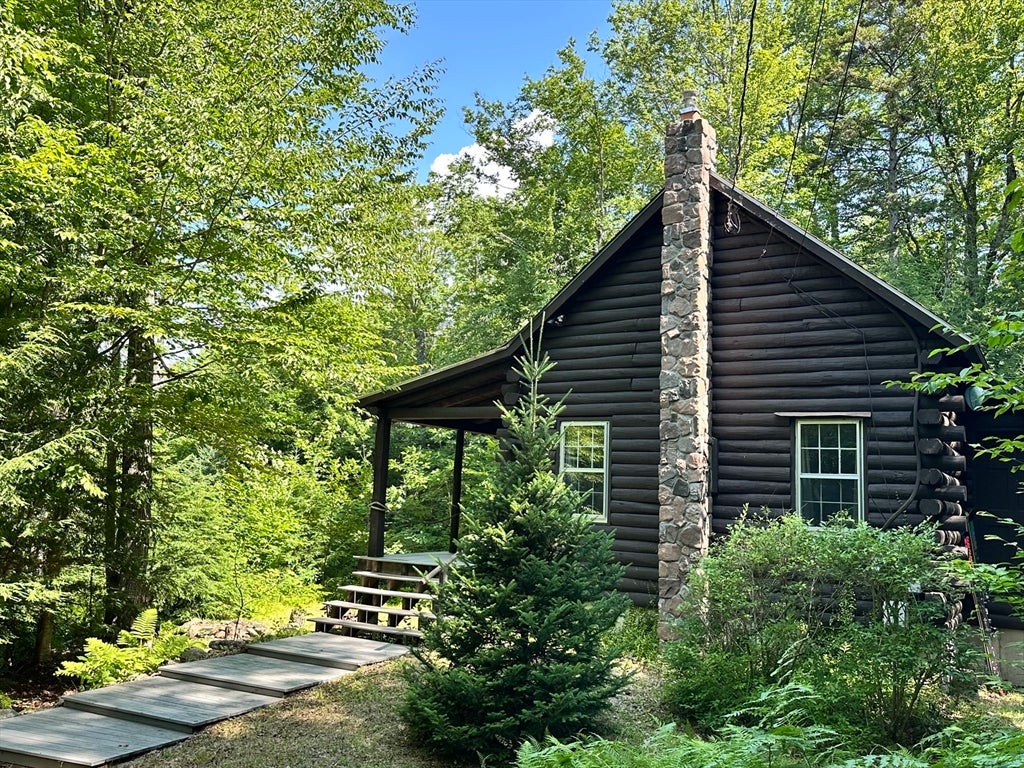
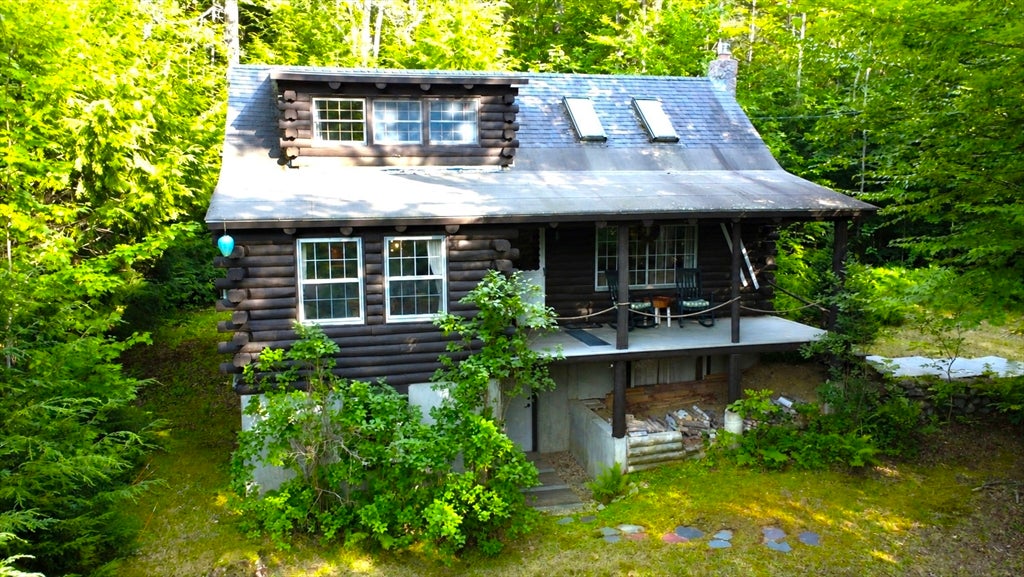
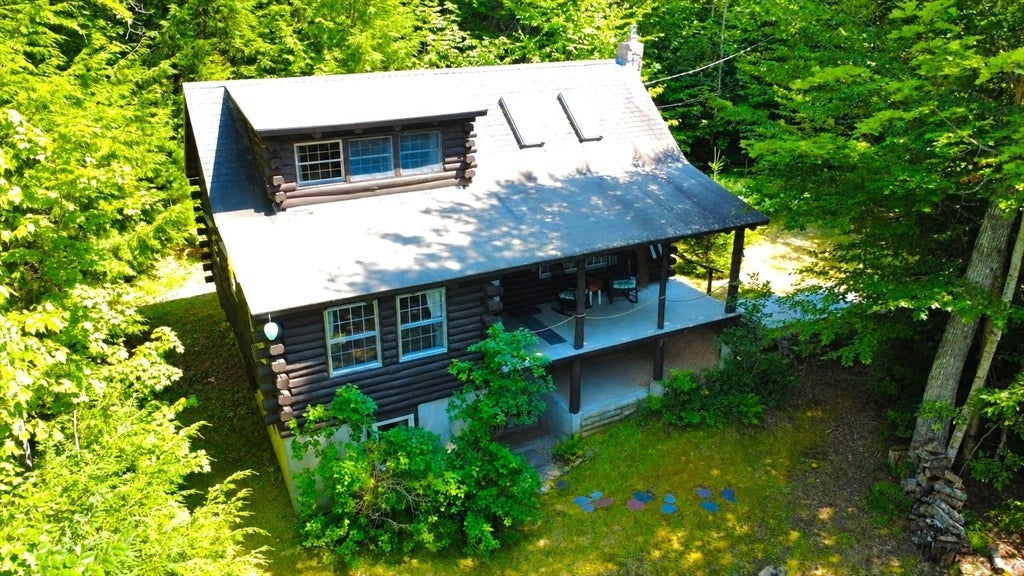
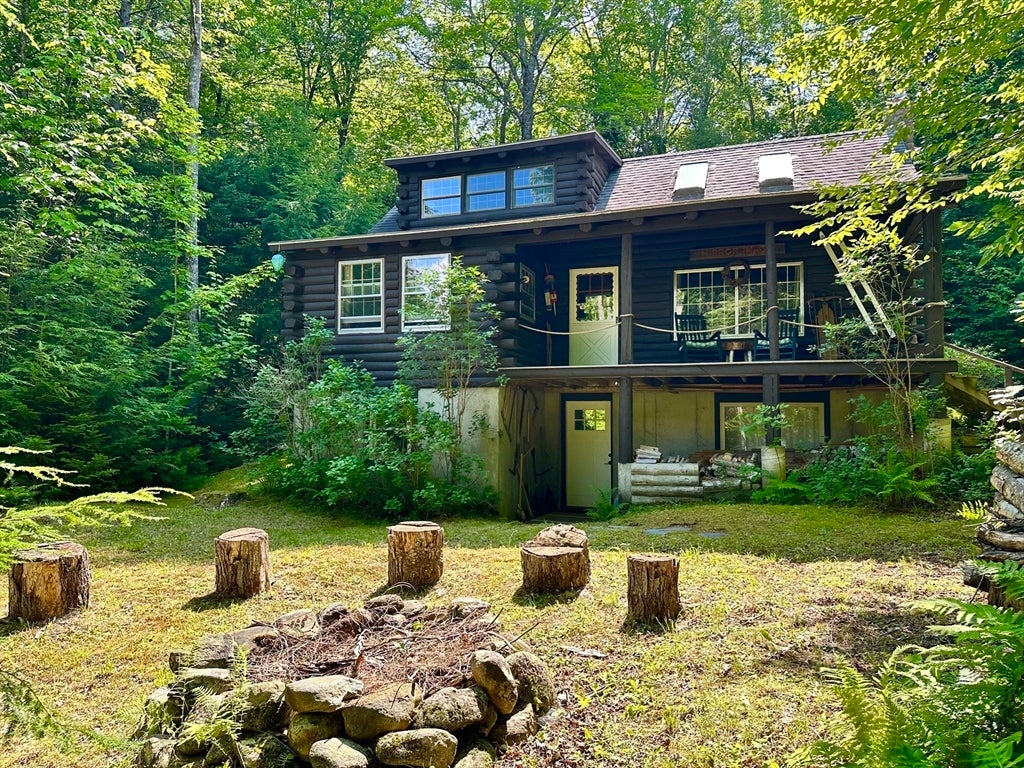
Turn off Jackson Highlands Road and the world quiets almost immediately. The trees part to reveal the quintessential cabin, with hand-hewn logs warmed by dappled light and a broad stone chimney rising through the canopy. It's the kind of arrival that tells you, before you've even parked, that you've found your getaway. Offered for the first time by its original owners, this fully furnished cabin is the kind people dream about coming home to in the mountains, the kind that's held multiple generations of summers and ski weekends. With one bedroom on each level, the home unfolds slowly, the way good cabins do. Step inside to an open, loft-style living area where log walls and beams rise to the peak, a gas heating stove anchors the room on a brick hearth, and oversized windows frame the trees on every side. It's the kind of room built for reading through a snowstorm or gathering after a day on the mountain. Tucked beneath the eaves, the loft bedroom is pure log home charm... sloped log ceilings, pendant lights, built-ins and a mountain view to wake up to. The kitchen keeps things charming and warm, with maple cabinetry, an elegant gas stove, and a dining area made for lingering over morning coffee while the woods wake up outside the window. Downstairs, a third bedroom and family room offer flexibility for family or friends, done up in classic ski-lodge style, with plenty of room to spread out after a day outdoors. A covered porch looks out through the trees toward Mount Washington, a view worth building your mornings around, whether that means coffee at sunrise or a drink as the light fades. At ground level, a stacked stone wall leads to the yard, where log-stump seating surrounds a rock-lined fire pit, the natural gathering spot once the sun goes down. And an adjacent fire road offers some of the best snowshoeing and hiking right out the door, no car required. A mile to Black Mountain for skiing and snowboarding, and Attitash, Cranmore, and Wildcat are all within 15 minutes, putting the whole valley's slopes within easy reach. North Conway's shops, restaurants, and outlets are just down the road for easy access. Jackson Falls and Wentworth Golf Club round out the warmer months, and the village's Currier and Ives setting, complete with its red covered bridge, makes this corner of the Mount Washington Valley feel like it was truly built for a postcard, except here, it's just home. Showings begin at the Open House Saturday, August 1, 10:00 AM–1:00 PM.
| 12 hours ago | Listing updated with changes from the MLS® | |
| 14 hours ago | Listing first seen on site |

The property listing data and information, or the Images, set forth herein were provided to MLS Property Information Network, Inc. from third party sources, including sellers, lessors, landlords, and public records, and were compiled by MLS Property Information Network, Inc. The property listing data and information, and the Images, are for the personal, non-commercial use of consumers having a good faith interest in purchasing, leasing or renting listed properties of the type displayed to them and may not be used for any purpose other than to identify prospective properties which such consumers may have a good faith interest in purchasing, leasing or renting. MLS Property Information Network, Inc. and its subscribers disclaim any and all representations and warranties as to the accuracy of the property listing data and information, or as to the accuracy of any of the Images, set forth herein.
Last checked 2026-08-01 09:08 PM UTC