
410 Boylston Street 03Boston, MA 02116
Due to the health concerns created by Coronavirus we are offering personal 1-1 online video walkthough tours where possible.
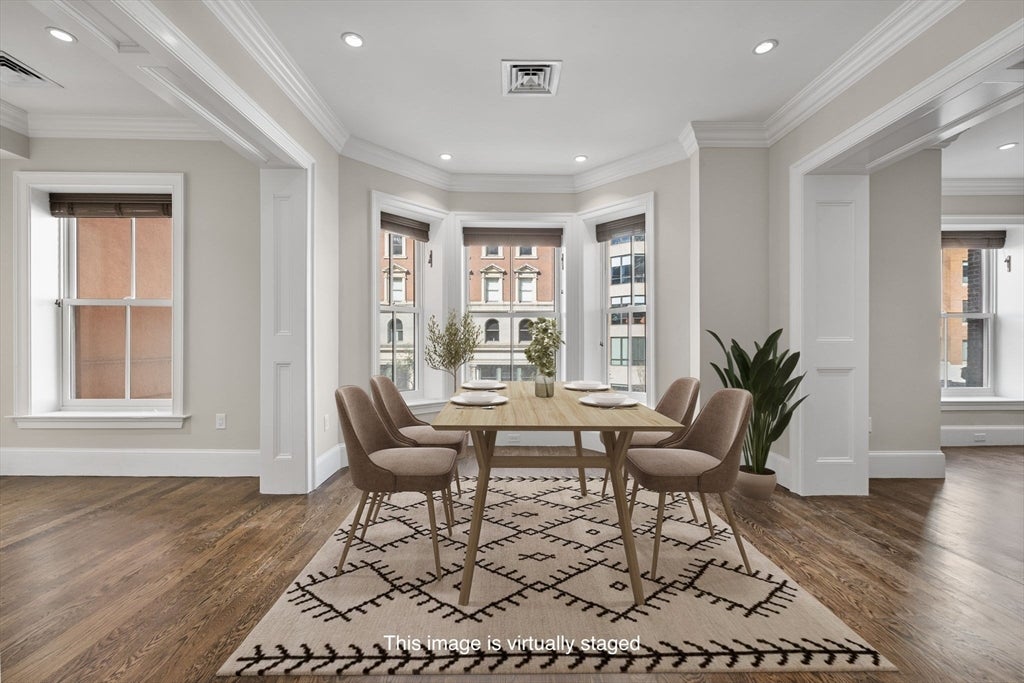
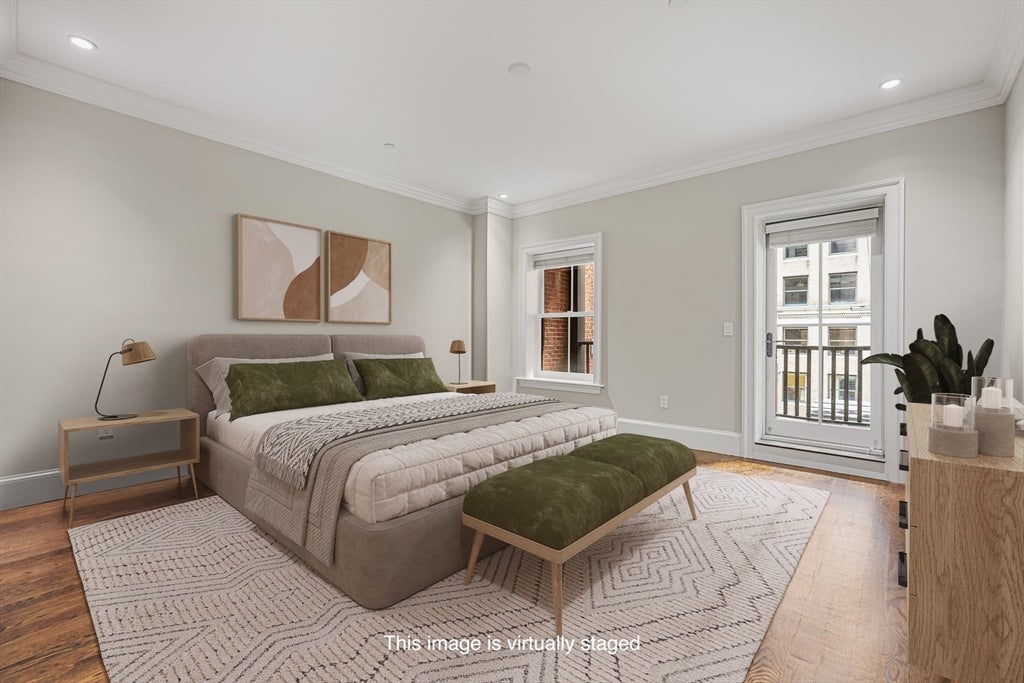

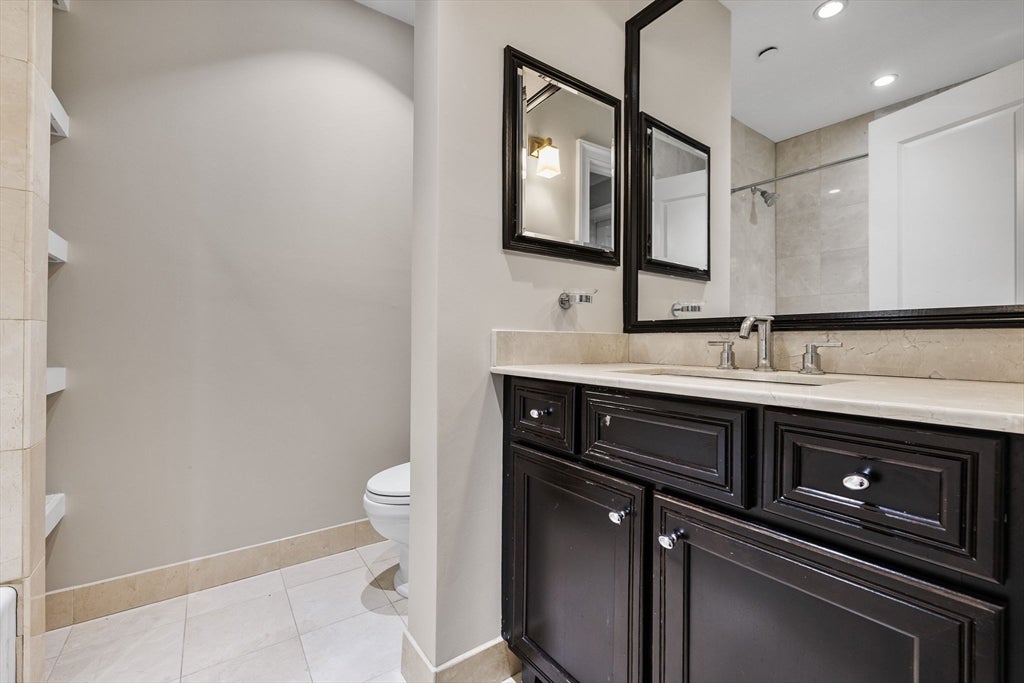
Beautiful Back Bay residence offering the best of everything! Steps from the Boston Public Garden and T, walkable to the Financial District, minutes to 93 N/S and Mass Pike. This rare one-floor layout with direct elevator access and spacious floor plan offers an ideal separation of the entertaining and living spaces. The unit features include custom lighting, walnut floors, gas fireplace, and walk-in pantry. The living area off the elevator opens to a lovely kitchen w/ Viking appliances, including a 6-burner stove w/ exhaust hood, microwave oven, plenty of cabinet space and food pantry. There are three well-proportioned bedrooms including a large primary suite which has a custom built-out walk-in closet. The primary bath includes walk-in shower, soaking tub & double sink vanity. Private outdoor deck is off the primary suite. Rental parking is available nearby. Please note that unit is currently rented until January 31, 2027.
| 3 hours ago | Listing updated with changes from the MLS® | |
| 3 hours ago | Listing first seen on site |

The property listing data and information, or the Images, set forth herein were provided to MLS Property Information Network, Inc. from third party sources, including sellers, lessors, landlords, and public records, and were compiled by MLS Property Information Network, Inc. The property listing data and information, and the Images, are for the personal, non-commercial use of consumers having a good faith interest in purchasing, leasing or renting listed properties of the type displayed to them and may not be used for any purpose other than to identify prospective properties which such consumers may have a good faith interest in purchasing, leasing or renting. MLS Property Information Network, Inc. and its subscribers disclaim any and all representations and warranties as to the accuracy of the property listing data and information, or as to the accuracy of any of the Images, set forth herein.
Last checked 2026-07-26 08:47 PM UTC