
100 Chestnut 100West Springfield, MA 01089
Due to the health concerns created by Coronavirus we are offering personal 1-1 online video walkthough tours where possible.
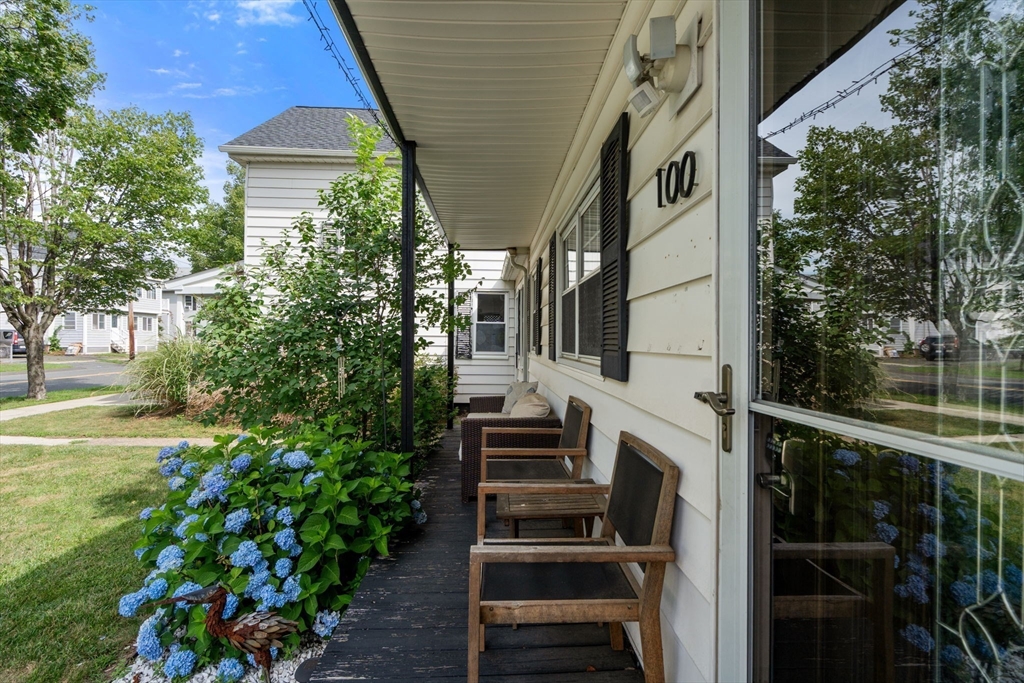
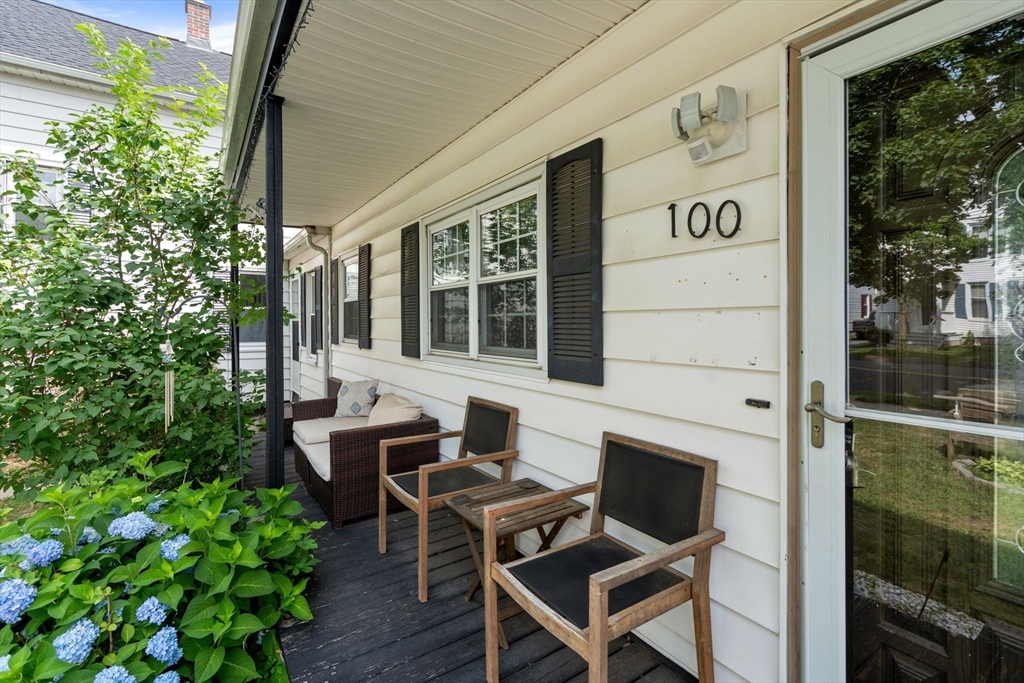
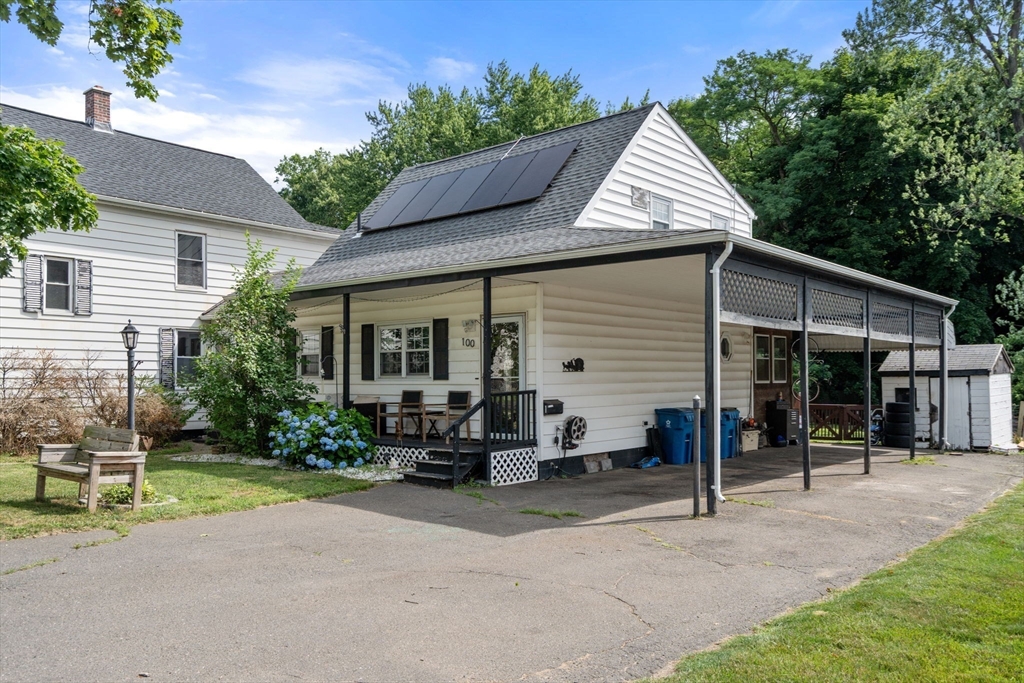
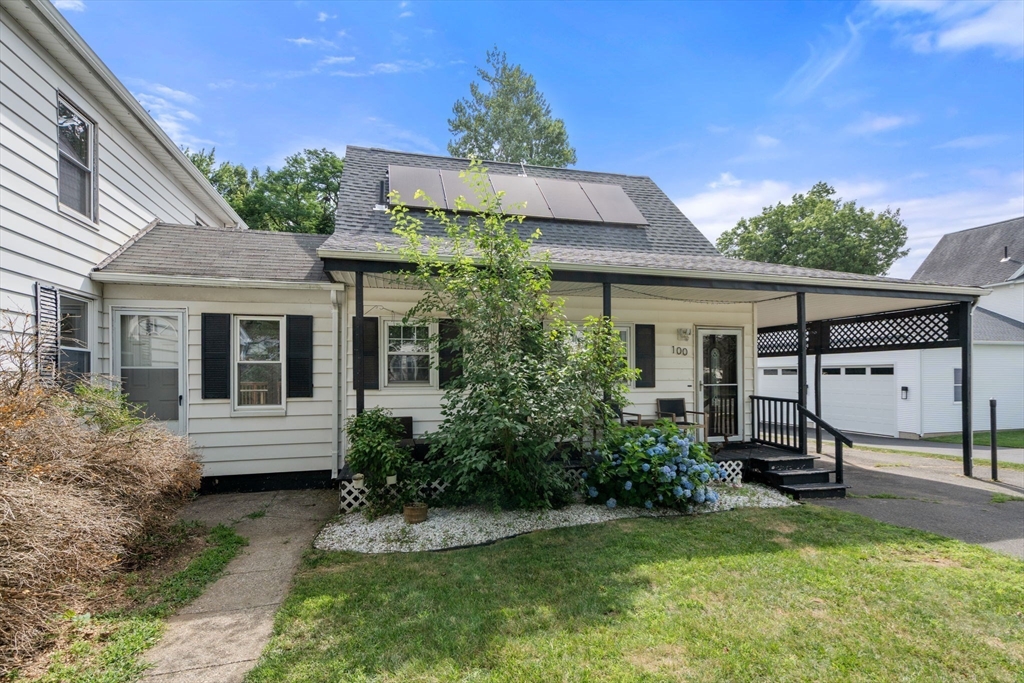
At 100 Chestnut U:100, West Springfield, MA, discover a meticulously maintained attached single-family residence, built in 1865, offering 1020 square feet of inviting living space, ready for immediate occupancy. This property stands as a testament to enduring craftsmanship, thoughtfully updated for contemporary living. The residence encompasses three well-proportioned bedrooms, providing comfortable private retreats. Complementing these are two full bathrooms, designed for both functionality and ease. Further enhancing this property's appeal are the practical advantages of solar panels, contributing to energy efficiency. An attached carport provides convenient vehicle shelter, while a welcoming porch offers an ideal spot for relaxation. The private yard, complete with a fire pit, creates an intimate outdoor setting for leisure and gatherings. We invite you to explore this exceptional property and envision the lifestyle it affords. Public record lists as a "half duplex" as it is attached to unit number 106.
| 5 hours ago | Listing updated with changes from the MLS® | |
| 5 hours ago | Listing first seen on site |

The property listing data and information, or the Images, set forth herein were provided to MLS Property Information Network, Inc. from third party sources, including sellers, lessors, landlords, and public records, and were compiled by MLS Property Information Network, Inc. The property listing data and information, and the Images, are for the personal, non-commercial use of consumers having a good faith interest in purchasing, leasing or renting listed properties of the type displayed to them and may not be used for any purpose other than to identify prospective properties which such consumers may have a good faith interest in purchasing, leasing or renting. MLS Property Information Network, Inc. and its subscribers disclaim any and all representations and warranties as to the accuracy of the property listing data and information, or as to the accuracy of any of the Images, set forth herein.
Last checked 2026-07-26 08:47 PM UTC