
374 South StNorthampton, MA 01060
Due to the health concerns created by Coronavirus we are offering personal 1-1 online video walkthough tours where possible.
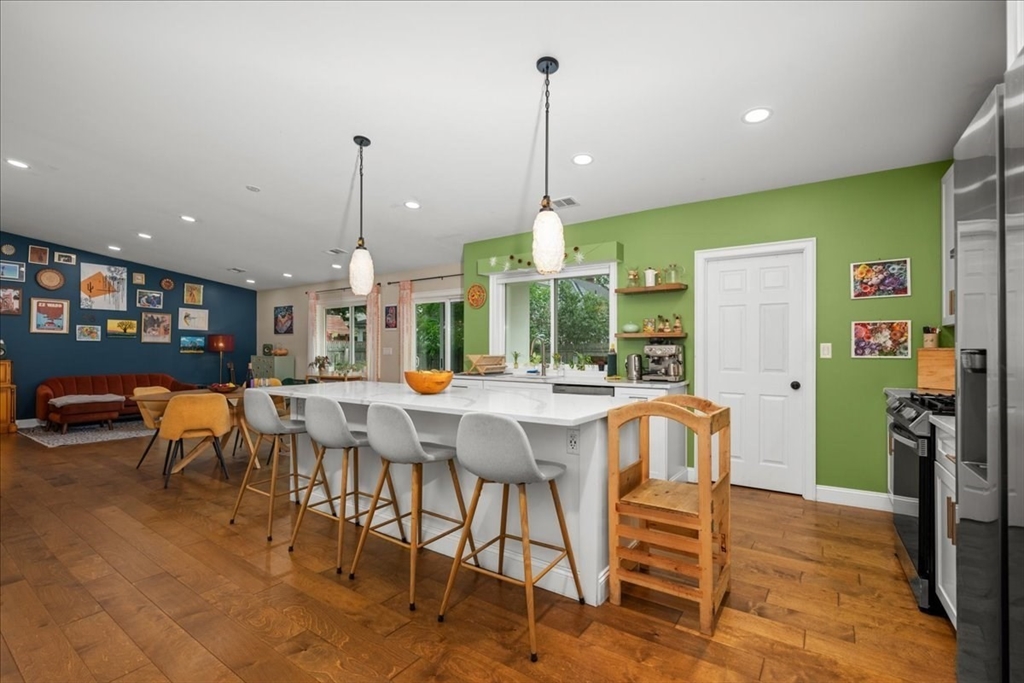
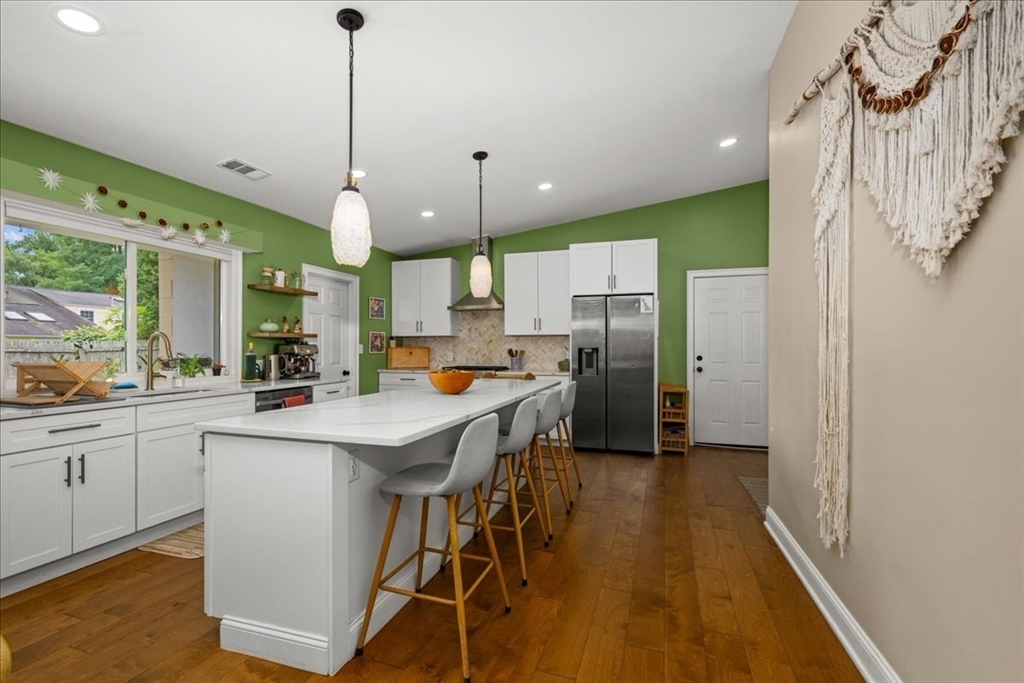
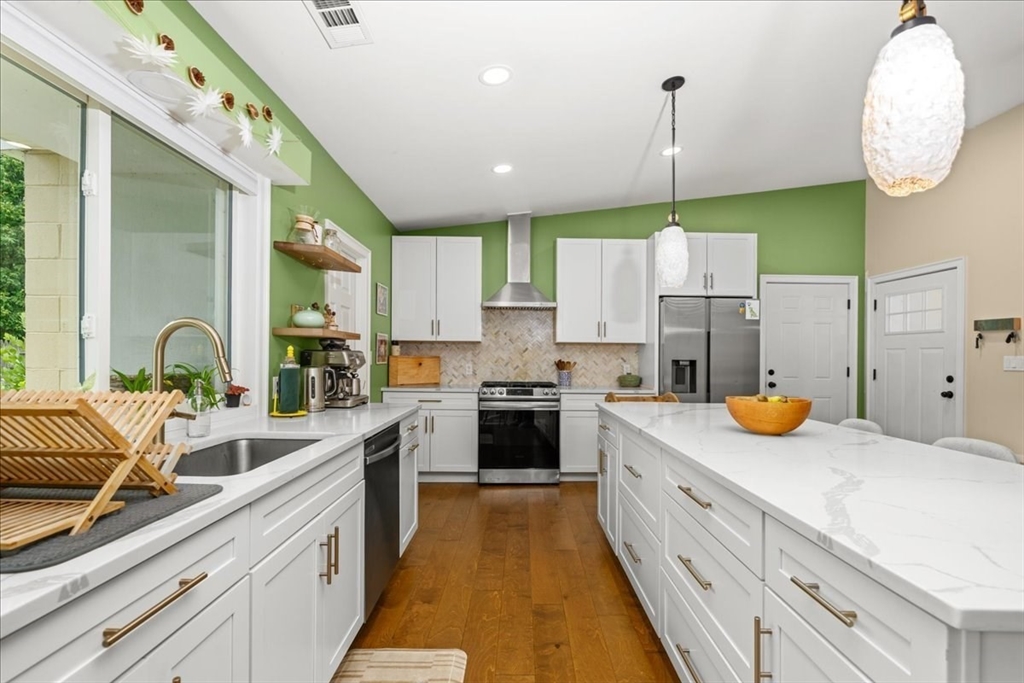
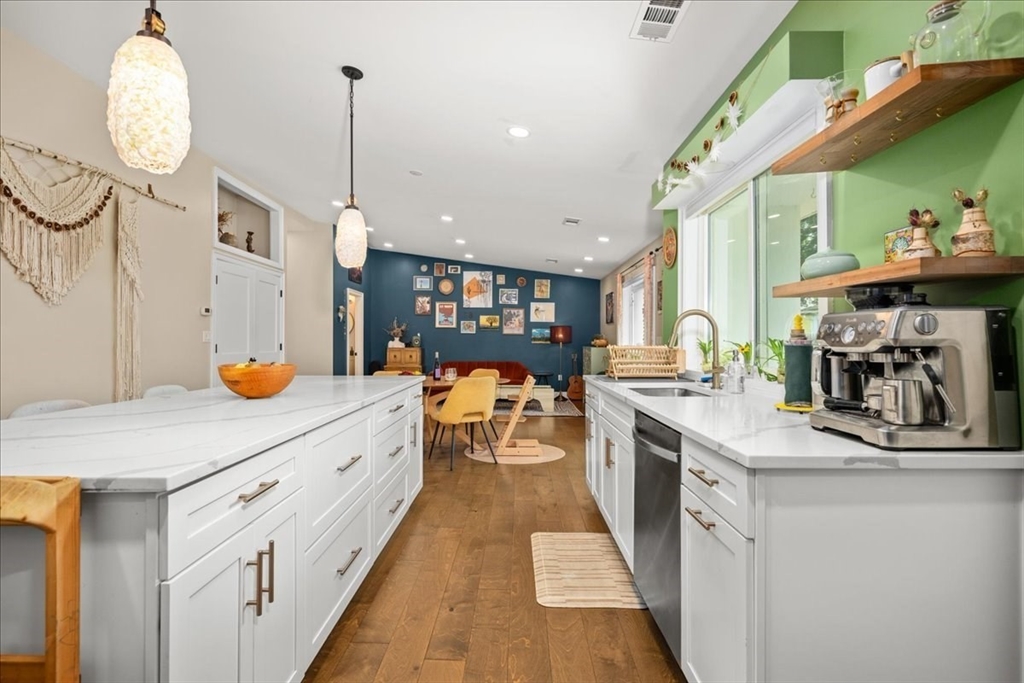
Elegantly Renovated Tudor — Timeless Character, Modern Comforts, Nature at Your Doorstep. Perfectly positioned just minutes from the vibrant downtowns of Northampton and Easthampton, this thoughtfully renovated 4 Bed, 2.5 Bath Tudor blends historic charm with modern comfort and style. The heart of this home is a stunning Great Room addition: an open-concept kitchen, dining, and living area with vaulted ceilings and abundant natural light, designed for effortless entertaining and everyday family life. The chef's kitchen features a striking 9-foot quartz island, premium stainless steel appliances, and a walk-in pantry with generous shelving and a built-in beverage cooler. A dedicated laundry area sits conveniently within this space, which opens directly onto a private, fenced yard with a large composite deck. The primary suite, located on the main level, offers a peaceful retreat with a sitting area, a beautifully tiled walk-in shower, a generous closet, and contemporary finishes throughout. Down the hall, a cozy den with a fireplace adds even more versatility to the main level — currently enjoyed as a home theater, it can easily be adapted to a media room, library, or home office. Upstairs three additional bedrooms share a full bath with a tiled soaking tub, plus access to a vast walk-up attic offering ample storage or future expansion potential. Central air, gas heat and hot water, newer windows and roof, and an attached 2-car garage round out this move-in-ready home. The nearby Manhan Rail Trail, Pynchon Meadows/Arcadia conservation lands, and the Mill and Connecticut Rivers beckon you to explore the natural wonders nearby. A rare blend of historic character and modern ease, moments from the Pioneer Valley's best restaurants, shops, arts, music venues and outdoor adventures — Private showings start 4pm July 29!
| 3 hours ago | Listing updated with changes from the MLS® | |
| 3 hours ago | Listing first seen on site |

The property listing data and information, or the Images, set forth herein were provided to MLS Property Information Network, Inc. from third party sources, including sellers, lessors, landlords, and public records, and were compiled by MLS Property Information Network, Inc. The property listing data and information, and the Images, are for the personal, non-commercial use of consumers having a good faith interest in purchasing, leasing or renting listed properties of the type displayed to them and may not be used for any purpose other than to identify prospective properties which such consumers may have a good faith interest in purchasing, leasing or renting. MLS Property Information Network, Inc. and its subscribers disclaim any and all representations and warranties as to the accuracy of the property listing data and information, or as to the accuracy of any of the Images, set forth herein.
Last checked 2026-07-25 08:48 PM UTC