
12 Heritage DriveWoburn, MA 01801
Due to the health concerns created by Coronavirus we are offering personal 1-1 online video walkthough tours where possible.
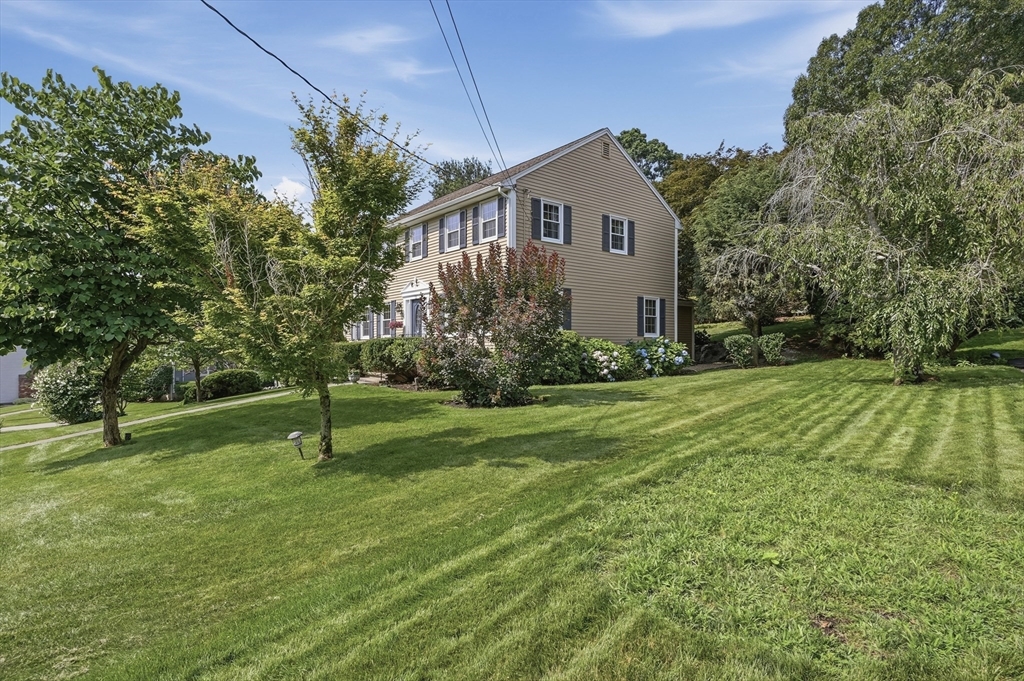
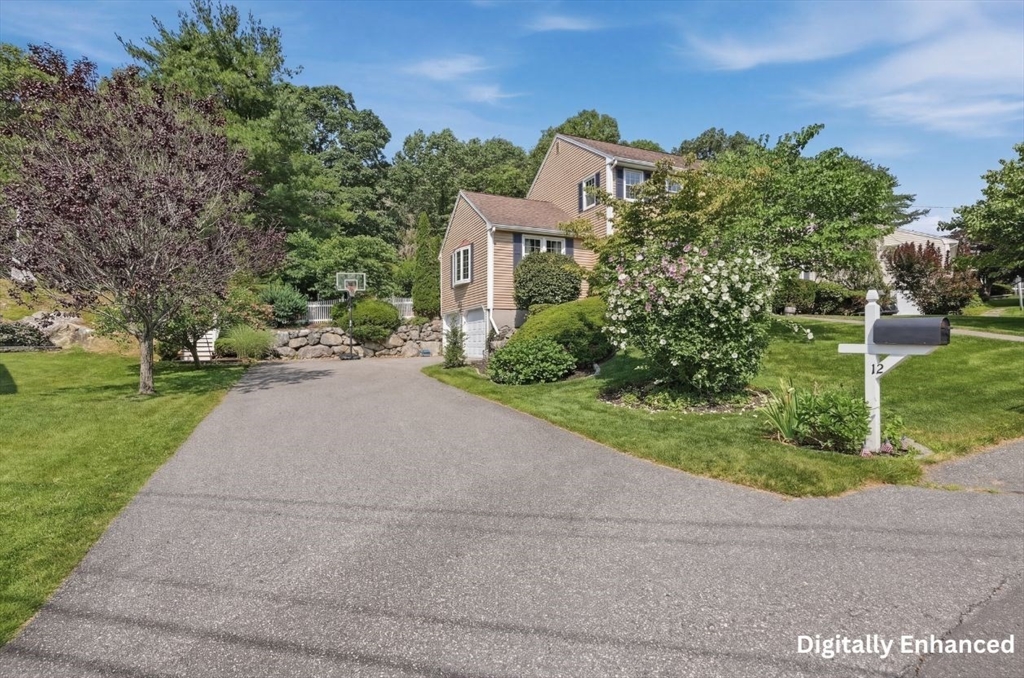
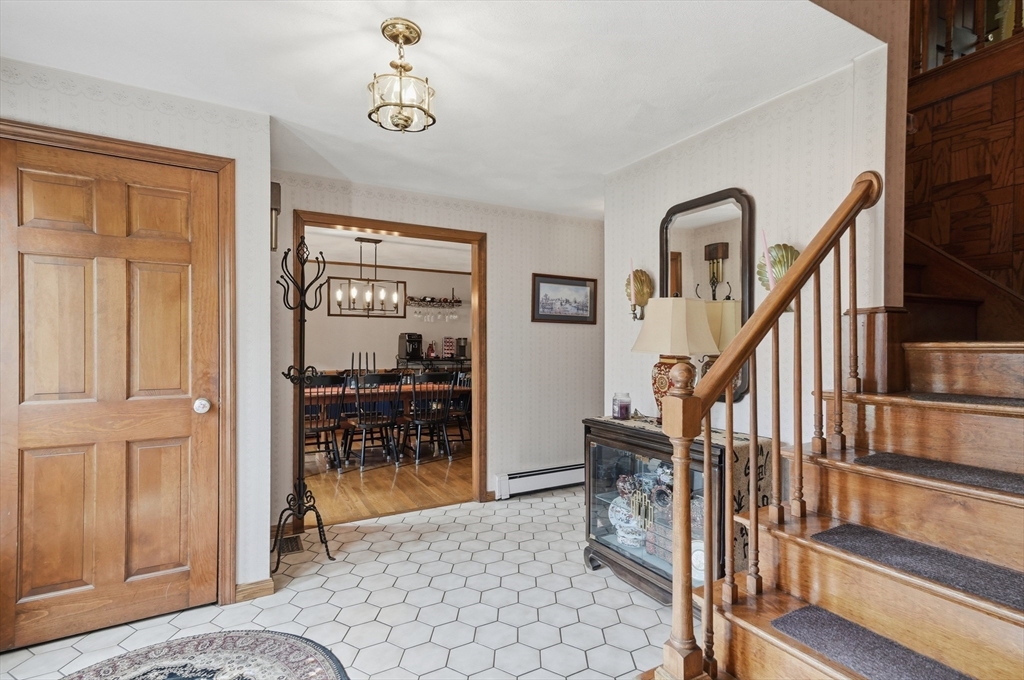
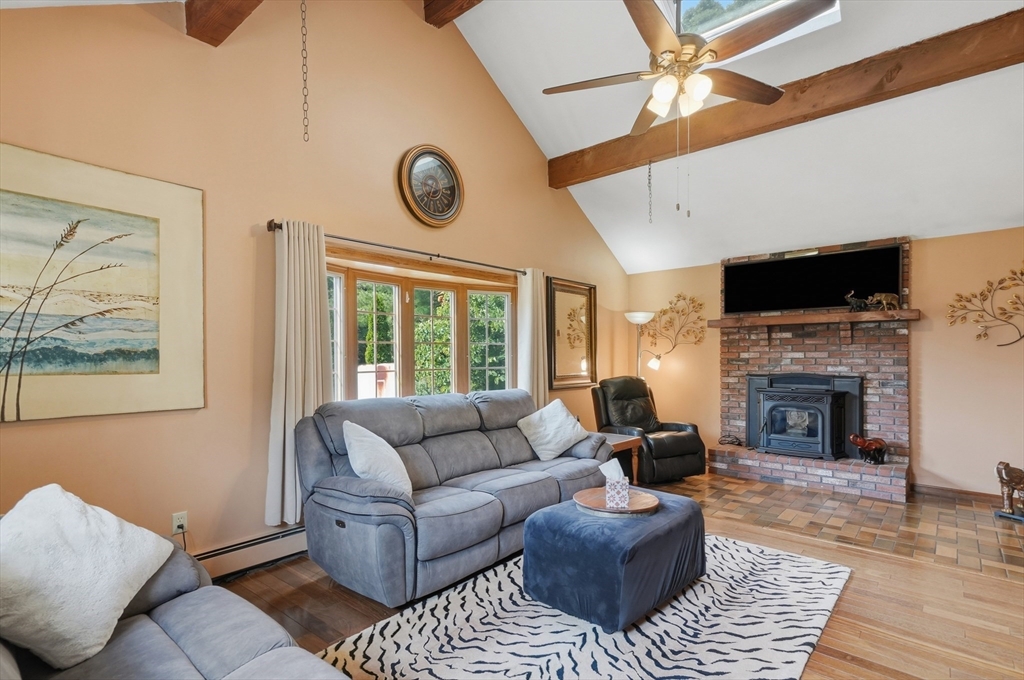
Welcome to an incredible opportunity in one of Woburn's most sought-after West Side neighborhood settings! Perfectly situated on a quiet cul-de-sac, this sprawling 5-bedroom, 3-full-bath Colonial is extremely well maintained and sits on an expansive lot of over a half-acre, surrounded by picturesque stone walls, raised planting beds, a dedicated garden area, and a sprawling multi-level backyard. A freshly stained exterior and attached side-entry 2-car garage create outstanding curb appeal.A grand foyer welcomes you into a sun-filled floor plan featuring a first-floor bedroom and full bath, ideal for guests or multi-generational living. The formal living room opens to a private home office behind French doors, while the elegant dining room is perfect for entertaining. The spacious eat-in kitchen offers granite countertops, stainless steel appliances, double oven, recessed lighting, and a large breakfast bar.The impressive fireplaced family room features soaring cathedral ceilings with exposed beams, skylights, and a bay window, while the spectacular oversized sunroom offers dramatic cathedral ceilings, arched windows, skylights and French doors leading to a large private patio. Upstairs, the primary retreat features beautiful Brazilian cherry floors, a walk-in closet, and a gorgeously updated en suite bath with a self-cleaning jetted air tub. Three additional generously sized bedrooms and another full bath complete the second floor.The pretty-as-a-picture landscaped grounds provide exceptional outdoor living with mature plantings, a storage shed, and plenty of room to relax, garden, or entertain. Additional highlights include central air, heating and cooling systems approximately five years old, and a B-Dry waterproofing system with battery backup. This exceptional home offers the perfect combination of space, quality, and an outstanding location, on the Winchester line. With room for all, this property is a must see!
| 4 hours ago | Listing updated with changes from the MLS® | |
| 4 hours ago | Listing first seen on site |

The property listing data and information, or the Images, set forth herein were provided to MLS Property Information Network, Inc. from third party sources, including sellers, lessors, landlords, and public records, and were compiled by MLS Property Information Network, Inc. The property listing data and information, and the Images, are for the personal, non-commercial use of consumers having a good faith interest in purchasing, leasing or renting listed properties of the type displayed to them and may not be used for any purpose other than to identify prospective properties which such consumers may have a good faith interest in purchasing, leasing or renting. MLS Property Information Network, Inc. and its subscribers disclaim any and all representations and warranties as to the accuracy of the property listing data and information, or as to the accuracy of any of the Images, set forth herein.
Last checked 2026-07-25 08:43 PM UTC