
Save
Ask
Tour
Hide
$330,000
New Listing
Summer Hill Condominiums3 Marc Dr 3C-4Plymouth, MA 02360
For Sale|Condominium|Active
2
Beds
2
Total Baths
1
Full Bath
1
Partial Bath
942
SqFt
$350
/SqFt
2000
Built
County:
Plymouth
Due to the health concerns created by Coronavirus we are offering personal 1-1 online video walkthough tours where possible.

Save
Ask
Tour
Hide
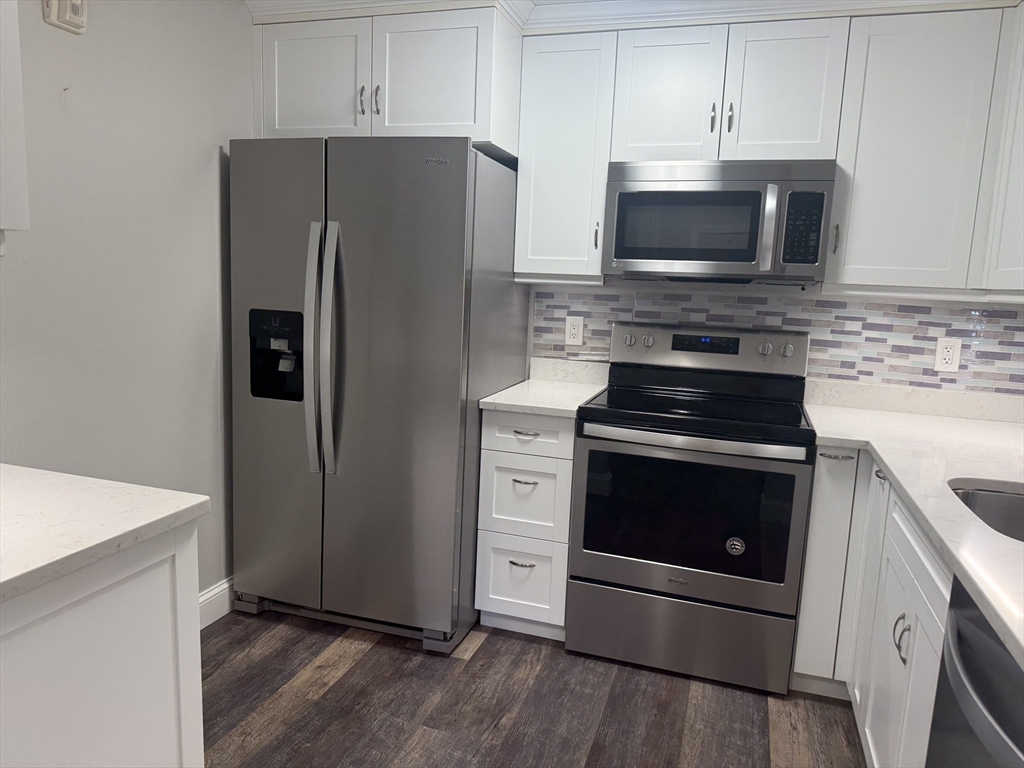
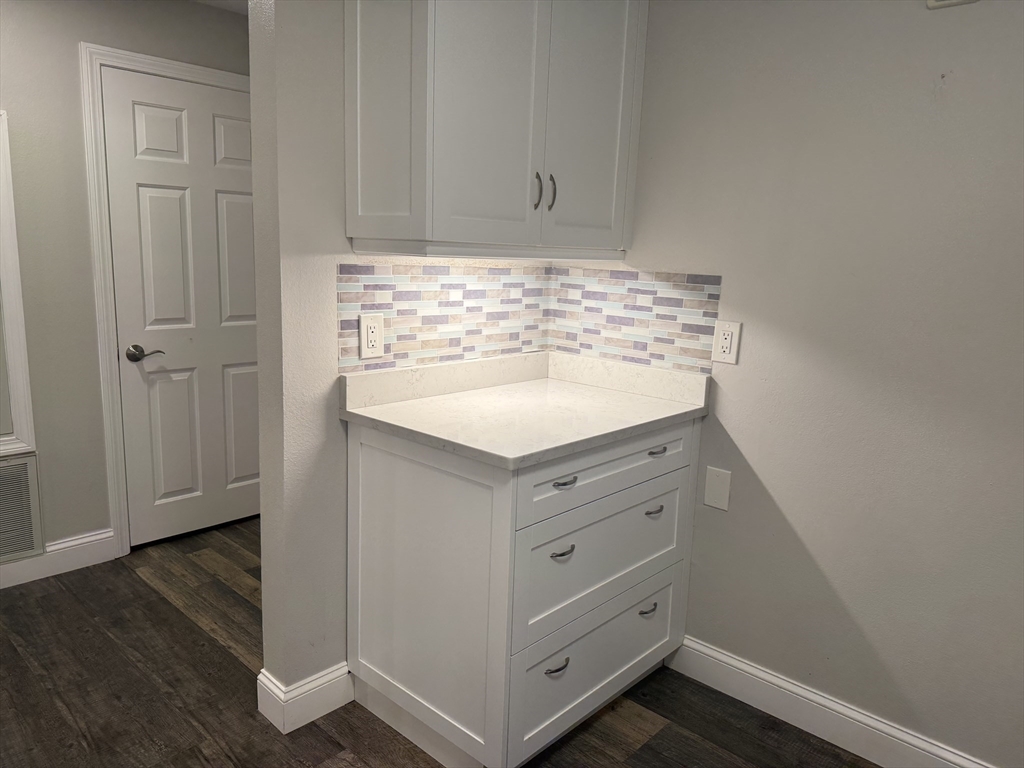
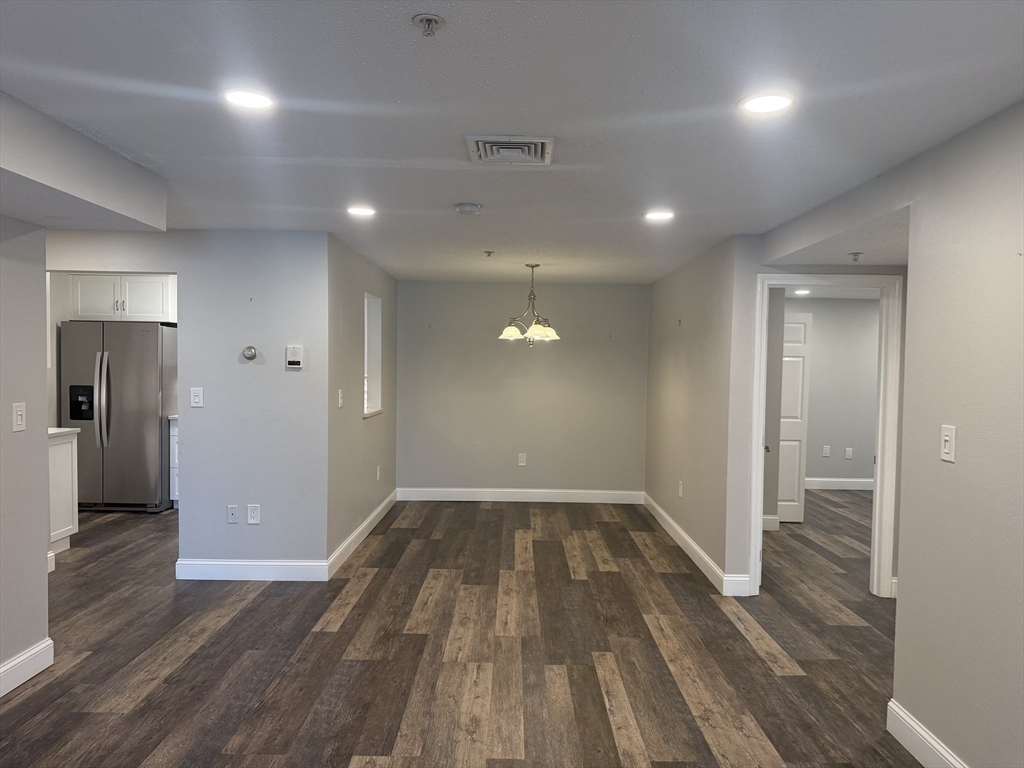
First floor condo located at Summer Hill. This unit has been completely and beautifully remodeled throughout~ Vinyl plank flooring throughout~Updated bathrooms with quartz counters~Kitchen offers quartz counters, cabinets, ss appliances including a fridge, dishwasher, microwave and stove~ Central air~Large master bedroom with half bath~Washer and dryer in unit~Custom closet built ins~Move right in and enjoy. Deeded parking close to unit. Great location-located minutes from shopping, freeway access, downtown, beaches and commuter rail!!
Save
Ask
Tour
Hide
Listing Snapshot
Price
$330,000
Days On Site
0 Days
Bedrooms
2
Inside Area (SqFt)
942 sqft
Total Baths
2
Full Baths
1
Partial Baths
1
Lot Size
N/A
Year Built
2000
MLS® Number
73554957
Status
Active
Property Tax
$3,109
HOA/Condo/Coop Fees
$439 monthly
Sq Ft Source
N/A
Friends & Family
Recent Activity
| 4 hours ago | Listing updated with changes from the MLS® | |
| 4 hours ago | Listing first seen on site |
General Features
Number Of Stories
1
Parking
Off StreetAssignedGuest
Parking Spaces
1
Pets
Yes
Property Sub Type
Condominium
Sewer
Private Sewer
SqFt Above
942
SqFt Total
942
Water Source
Public
Zoning
R20M
Interior Features
Appliances
RangeDishwasherMicrowaveRefrigeratorWasherDryer
Cooling
Central Air
Heating
Natural GasForced Air
Interior
Master DownstairsOpen FloorplanCeiling Fan(s)
Bathroom 1
Dimensions - 9x6Level - FirstArea - 54
Bathroom 2
Dimensions - 6x4Level - FirstArea - 24
Bedroom 2
Dimensions - 13x9Level - FirstArea - 117
Dining Room
Dimensions - 9x9Level - FirstArea - 81
Kitchen
Dimensions - 10x9Level - FirstArea - 90
Living Room
Dimensions - 18x12Level - FirstArea - 216
Master Bedroom
Dimensions - 13x12Level - FirstArea - 156
Save
Ask
Tour
Hide
Exterior Features
Construction Details
Frame
Patio And Porch
Patio
Roof
Shingle
Community Features
Association Dues
439
Building Access
Unit Placement(Front,Ground,Walkout)
Community Features
Golf
HOA Fee Frequency
Monthly
Schools
School District
Unknown
Elementary School
Federal Furnace
Middle School
Pcis
High School
North
Listing courtesy of Jill OBrien of Coldwell Banker Realty - Plymouth

The property listing data and information, or the Images, set forth herein were provided to MLS Property Information Network, Inc. from third party sources, including sellers, lessors, landlords, and public records, and were compiled by MLS Property Information Network, Inc. The property listing data and information, and the Images, are for the personal, non-commercial use of consumers having a good faith interest in purchasing, leasing or renting listed properties of the type displayed to them and may not be used for any purpose other than to identify prospective properties which such consumers may have a good faith interest in purchasing, leasing or renting. MLS Property Information Network, Inc. and its subscribers disclaim any and all representations and warranties as to the accuracy of the property listing data and information, or as to the accuracy of any of the Images, set forth herein.
Last checked 2026-07-25 08:43 PM UTC
The property listing data and information, or the Images, set forth herein were provided to MLS Property Information Network, Inc. from third party sources, including sellers, lessors, landlords, and public records, and were compiled by MLS Property Information Network, Inc. The property listing data and information, and the Images, are for the personal, non-commercial use of consumers having a good faith interest in purchasing, leasing or renting listed properties of the type displayed to them and may not be used for any purpose other than to identify prospective properties which such consumers may have a good faith interest in purchasing, leasing or renting. MLS Property Information Network, Inc. and its subscribers disclaim any and all representations and warranties as to the accuracy of the property listing data and information, or as to the accuracy of any of the Images, set forth herein.
Last checked 2026-07-25 08:43 PM UTC
Neighborhood & Commute
Source: Walkscore
Save
Ask
Tour
Hide