Save
Ask
Tour
Hide
Share
$426,900
New Listing

33 Coldbrook Road
Oakham, MA 01068

For Sale|Single Family Residence|Active
2
Beds
1
Total Bath
1
Full Bath
1,526
SqFt
$280
/SqFt
1900
Built
County:
Worcester

Due to the health concerns created by Coronavirus we are offering personal 1-1 online video walkthough tours where possible.

Upcoming Open Houses
Due to COVID-19, we recommend you verify Open Houses before attending.
Sun, Jul 26, 11:30 AM - 1:00 PM
33 Coldbrook Road33 Coldbrook Road33 Coldbrook Road33 Coldbrook Road
Save
Ask
Tour
Hide
Share

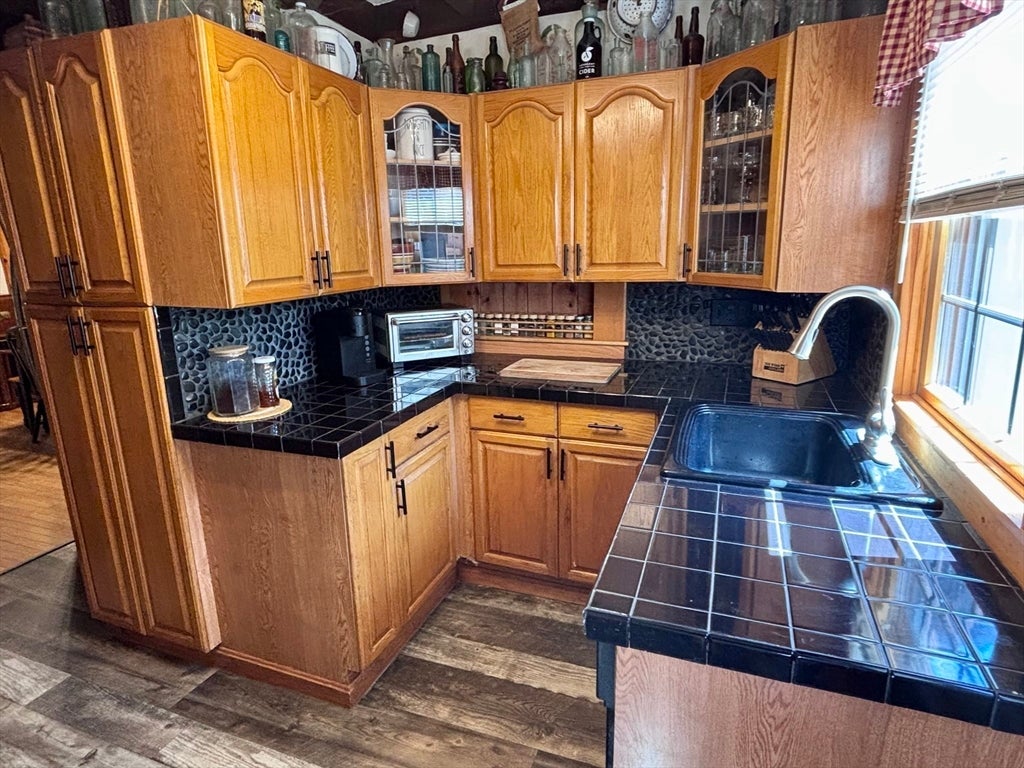
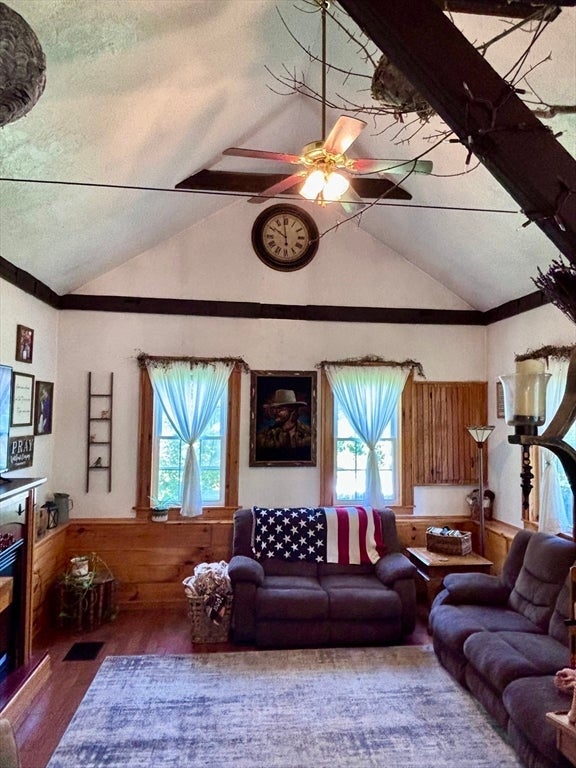
Warm and Welcoming! This 1526sf Colonial home blends historical charm with contemporary comforts including custom woodwork & built-ins, beamed ceilings, recessed family room w/cathedral ceiling & electric fireplace, 1st floor laundry and spacious dining room off the fully-applianced country kitchen. Second level with two bedrooms and office space with built-in provide private retreats. Step outside the front onto the welcoming porch to relax or outside the back door to the deck to enjoy your large private yard with enclosed garden area, carport, storage sheds. Recent updates include furnace, mini-splits, water treatment, well pump and more. Explore the possibilities of quintessential New England living in the beautiful town of Oakham!

Save
Ask
Tour
Hide
Share
Listing Snapshot
Price 
$426,900
Days On Site 
0 Days
Bedrooms 
2
Inside Area (SqFt) 
1,526 sqft
Total Baths 
1
Full Baths 
1
Partial Baths 
N/A
Lot Size 
0.42 Acres
Year Built 
1900
MLS® Number 
73554943
Status 
Active
Property Tax 
$2,960
HOA/Condo/Coop Fees 
N/A
Sq Ft Source 
Public Records
Friends & Family
Recent Activity
5 hours agoListing updated with changes from the MLS®
5 hours agoListing first seen on site
General Features
Acres 
0.42
Disclosures 
Subject to sellers securing suitable housing.
Foundation 
Stone
Parking 
Off StreetPaved
Parking Spaces 
6
Property Sub Type 
Single Family Residence
Sewer 
Private Sewer
SqFt Above 
1526
SqFt Total 
1526
Style 
Colonial
Water Source 
Private
Zoning 
R
Interior Features
Appliances 
Water HeaterTankless Water HeaterRangeDishwasherMicrowaveRefrigeratorWasherDryer
Basement 
PartialInterior EntryConcrete
Cooling 
Ductless
Electric 
200+ Amp Service
Fireplace 
Yes
Fireplace Features 
Living Room
Fireplaces 
1
Heating 
Forced AirOilDuctless
Interior 
Beamed CeilingsCathedral Ceiling(s)Ceiling Fan(s)
Laundry Features 
Washer Hookup
Bathroom 1 
Level - First
Bedroom 2 
Level - Second
Dining Room 
Level - First
Kitchen 
Level - First
Living Room 
Level - First
Master Bedroom 
Level - Second
Office 
Level - Second
Save
Ask
Tour
Hide
Share
Exterior Features
Exterior 
StorageGarden
Lot Features 
Level
Other Structures 
Storage
Patio And Porch 
PorchDeck
Community Features
Community Features 
ParkStable(s)Golf
Schools
School District
Unknown
Elementary School
Oakham Center
Middle School
Quabbin Regional Middle
High School
Quabbin Regional High
Listing courtesy of Irene Caruso of Michael Toomey & Associates, Inc.


The property listing data and information, or the Images, set forth herein were provided to MLS Property Information Network, Inc. from third party sources, including sellers, lessors, landlords, and public records, and were compiled by MLS Property Information Network, Inc. The property listing data and information, and the Images, are for the personal, non-commercial use of consumers having a good faith interest in purchasing, leasing or renting listed properties of the type displayed to them and may not be used for any purpose other than to identify prospective properties which such consumers may have a good faith interest in purchasing, leasing or renting. MLS Property Information Network, Inc. and its subscribers disclaim any and all representations and warranties as to the accuracy of the property listing data and information, or as to the accuracy of any of the Images, set forth herein.

Last checked 2026-07-25 08:43 PM UTC

Neighborhood & Commute
Source: Walkscore
Save
Ask
Tour
Hide
Share