Save
Ask
Tour
Hide
Share
$589,000
New Listing

686 Scott Rd
Fitchburg, MA 01420

For Sale|Single Family Residence|Active
4
Beds
3
Total Baths
2
Full Baths
1
Partial Bath
2,220
SqFt
$265
/SqFt
1985
Built
County:
Worcester

Due to the health concerns created by Coronavirus we are offering personal 1-1 online video walkthough tours where possible.
Upcoming Open Houses
Due to COVID-19, we recommend you verify Open Houses before attending.
Sat, Jul 25, 10:00 AM - 11:30 AM
686 Scott Rd686 Scott Rd686 Scott Rd686 Scott Rd
Save
Ask
Tour
Hide
Share

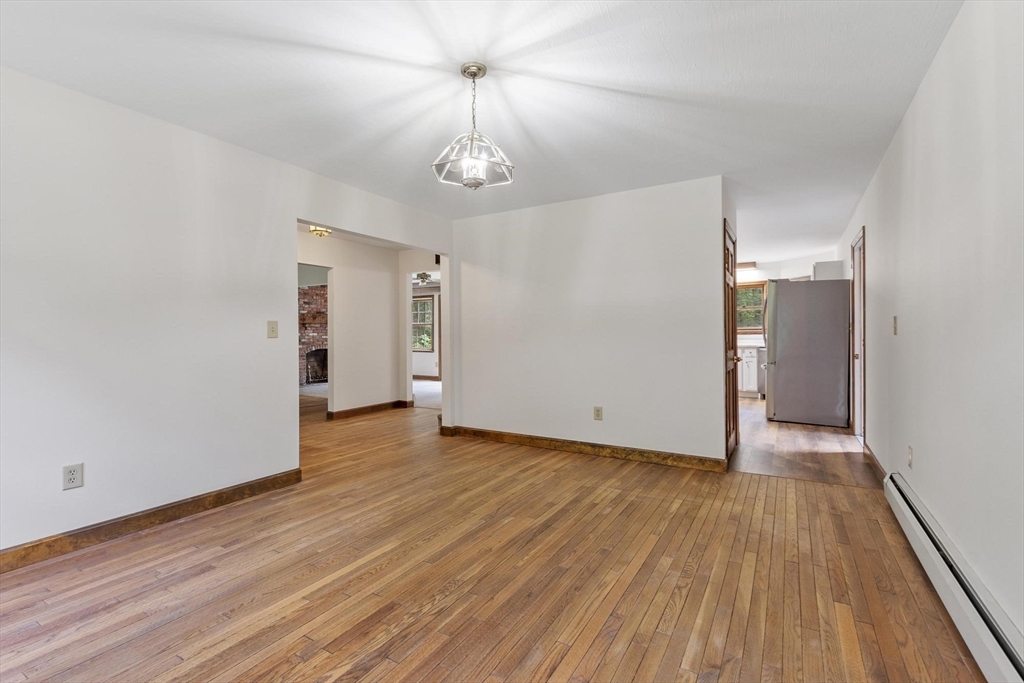
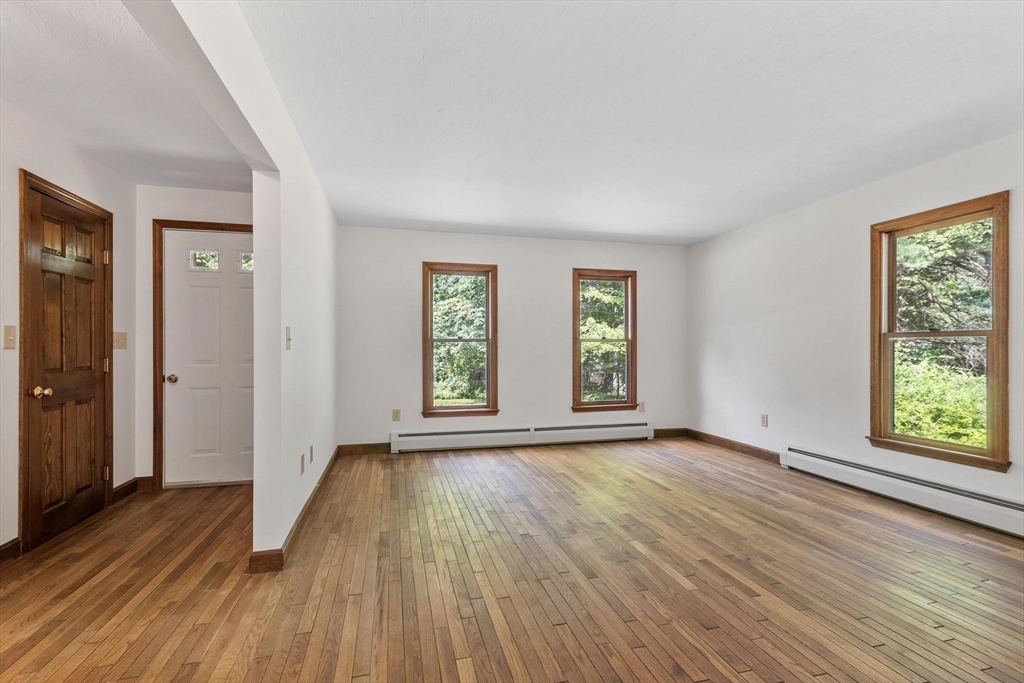
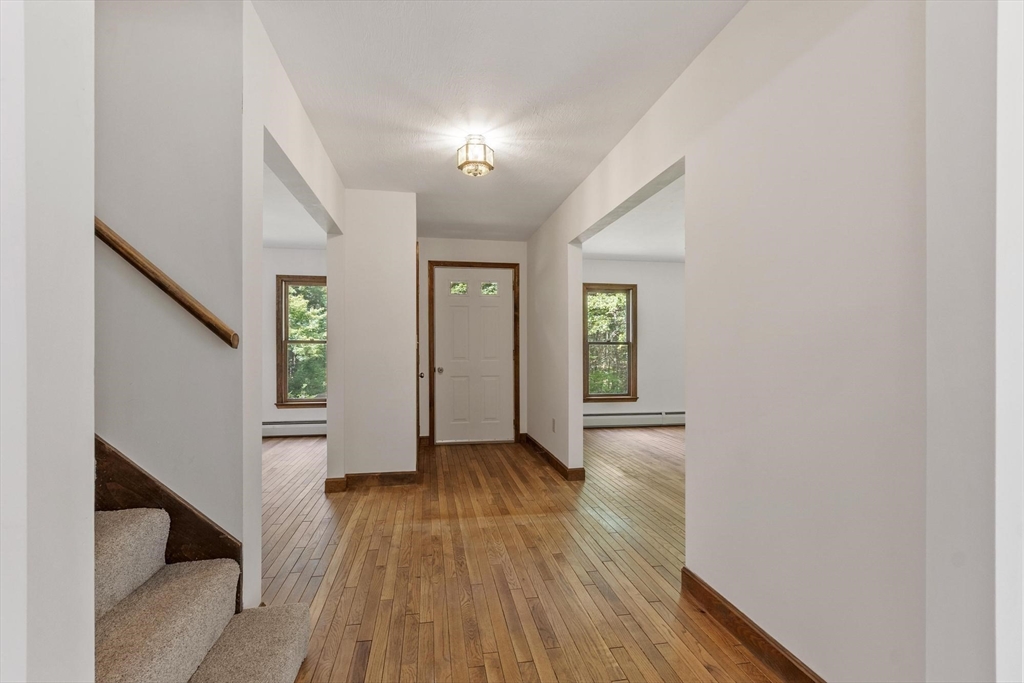
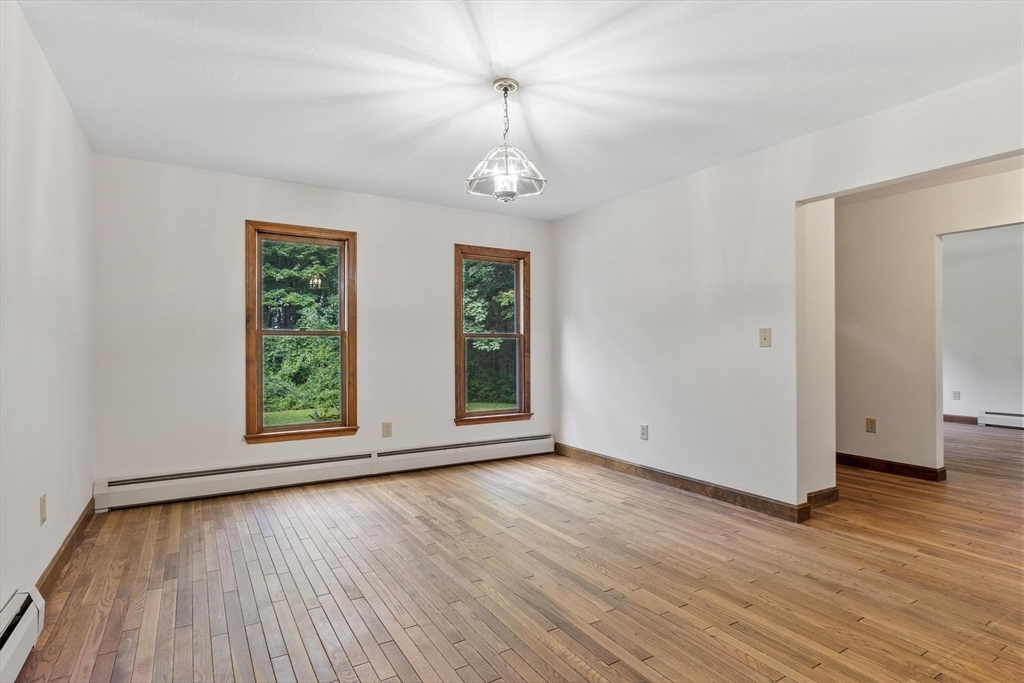
Updated 4-bedroom, 2.5-bath Colonial with a 2-car garage and 4-stall barn on 5.6 acres along a scenic dead-end road. The stunning new kitchen features quartz countertops, new cabinetry, and stainless steel appliances. The main level offers formal living and dining rooms with hardwood floors, a cozy den with fireplace and slider to the oversized deck, plus a mudroom, first-floor laundry, and half bath. Upstairs you'll find a spacious primary bedroom, three additional bedrooms, and a full bath. The lower level includes a ¾ bath and plenty of storage. Outside, the barn is equipped with electricity, water, 4 stalls, tack room, wood chip stall, paddock, and second-floor hay loft, offering excellent potential for equestrian or hobby farm use. Additional updates include a heating system (2014), generator hookup, new roof (2019), and new garage doors (2019). A rare opportunity combining modern updates, acreage, and versatile outbuildings.

Save
Ask
Tour
Hide
Share
Listing Snapshot
Price 
$589,000
Days On Site 
0 Days
Bedrooms 
4
Inside Area (SqFt) 
2,220 sqft
Total Baths 
3
Full Baths 
2
Partial Baths 
1
Lot Size 
5.6 Acres
Year Built 
1985
MLS® Number 
73554687
Status 
Active
Property Tax 
$7,155
HOA/Condo/Coop Fees 
N/A
Sq Ft Source 
Public Records
Friends & Family
Recent Activity
3 hours agoListing updated with changes from the MLS®
3 hours agoListing first seen on site
General Features
Acres 
5.6
Attached Garage 
Yes
Disclosures 
Refrigerator conveys in garage; washer/dryer hook ups also available in basement
Foundation 
Concrete Perimeter
Garage 
Yes
Garage Spaces 
2
Parking 
AttachedGarage Door OpenerStorageGarage Faces SideOff StreetUnpavedGarage
Parking Spaces 
10
Property Sub Type 
Single Family Residence
Sewer 
Private Sewer
SqFt Above 
2220
SqFt Total 
2220
Style 
Colonial
Water Source 
Private
Zoning 
RR
Interior Features
Appliances 
Tankless Water HeaterRangeDishwasherRefrigeratorWasherDryer
Basement 
FullPartially FinishedConcrete
Electric 
Circuit Breakers
Fireplace 
Yes
Fireplaces 
1
Heating 
BaseboardOilFireplace(s)
Interior 
Entrance FoyerCeiling Fan(s)Vaulted Ceiling(s)
Window Features 
Skylight(s)Screens
Bathroom 1 
Level - First
Bathroom 2 
Level - Second
Bathroom 3 
Level - Basement
Bedroom 2 
Level - Second
Bedroom 3 
Level - Second
Bedroom 4 
Level - Second
Dining Room 
Level - First
Kitchen 
Level - First
Living Room 
Level - First
Master Bedroom 
Level - Second
Save
Ask
Tour
Hide
Share
Exterior Features
Construction Details 
Frame
Lot Features 
WoodedLevel
Other Structures 
Barn(s)
Patio And Porch 
PorchDeck
Roof 
Shingle
Windows/Doors 
Skylight(s)Screens
Community Features
Horse Allowed 
Yes
Horse Property 
Paddocks
Roads 
Paved
Listing courtesy of Lana Kopsala of Coldwell Banker Realty - Leominster


The property listing data and information, or the Images, set forth herein were provided to MLS Property Information Network, Inc. from third party sources, including sellers, lessors, landlords, and public records, and were compiled by MLS Property Information Network, Inc. The property listing data and information, and the Images, are for the personal, non-commercial use of consumers having a good faith interest in purchasing, leasing or renting listed properties of the type displayed to them and may not be used for any purpose other than to identify prospective properties which such consumers may have a good faith interest in purchasing, leasing or renting. MLS Property Information Network, Inc. and its subscribers disclaim any and all representations and warranties as to the accuracy of the property listing data and information, or as to the accuracy of any of the Images, set forth herein.

Last checked 2026-07-24 08:07 PM UTC

Neighborhood & Commute
Source: Walkscore
Save
Ask
Tour
Hide
Share