Save
Ask
Tour
Hide
Share
$679,900
New Listing

52 Woodside Ave
Rutland, MA 01543

For Sale|Single Family Residence|Active
3
Beds
3
Total Baths
3
Full Baths
2,488
SqFt
$273
/SqFt
2020
Built
County:
Worcester

Due to the health concerns created by Coronavirus we are offering personal 1-1 online video walkthough tours where possible.
Upcoming Open Houses
Due to COVID-19, we recommend you verify Open Houses before attending.
Sat, Jul 25, 10:00 AM - 12:00 PM
Sun, Jul 26, 1:00 PM - 3:00 PM
52 Woodside Ave52 Woodside Ave52 Woodside Ave52 Woodside Ave
Save
Ask
Tour
Hide
Share

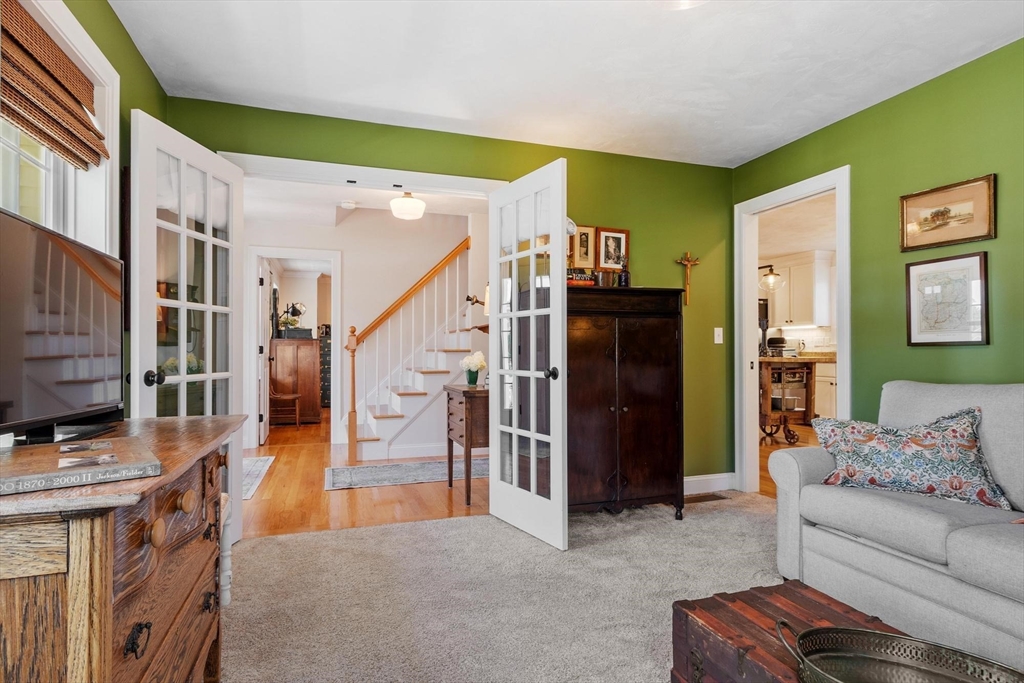
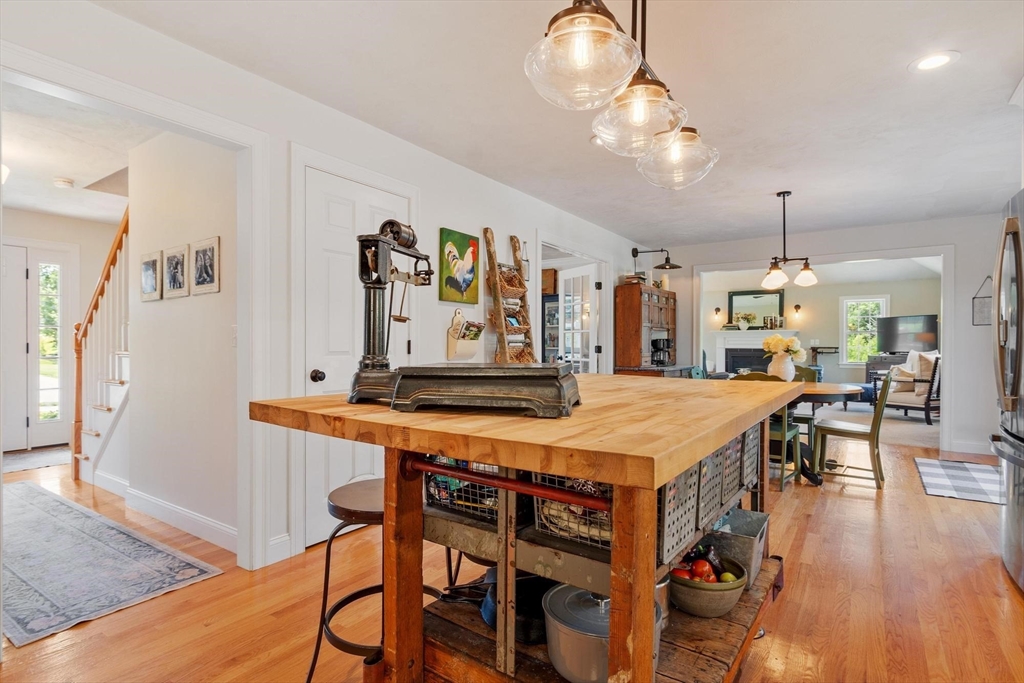
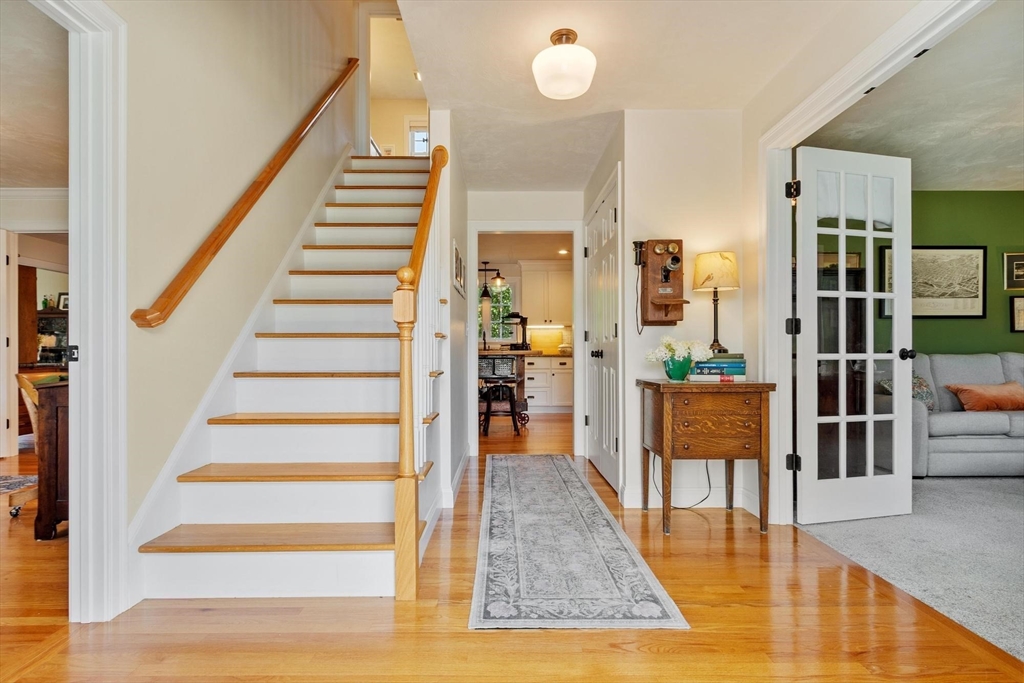
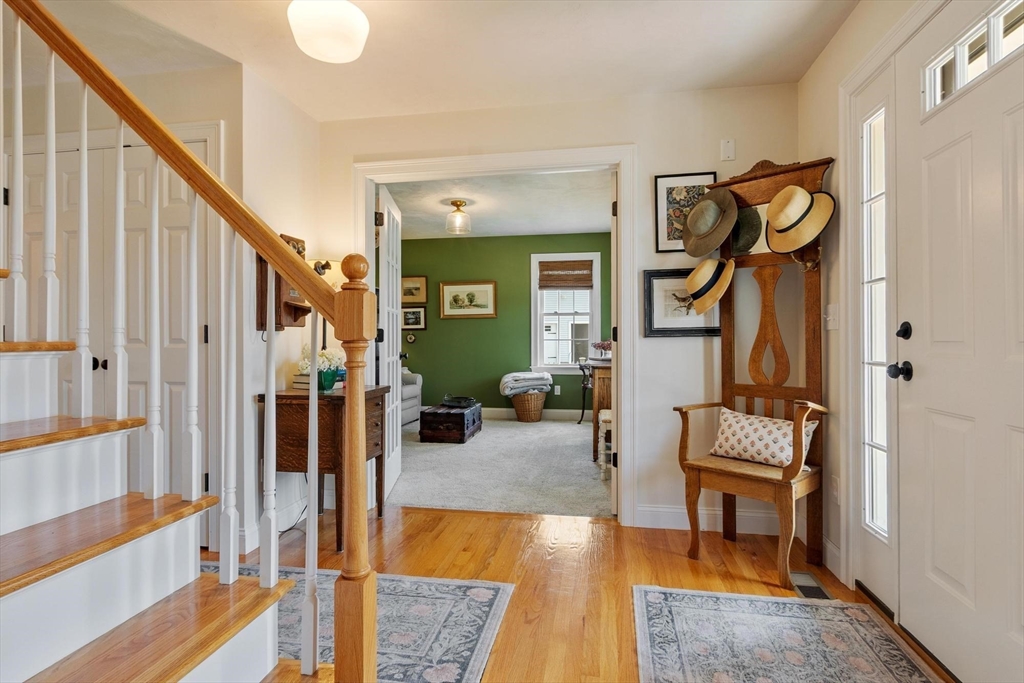
Welcome home to the lifestyle you've been dreaming of. A home where every detail invites you to slow down, gather often, and enjoy the beauty of every season. Set on 1.5 beautifully landscaped acres, this exceptional 3-bedroom, 3-bath home blends timeless charm with thoughtfully designed spaces for everyday living and effortless entertaining. The heart of the home is a chef-inspired eat-in kitchen featuring a one-of-a-kind island, an abundant workspace, and a seamless flow that leads you to the elegant French doors in your formal dining room, which is perfect for everything from weeknight dinners to holiday gatherings. A carpeted family room with a warm propane fireplace creates an inviting atmosphere you'll love coming home to that overlooks spectacular gardens. Designed with both comfort and convenience in mind, the first-floor laundry is thoughtfully tucked away behind closet doors, adding everyday practicality, while the expansive deck and classic farmer's porch invite you to enjoy the beauty of every season. Outside, stunning perennial gardens provide a colorful backdrop and a peaceful retreat, making the property feel like your own private oasis. This is the kind of home where morning coffee on the porch becomes a daily ritual, lazy Sunday afternoons are spent on your shaded patio relaxing in your hammock with a good book, summer evenings are spent entertaining under the stars and around the fire, and every room tells a story of warmth, quality, and care. A truly special property offering the perfect balance of indoor comfort and outdoor beauty, a place where every season is meant to be enjoyed, and every day feels a little more special.

Save
Ask
Tour
Hide
Share
Listing Snapshot
Price 
$679,900
Days On Site 
0 Days
Bedrooms 
3
Inside Area (SqFt) 
2,488 sqft
Total Baths 
3
Full Baths 
3
Partial Baths 
N/A
Lot Size 
1.5 Acres
Year Built 
2020
MLS® Number 
73554676
Status 
Active
Property Tax 
$8,581
HOA/Condo/Coop Fees 
N/A
Sq Ft Source 
Public Records
Friends & Family
Recent Activity
2 hours agoListing updated with changes from the MLS®
4 hours agoListing first seen on site
General Features
Acres 
1.5
Attached Garage 
Yes
Disclosures 
Subject to the seller finding suitable housing. Solar panels are leased. Garden arbors conveyas well as galvanized garden tubs. Rapid EV charger in the garage conveys.
Foundation 
Concrete Perimeter
Garage 
Yes
Garage Spaces 
2
Green Energy Efficient 
Thermostat
Parking 
PavedAttachedGarage Door OpenerGarage Faces SideOff StreetGarage
Parking Spaces 
6
Property Sub Type 
Single Family Residence
Sewer 
Public Sewer
SqFt Above 
2488
SqFt Total 
2488
Style 
Colonial
Water Source 
Public
Zoning 
RESIDNTL
Interior Features
Appliances 
Water HeaterOvenDishwasherRangeRefrigeratorWasherDryerRange HoodPlumbed For Ice Maker
Basement 
FullWalk-Out AccessInterior EntryConcreteUnfinished
Cooling 
Central AirZoned
Electric 
220 Volts
Fireplace 
Yes
Fireplace Features 
Family Room
Fireplaces 
1
Flooring 
TileCarpetHardwood
Heating 
Forced AirPropaneZoned
Interior 
Entrance FoyerPantryWalk-In Closet(s)Ceiling Fan(s)Open FloorplanRecessed LightingTray Ceiling(s)Crown Molding
Laundry Features 
Laundry ClosetMain LevelElectric Dryer HookupWasher Hookup
Window Features 
Insulated WindowsScreens
Bathroom 1 
Dimensions - 6x13Level - MainArea - 78
Bathroom 2 
Dimensions - 9x9Level - SecondArea - 81
Bathroom 3 
Dimensions - 9x9Level - SecondArea - 81
Bedroom 2 
Dimensions - 13x12Level - SecondArea - 156
Bedroom 3 
Dimensions - 11x12Level - ThirdArea - 132
Dining Room 
Dimensions - 15x13Level - MainArea - 195
Family Room 
Dimensions - 24x24Level - MainArea - 576
Kitchen 
Dimensions - 29x13Level - MainArea - 377
Master Bedroom 
Dimensions - 13x17Level - SecondArea - 221
Save
Ask
Tour
Hide
Share
Exterior Features
Construction Details 
Frame
Exterior 
Rain GuttersGarden
Fencing 
Invisible
Lot Features 
ClearedGentle SlopingLevelLandscaped
Patio And Porch 
PorchDeckPatio
Roof 
Shingle
Windows/Doors 
Insulated WindowsScreens
Community Features
Community Features 
PoolParkStable(s)Sidewalks
Financing Terms Available 
Contract
Roads 
Paved
Schools
School District
Unknown
Elementary School
Naquag Or Glenwood Elementary
Middle School
Central Tree Middle School
High School
Wachusett Regional H.S.
Listing courtesy of Tracy LaRosa of Daisy Hill Real Estate and Rentals


The property listing data and information, or the Images, set forth herein were provided to MLS Property Information Network, Inc. from third party sources, including sellers, lessors, landlords, and public records, and were compiled by MLS Property Information Network, Inc. The property listing data and information, and the Images, are for the personal, non-commercial use of consumers having a good faith interest in purchasing, leasing or renting listed properties of the type displayed to them and may not be used for any purpose other than to identify prospective properties which such consumers may have a good faith interest in purchasing, leasing or renting. MLS Property Information Network, Inc. and its subscribers disclaim any and all representations and warranties as to the accuracy of the property listing data and information, or as to the accuracy of any of the Images, set forth herein.

Last checked 2026-07-24 08:13 PM UTC

Neighborhood & Commute
Source: Walkscore
Save
Ask
Tour
Hide
Share