Save
Ask
Tour
Hide
Share
$1,780,000
New Listing

7 Linden
Sandwich, MA 02537

For Sale|Single Family Residence|Active
4
Beds
4
Total Baths
3
Full Baths
1
Partial Bath
3,186
SqFt
$559
/SqFt
1994
Built
Subdivision:
Torrey Road Association
County:
Barnstable

Due to the health concerns created by Coronavirus we are offering personal 1-1 online video walkthough tours where possible.
Upcoming Open Houses
Due to COVID-19, we recommend you verify Open Houses before attending.
Sat, Jul 25, 10:30 AM - 1:00 PM
7 Linden7 Linden7 Linden7 Linden
Save
Ask
Tour
Hide
Share

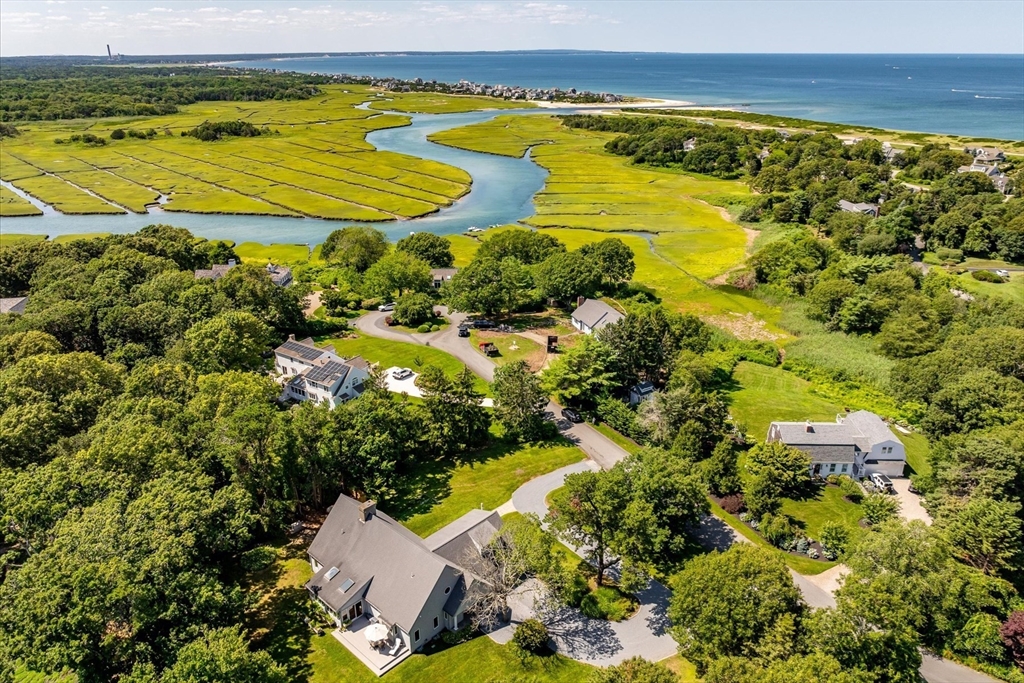
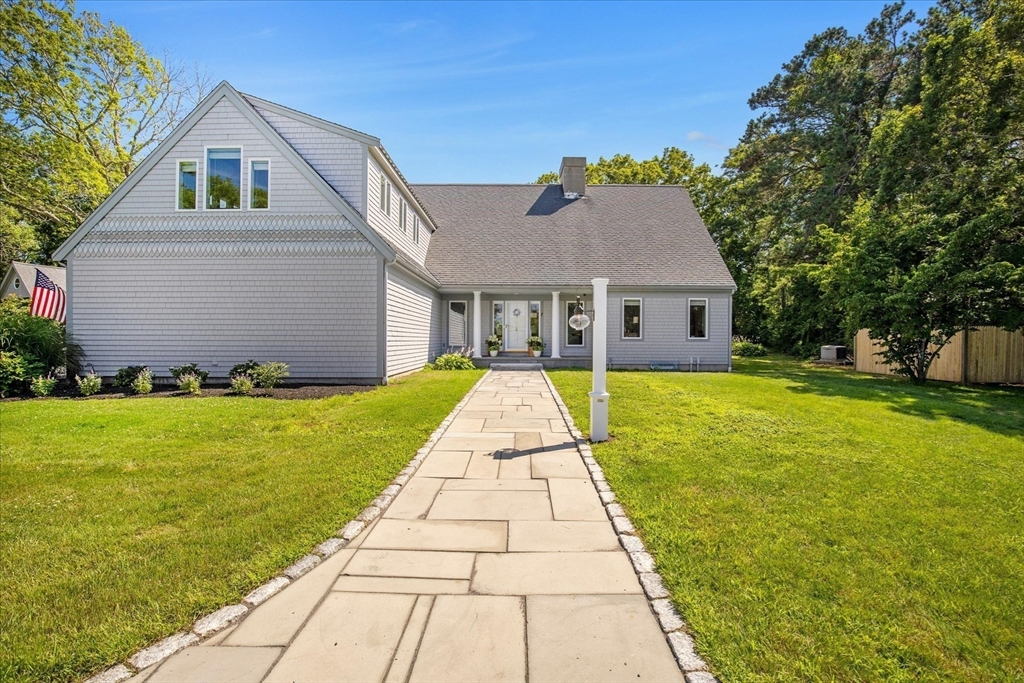
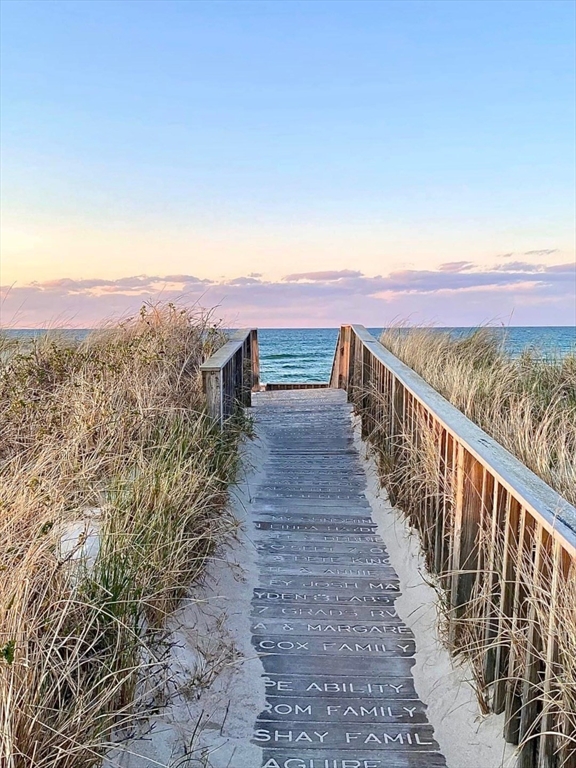
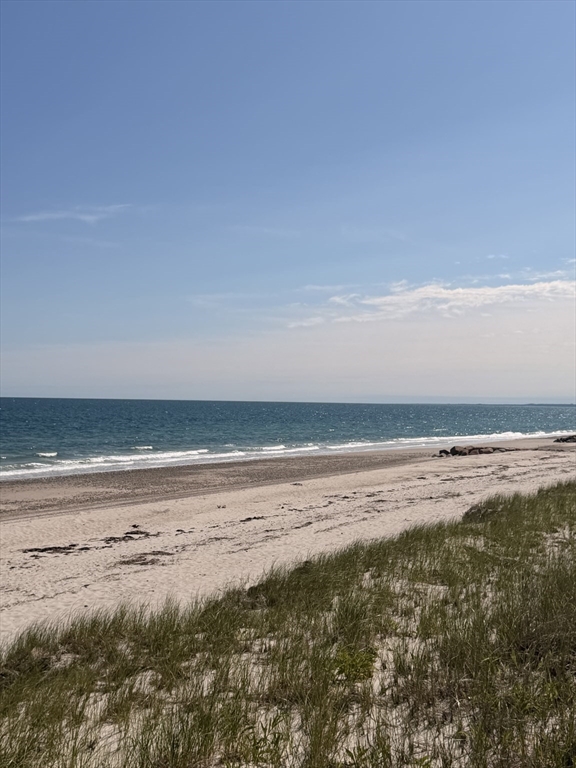
Tucked away In the highly desirable Torrey Beach Association of E. Sandwich, this exceptional property sits between the serene waters of Scorton Creek & the Shores of Cape Cod Bay. Cherished by generations, this Home checks all the boxes of Coastal Living. Exclusive Private Beach Access to the Bay, Deeded Access to the Creek on Linden Road & a Creek Side Hiking Trail full of Wildlife, your Summers will be Unforgettable! The Heart of the Home is an Open-Concept Kitchen & Great Room featuring high ceilings, skylights & windows that flood the space with natural light. The primary suite features reclaimed pine floors, obstructed water views, walk In closet & beautiful private bath. The right wing of the main level hosts two bedrooms, full bath and a bonus room above. A 2nd main floor suite just off the living area features a full bath, & walk in closet offering incredible versatility as a secondary primary bedroom or cozy family room. The magic continues with a detached 'she shed' currently used as a Pilates home Studio but its uses are endless. A year round coastal sanctuary or a legacy Cape Cod home, 7 Linden Road is a dream come true for the next Buyer.

Save
Ask
Tour
Hide
Share
Listing Snapshot
Price 
$1,780,000
Days On Site 
0 Days
Bedrooms 
4
Inside Area (SqFt) 
3,186 sqft
Total Baths 
4
Full Baths 
3
Partial Baths 
1
Lot Size 
0.88 Acres
Year Built 
1994
MLS® Number 
73554668
Status 
Active
Property Tax 
$13,443
HOA/Condo/Coop Fees 
$100 monthly
Sq Ft Source 
Owner
Friends & Family
Recent Activity
4 hours agoListing updated with changes from the MLS®
4 hours agoListing first seen on site
General Features
Acres 
0.88
Attached Garage 
Yes
Disclosures 
There are obstructed waterviews from the 2nd floor Primary Bedroom. Note that two photos have been virtually staged
Foundation 
Concrete Perimeter
Garage 
Yes
Garage Spaces 
2
Green Energy Efficient 
Water Heater
Parking 
AttachedGarage Door OpenerStorageGarage
Parking Spaces 
10
Property Sub Type 
Single Family Residence
Security 
Security System
SqFt Above 
3186
SqFt Total 
3186
Style 
Contemporary
Water Source 
Private
Zoning 
R-2
Interior Features
Appliances 
Solar Hot WaterWater HeaterOvenDishwasherMicrowaveRangeRefrigeratorWasherDryer
Basement 
FullInterior EntryConcreteUnfinished
Cooling 
Heat PumpZoned
Electric 
Generator200+ Amp Service
Fireplace 
Yes
Fireplace Features 
KitchenLiving Room
Fireplaces 
1
Flooring 
TileCarpetLaminate
Heating 
Heat PumpElectricDuctlessZoned
Interior 
Recessed LightingCathedral Ceiling(s)Wired for SoundWalk-In Closet(s)Ceiling Fan(s)Open Floorplan
Laundry Features 
Main LevelElectric Dryer HookupWasher Hookup
Main Level Bedrooms 
3
Window Features 
Insulated WindowsScreens
Bathroom 1 
Level - Main
Bathroom 2 
Level - Main
Bathroom 3 
Level - Second
Bedroom 2 
Level - Main
Bedroom 3 
Level - Main
Bedroom 4 
Level - Main
Dining Room 
Level - Main
Kitchen 
Level - Main
Living Room 
Level - Main
Master Bedroom 
Level - Second
Save
Ask
Tour
Hide
Share
Exterior Features
Construction Details 
Frame
Exterior 
Rain GuttersGarden
Lot Features 
Cul-De-SacClearedLevelLandscaped
Patio And Porch 
Deck
Road Frontage 
Private Road
Roof 
Shingle
Waterfront Features 
Ocean Front
Windows/Doors 
Insulated WindowsScreens
Community Features
Association Dues 
1200
Community Features 
Golf
Financing Terms Available 
Contract
HOA Fee Frequency 
Annually
MLS Area 
East Sandwich
Roads 
Paved
Schools
School District
Unknown
Elementary School
Forestdale | Oak Ridge Schools
Middle School
Sandwich Stem Middle School
High School
Sandwich High School
Listing courtesy of Renee Bello of William Raveis R.E. & Home Services


The property listing data and information, or the Images, set forth herein were provided to MLS Property Information Network, Inc. from third party sources, including sellers, lessors, landlords, and public records, and were compiled by MLS Property Information Network, Inc. The property listing data and information, and the Images, are for the personal, non-commercial use of consumers having a good faith interest in purchasing, leasing or renting listed properties of the type displayed to them and may not be used for any purpose other than to identify prospective properties which such consumers may have a good faith interest in purchasing, leasing or renting. MLS Property Information Network, Inc. and its subscribers disclaim any and all representations and warranties as to the accuracy of the property listing data and information, or as to the accuracy of any of the Images, set forth herein.

Last checked 2026-07-24 08:07 PM UTC

Neighborhood & Commute
Source: Walkscore
Save
Ask
Tour
Hide
Share