
28 Deforest StBoston, MA 02136
Due to the health concerns created by Coronavirus we are offering personal 1-1 online video walkthough tours where possible.
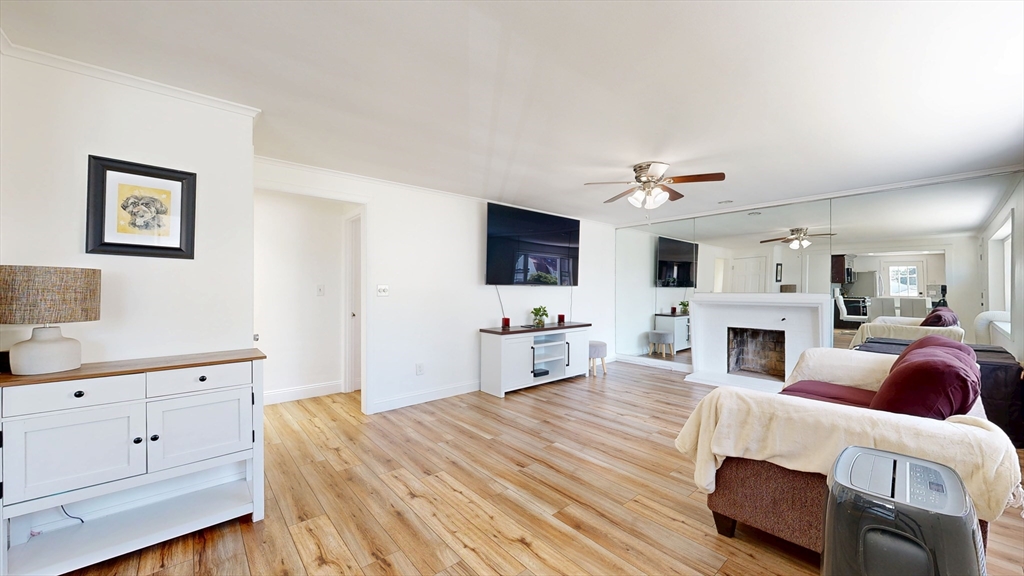
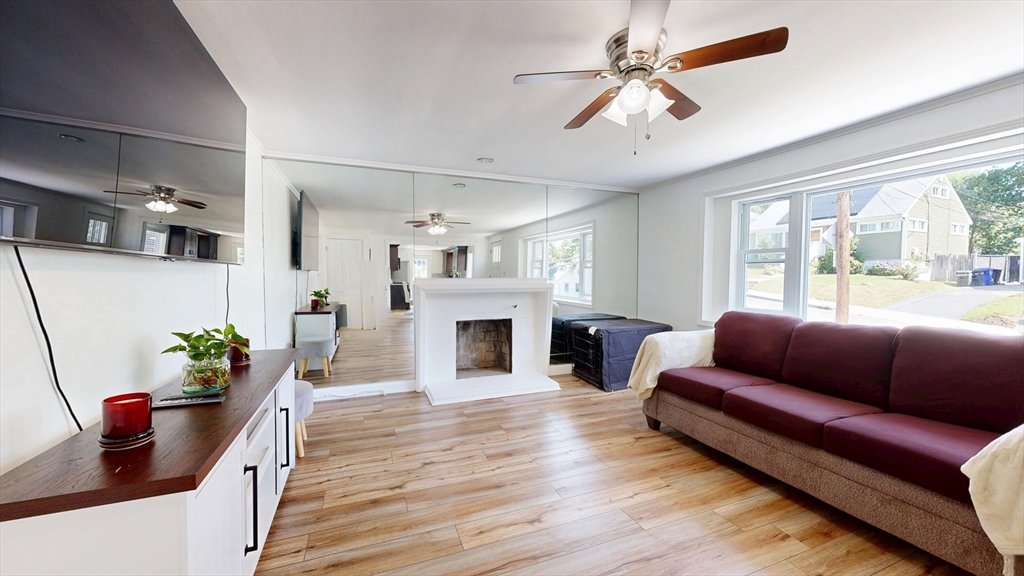
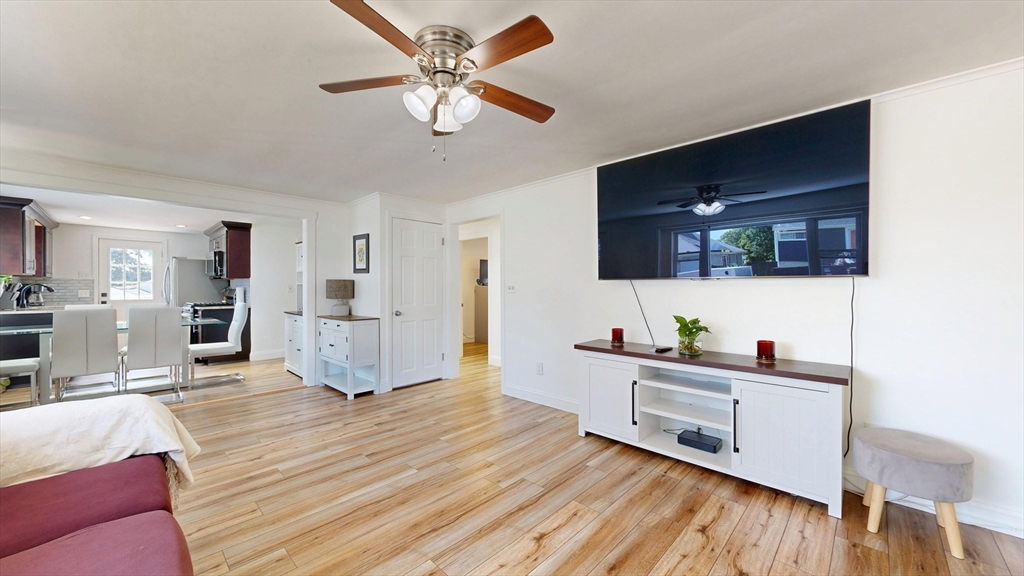
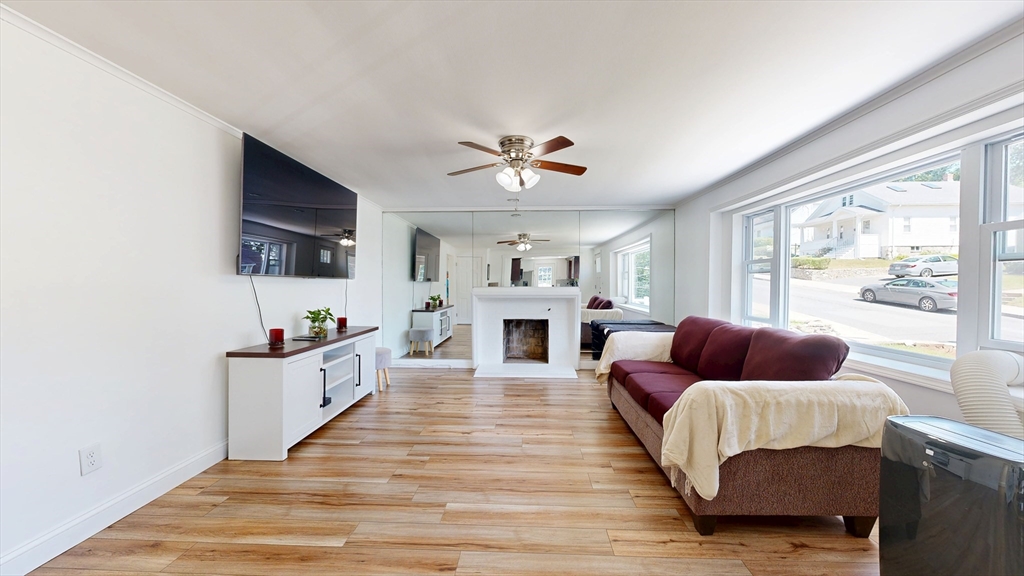
Modern elegance meets everyday comfort in this beautifully renovated home near the George Wright Golf Course. Every detail has been thoughtfully updated - from the gorgeous contemporary kitchen with granite countertops, stainless steel appliances and designer bathrooms to the new siding, windows, deck and roof. The bright open layout is enhanced by recessed lighting, oversized windows and a cozy fireplace, while the finished lower level offers a spacious guest suite or family room with its own full bath. Outside, enjoy a fully enclosed backyard perfect for entertaining or relaxing. Simply unpack and enjoy - this is truly move in ready!! Located on the Hyde Park/Roslindale line and convenient location near the bus line, commuter rails, Cleary Square and Roslindale Village. Don't miss your opportunity to own this exceptional home!
| 3 hours ago | Listing updated with changes from the MLS® | |
| 4 hours ago | Listing first seen on site |

The property listing data and information, or the Images, set forth herein were provided to MLS Property Information Network, Inc. from third party sources, including sellers, lessors, landlords, and public records, and were compiled by MLS Property Information Network, Inc. The property listing data and information, and the Images, are for the personal, non-commercial use of consumers having a good faith interest in purchasing, leasing or renting listed properties of the type displayed to them and may not be used for any purpose other than to identify prospective properties which such consumers may have a good faith interest in purchasing, leasing or renting. MLS Property Information Network, Inc. and its subscribers disclaim any and all representations and warranties as to the accuracy of the property listing data and information, or as to the accuracy of any of the Images, set forth herein.
Last checked 2026-07-24 08:07 PM UTC