Save
Ask
Tour
Hide
Share
$675,000
New Listing

95 Peterson Path
Marshfield, MA 02050

For Sale|Single Family Residence|Active
3
Beds
1
Total Bath
1
Full Bath
1,056
SqFt
$639
/SqFt
1976
Built
County:
Plymouth

Due to the health concerns created by Coronavirus we are offering personal 1-1 online video walkthough tours where possible.
Upcoming Open Houses
Due to COVID-19, we recommend you verify Open Houses before attending.
Sat, Jul 25, 12:00 PM - 2:00 PM
Sun, Jul 26, 1:00 PM - 3:00 PM
95 Peterson Path95 Peterson Path95 Peterson Path95 Peterson Path
Save
Ask
Tour
Hide
Share

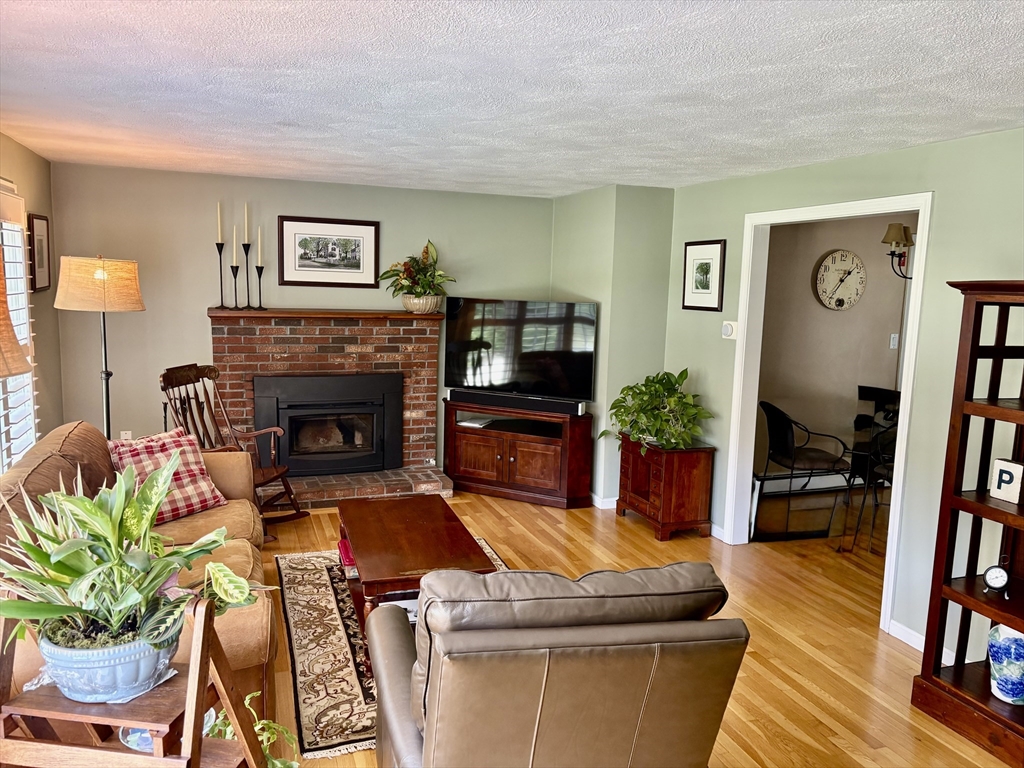
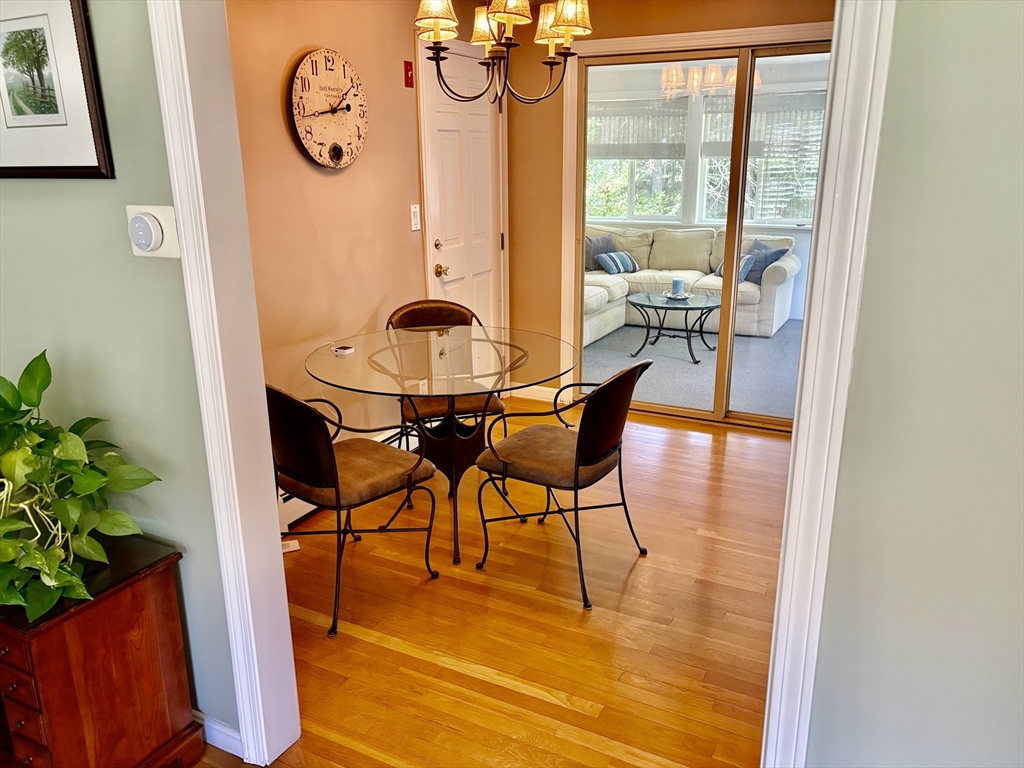
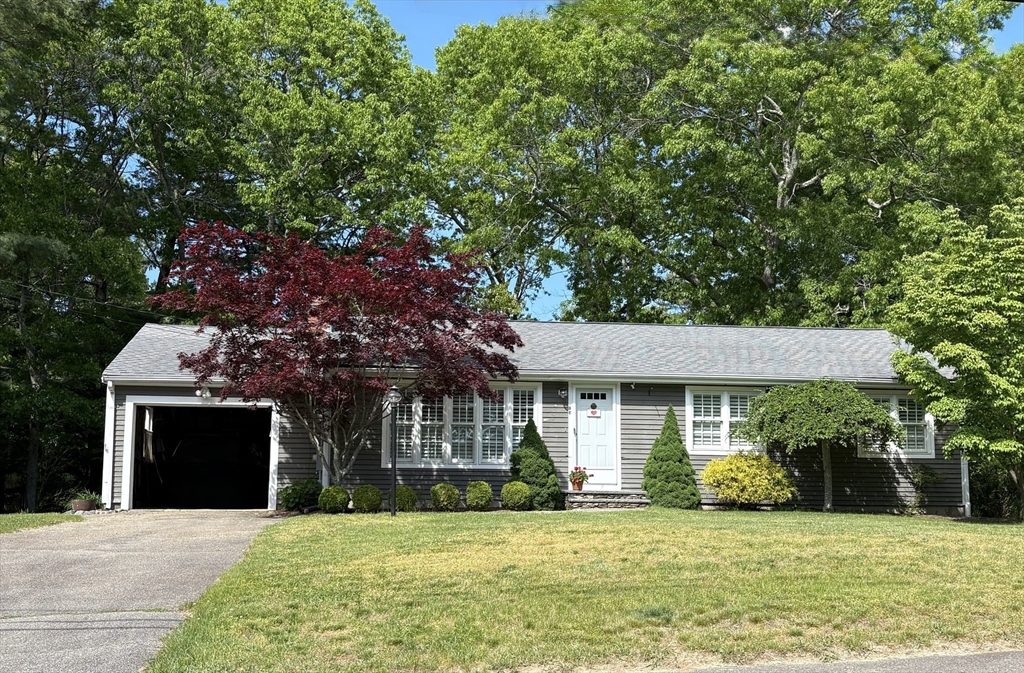
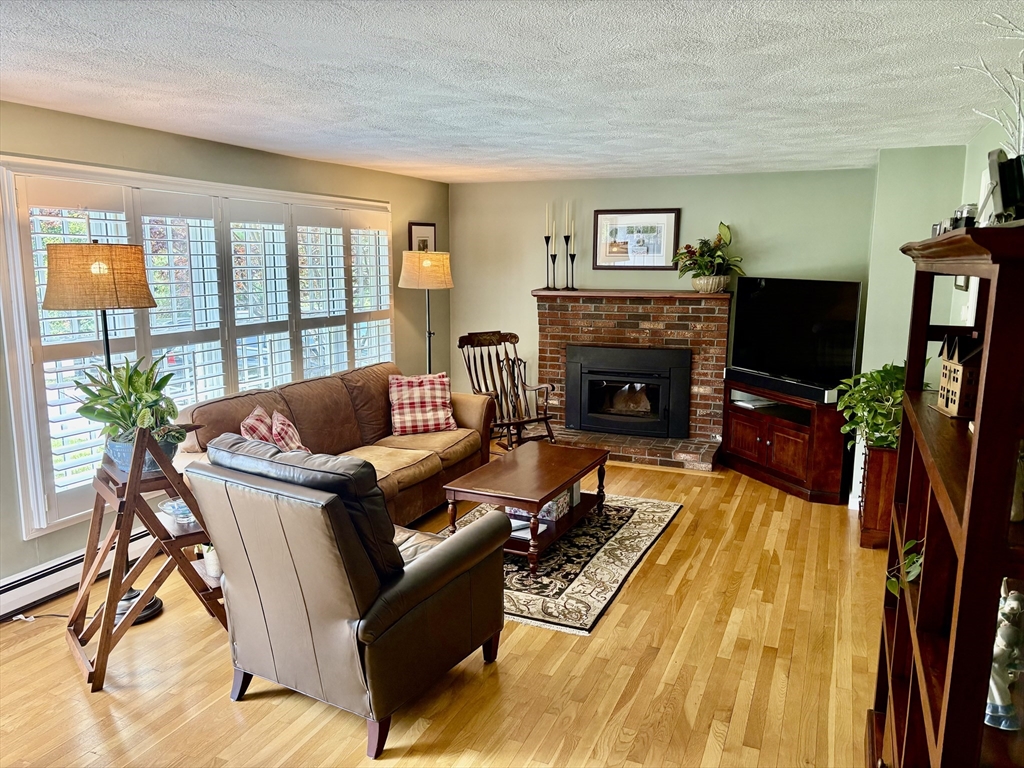
Located in the Blackmount neighborhood convenient to shopping and sandy ocean beaches, this is one floor living at its best.This fine property offers a light-filled interior space that is nicely laid out with many first class appointments that include a state-of -the art Buderus oil-fired heating system, stainless appliances, plantation shutters, central A/C, and an electric service with back-up generator capability, portable gas generator included. The roof and many of the windows have been upgraded in recent years. A short distance from the ocean and several town beaches, this property would work well for a first time buyer, retirees looking to scale down, a home for an empty nester, or beach lovers wanting that vacation home getaway. This easy living home comes with gleaming wood floors, an eat-in kitchen, an inviting 3-season sunroom, and an outside deck overlooking a private back yard complete with a useful garden storage shed. Outstanding!

Save
Ask
Tour
Hide
Share
Listing Snapshot
Price 
$675,000
Days On Site 
0 Days
Bedrooms 
3
Inside Area (SqFt) 
1,056 sqft
Total Baths 
1
Full Baths 
1
Partial Baths 
N/A
Lot Size 
0.46 Acres
Year Built 
1976
MLS® Number 
73554665
Status 
Active
Property Tax 
$5,606
HOA/Condo/Coop Fees 
N/A
Sq Ft Source 
Public Records
Friends & Family
Recent Activity
4 hours agoListing updated with changes from the MLS®
4 hours agoListing first seen on site
General Features
Acres 
0.46
Attached Garage 
Yes
Disclosures 
Property is being sold "as isas shown" with no warranties or representations.
Foundation 
Concrete Perimeter
Garage 
Yes
Garage Spaces 
1
Parking 
AttachedGarage Door OpenerOff StreetGarage
Parking Spaces 
5
Property Sub Type 
Single Family Residence
Sewer 
Private Sewer
SqFt Above 
1056
SqFt Total 
1056
Style 
Ranch
Water Source 
Public
Zoning 
R-1
Interior Features
Appliances 
Water HeaterRangeDishwasherRefrigeratorWasherDryer
Basement 
FullInterior EntryConcreteUnfinished
Cooling 
Central Air
Electric 
Circuit Breakers100 Amp Service
Fireplace 
Yes
Fireplace Features 
Living Room
Fireplaces 
1
Flooring 
WoodTile
Heating 
BaseboardOilZoned
Interior 
Master Downstairs
Laundry Features 
Electric Dryer Hookup
Bedroom 2 
Dimensions - 12x10Level - FirstArea - 120
Bedroom 3 
Dimensions - 10x10Level - FirstArea - 100
Kitchen 
Dimensions - 20x10Level - FirstArea - 200
Living Room 
Dimensions - 20x13Level - FirstArea - 260
Master Bedroom 
Dimensions - 13x10Level - FirstArea - 130
Save
Ask
Tour
Hide
Share
Exterior Features
Construction Details 
Frame
Exterior 
Storage
Lot Features 
Other
Other Structures 
Storage
Patio And Porch 
Deck
Roof 
Shingle
Waterfront Features 
Ocean Front
Community Features
Community Features 
Golf
Financing Terms Available 
Contract
Roads 
Paved
Listing courtesy of John Gallagher of Coastal Countryside Properties


The property listing data and information, or the Images, set forth herein were provided to MLS Property Information Network, Inc. from third party sources, including sellers, lessors, landlords, and public records, and were compiled by MLS Property Information Network, Inc. The property listing data and information, and the Images, are for the personal, non-commercial use of consumers having a good faith interest in purchasing, leasing or renting listed properties of the type displayed to them and may not be used for any purpose other than to identify prospective properties which such consumers may have a good faith interest in purchasing, leasing or renting. MLS Property Information Network, Inc. and its subscribers disclaim any and all representations and warranties as to the accuracy of the property listing data and information, or as to the accuracy of any of the Images, set forth herein.

Last checked 2026-07-24 08:07 PM UTC

Neighborhood & Commute
Source: Walkscore
Save
Ask
Tour
Hide
Share