Save
Ask
Tour
Hide
Share
$739,900
New Listing

54 Alvin Ave
Quincy, MA 02171

For Sale|Single Family Residence|Active
3
Beds
2
Total Baths
1
Full Bath
1
Partial Bath
1,682
SqFt
$440
/SqFt
1949
Built
County:
Norfolk

Due to the health concerns created by Coronavirus we are offering personal 1-1 online video walkthough tours where possible.
Upcoming Open Houses
Due to COVID-19, we recommend you verify Open Houses before attending.
Sat, Jul 25, 2:00 PM - 4:00 PM
Sun, Jul 26, 2:00 PM - 4:00 PM
54 Alvin Ave54 Alvin Ave54 Alvin Ave54 Alvin Ave
Save
Ask
Tour
Hide
Share

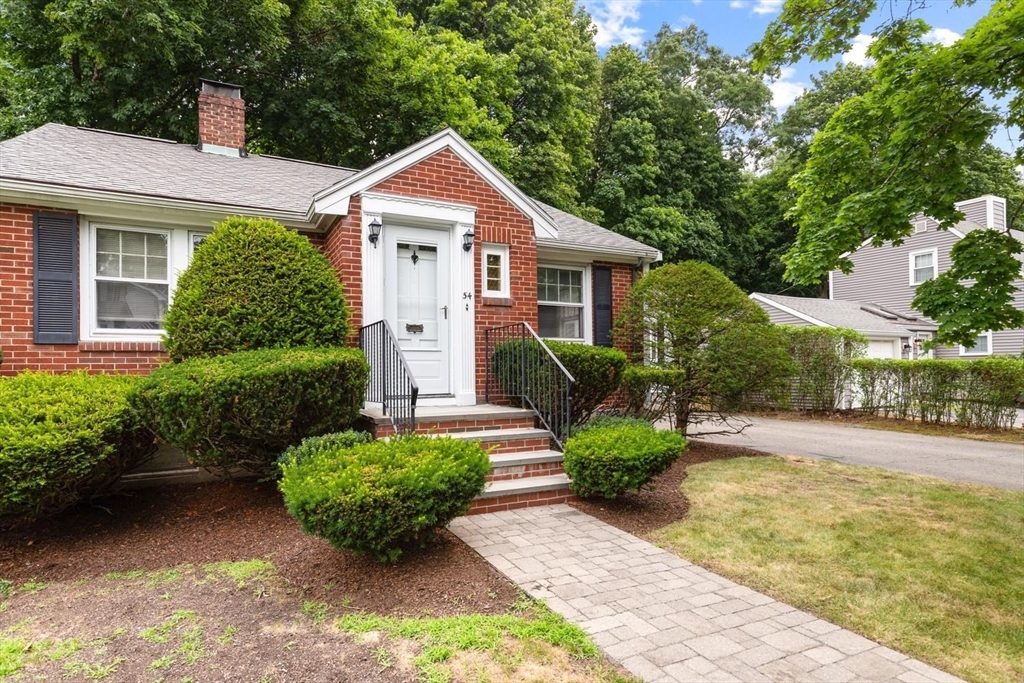
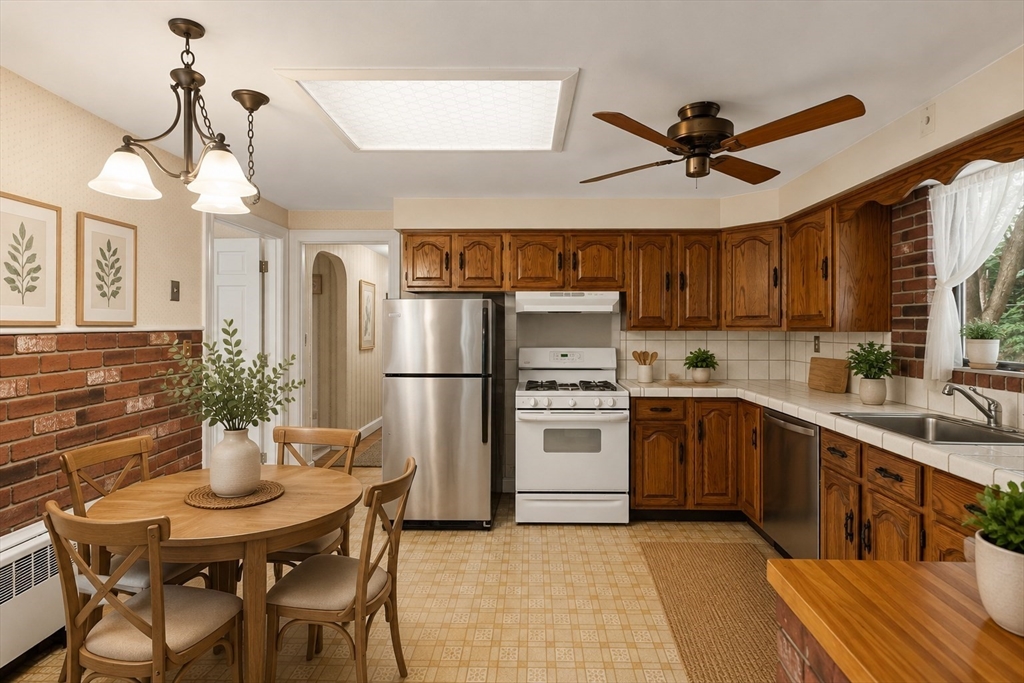
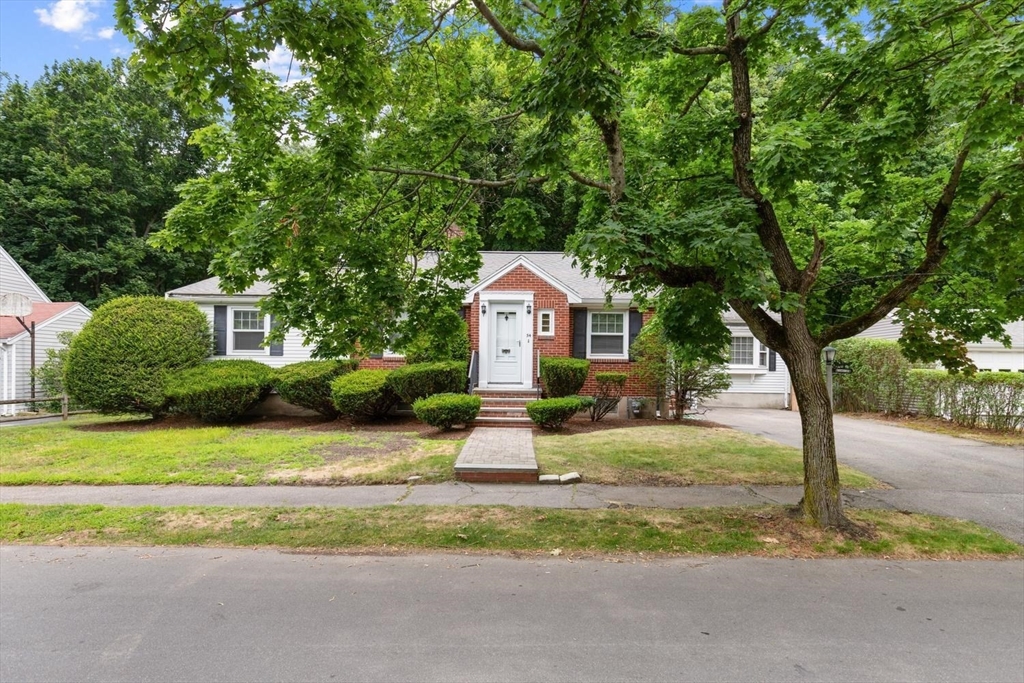
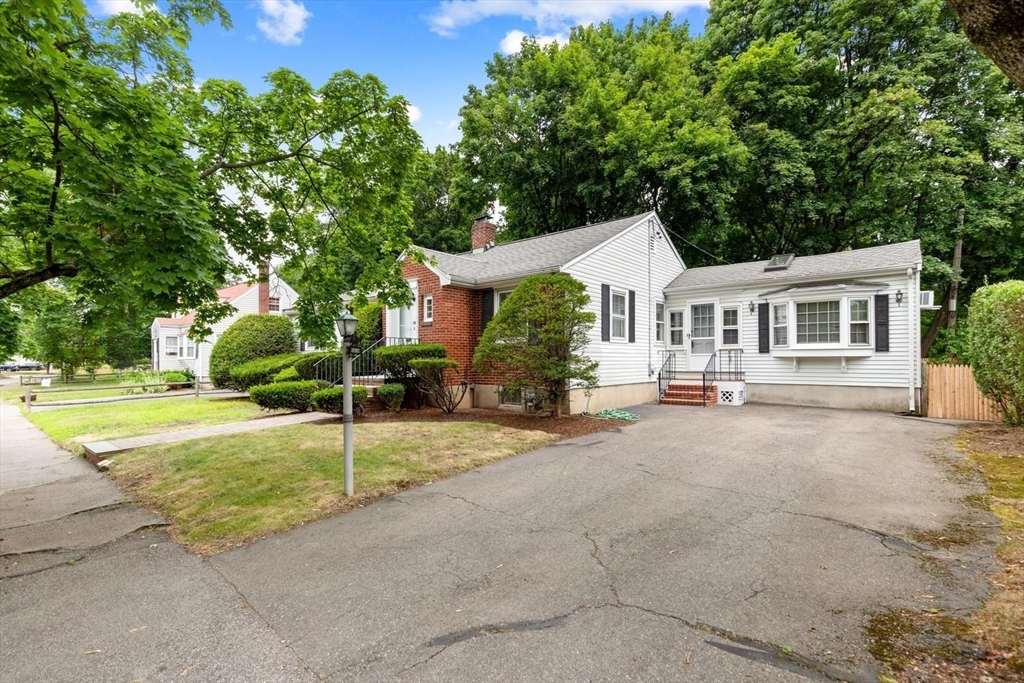
Well-maintained 3-bedroom, 2-bath ranch with over 1,680 sq. ft. of living space on a 7,200 sq. ft. lot. Features include a fireplaced living room, spacious family room with vaulted ceilings, exposed beams and skylights, eat-in kitchen, and a partially finished lower level offering a home office, playroom, full bath, laundry area, and ample storage. Enjoy a private backyard with mature trees and a paved driveway. Conveniently located near parks, golf courses, shopping, major highways, and public transportation. Lovingly maintained and ready for your personal updates in a highly desirable Quincy location. Please note: All interior photographs have been virtually staged to illustrate the home's potential. Furnishings and décor shown are for marketing purposes only and are not included with the sale.

Save
Ask
Tour
Hide
Share
Listing Snapshot
Price 
$739,900
Days On Site 
0 Days
Bedrooms 
3
Inside Area (SqFt) 
1,682 sqft
Total Baths 
2
Full Baths 
1
Partial Baths 
1
Lot Size 
0.17 Acres
Year Built 
1949
MLS® Number 
73554007
Status 
Active
Property Tax 
$8,559
HOA/Condo/Coop Fees 
N/A
Sq Ft Source 
Public Records
Friends & Family
Recent Activity
3 hours agoListing updated with changes from the MLS®
6 hours agoListing first seen on site
General Features
Acres 
0.17
Disclosures 
See attached utility easement on the back of property line
Foundation 
Concrete Perimeter
Parking 
Paved
Parking Spaces 
2
Property Sub Type 
Single Family Residence
Sewer 
Public Sewer
SqFt Above 
1682
SqFt Total 
1682
Style 
Ranch
Water Source 
Public
Zoning 
RESA
Interior Features
Basement 
Partially Finished
Electric 
Circuit Breakers
Fireplace 
Yes
Fireplace Features 
Living Room
Fireplaces 
1
Heating 
BaseboardOil
Interior 
Master DownstairsBeamed Ceilings
Laundry Features 
In Basement
Bathroom 1 
Dimensions - 5.666666666x9.916666666Level - FirstArea - 56
Bathroom 2 
Dimensions - 7.916666666x5.333333333Level - BasementArea - 42
Bedroom 2 
Dimensions - 13x11Level - FirstArea - 143
Bedroom 3 
Dimensions - 11.083333333x10Level - FirstArea - 110
Dining Room 
Dimensions - 12.166666666x13.25Level - FirstArea - 161
Family Room 
Dimensions - 18.666666666x14.916666666Level - FirstArea - 278
Kitchen 
Dimensions - 12.166666666x13.166666666Level - MainArea - 160
Living Room 
Dimensions - 16.166666666x16.916666666Level - FirstArea - 273
Master Bedroom 
Dimensions - 13.083333333x13.25Level - FirstArea - 173
Office 
Dimensions - 12.583333333x12.5Level - BasementArea - 157
Save
Ask
Tour
Hide
Share
Exterior Features
Lot Features 
Level
Community Features
Community Features 
Tennis Court(s)ParkGolf
Listing courtesy of Paul Rege of Kelley & Rege Properties, Inc.


The property listing data and information, or the Images, set forth herein were provided to MLS Property Information Network, Inc. from third party sources, including sellers, lessors, landlords, and public records, and were compiled by MLS Property Information Network, Inc. The property listing data and information, and the Images, are for the personal, non-commercial use of consumers having a good faith interest in purchasing, leasing or renting listed properties of the type displayed to them and may not be used for any purpose other than to identify prospective properties which such consumers may have a good faith interest in purchasing, leasing or renting. MLS Property Information Network, Inc. and its subscribers disclaim any and all representations and warranties as to the accuracy of the property listing data and information, or as to the accuracy of any of the Images, set forth herein.

Last checked 2026-07-23 08:05 PM UTC

Neighborhood & Commute
Source: Walkscore
Save
Ask
Tour
Hide
Share