
105 Lounsbury DrRaynham, MA 02767
Due to the health concerns created by Coronavirus we are offering personal 1-1 online video walkthough tours where possible.
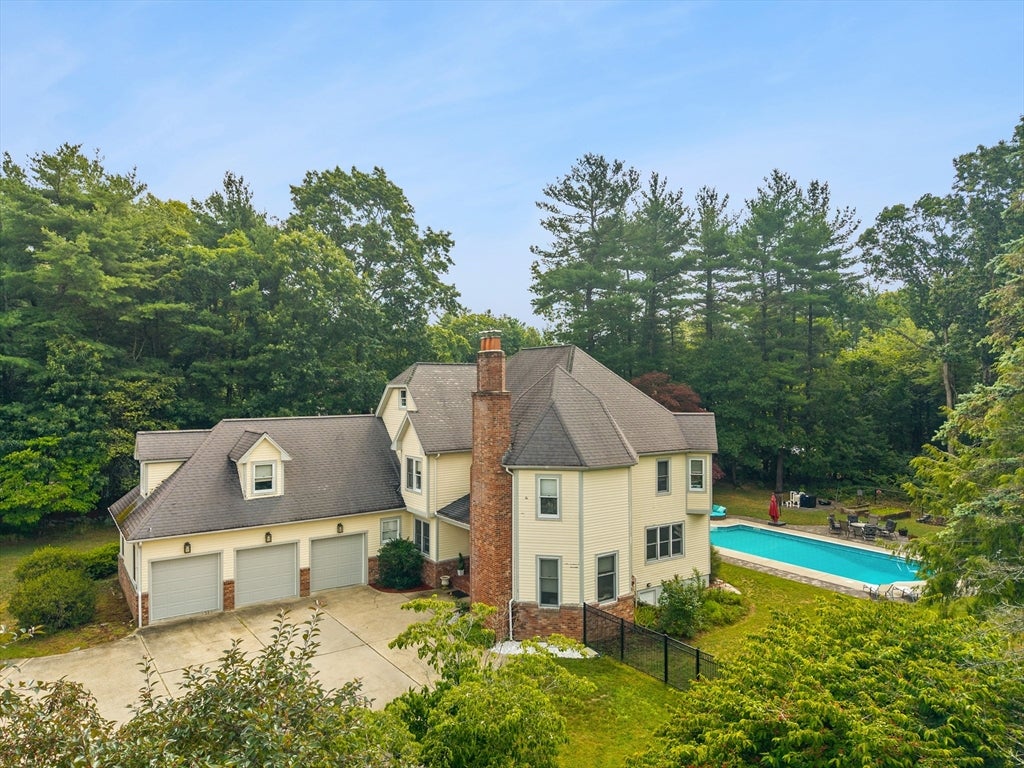
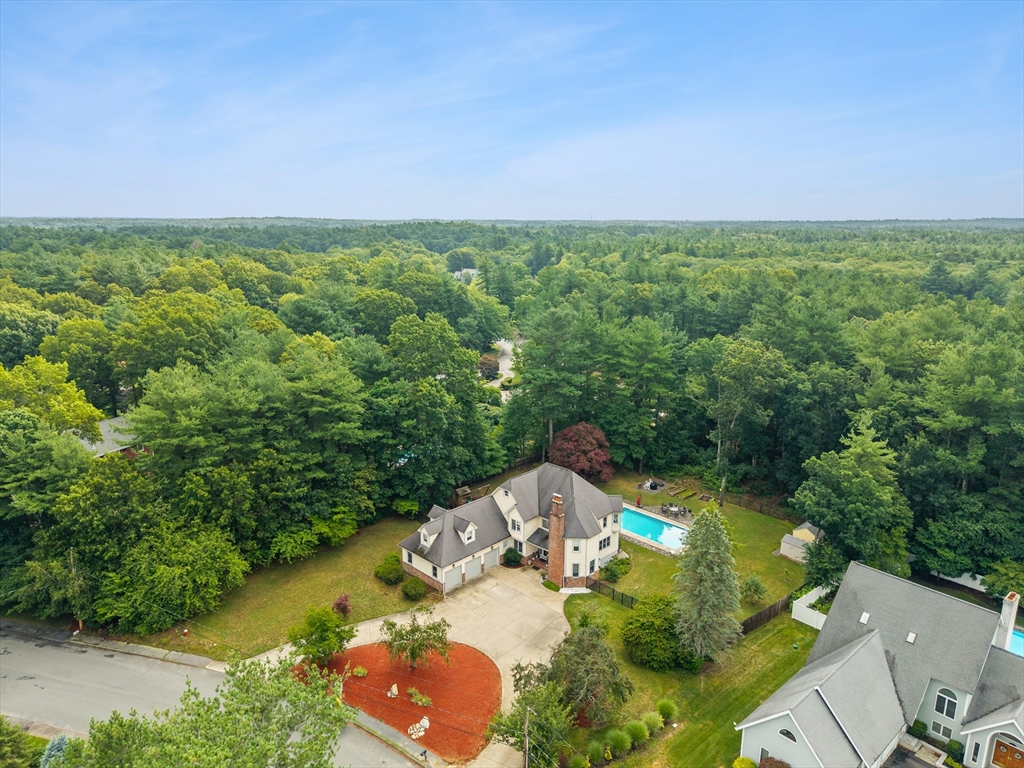
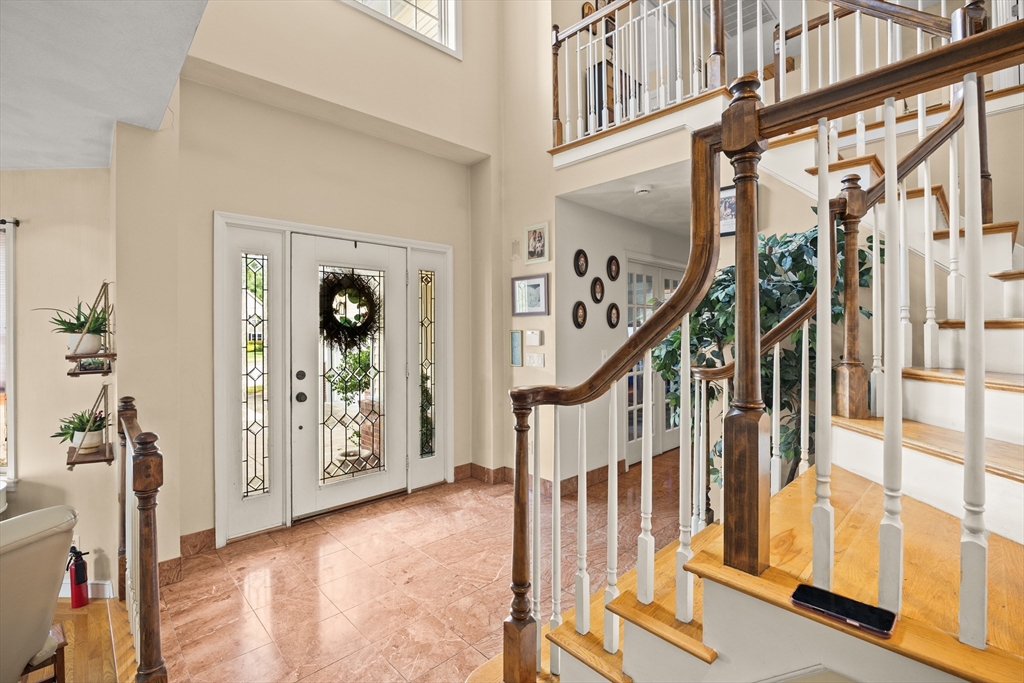
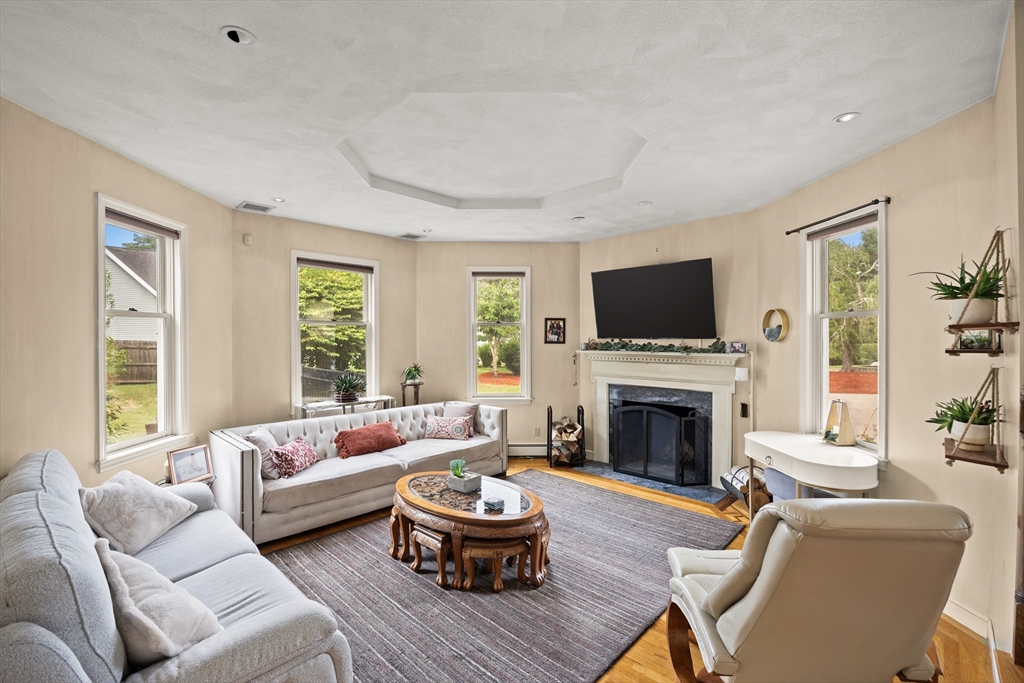
**Open House Sunday July 26th 11-1** Magnificent custom-built home nestled in one of the area's most desirable neighborhoods, offering exceptional space, quality construction, and endless potential. With great bones and a thoughtfully designed floor plan, this property is ready for its next owner to bring their vision and personal style. Priced BELOW assessed value to reflect the updates needed, this is a rare opportunity to customize an upscale home in a premier location. The impressive interior features a dramatic sunken living room with vaulted ceilings, a dedicated first-floor office ideal for working from home, and multiple living and entertaining spaces that provide flexibility for both everyday living and hosting guests. The spacious layout offers an excellent foundation for modern updates while preserving the home's distinctive architectural character. Outside, enjoy your own private retreat complete with a heated saltwater pool, hot tub, and expansive composite deck, creating the perfect setting for summer entertaining and relaxation. Additional highlights include a sauna in the basement, newer Baderus boiler, 2 wood burning fireplaces, 3 car garage, and the quality craftsmanship expected in a custom-built home. Whether you're looking to renovate and create your dream home or invest in a property with outstanding upside, this exceptional residence presents an incredible value and a rare chance to own in a sought-after neighborhood.
| 54 minutes ago | Listing updated with changes from the MLS® | |
| 6 hours ago | Listing first seen on site |

The property listing data and information, or the Images, set forth herein were provided to MLS Property Information Network, Inc. from third party sources, including sellers, lessors, landlords, and public records, and were compiled by MLS Property Information Network, Inc. The property listing data and information, and the Images, are for the personal, non-commercial use of consumers having a good faith interest in purchasing, leasing or renting listed properties of the type displayed to them and may not be used for any purpose other than to identify prospective properties which such consumers may have a good faith interest in purchasing, leasing or renting. MLS Property Information Network, Inc. and its subscribers disclaim any and all representations and warranties as to the accuracy of the property listing data and information, or as to the accuracy of any of the Images, set forth herein.
Last checked 2026-07-23 08:05 PM UTC