Save
Ask
Tour
Hide
Share
$2,450,000
New Listing

54 Hawthorn Ave
Needham, MA 02492

For Sale|Single Family Residence|Active
5
Beds
5
Total Baths
4
Full Baths
1
Partial Bath
3,613
SqFt
$678
/SqFt
2026
Built
County:
Norfolk

Due to the health concerns created by Coronavirus we are offering personal 1-1 online video walkthough tours where possible.
Upcoming Open Houses
Due to COVID-19, we recommend you verify Open Houses before attending.
Sat, Jul 25, 1:30 PM - 3:00 PM
Sun, Jul 26, 1:30 PM - 3:00 PM
54 Hawthorn Ave54 Hawthorn Ave54 Hawthorn Ave54 Hawthorn Ave
Save
Ask
Tour
Hide
Share

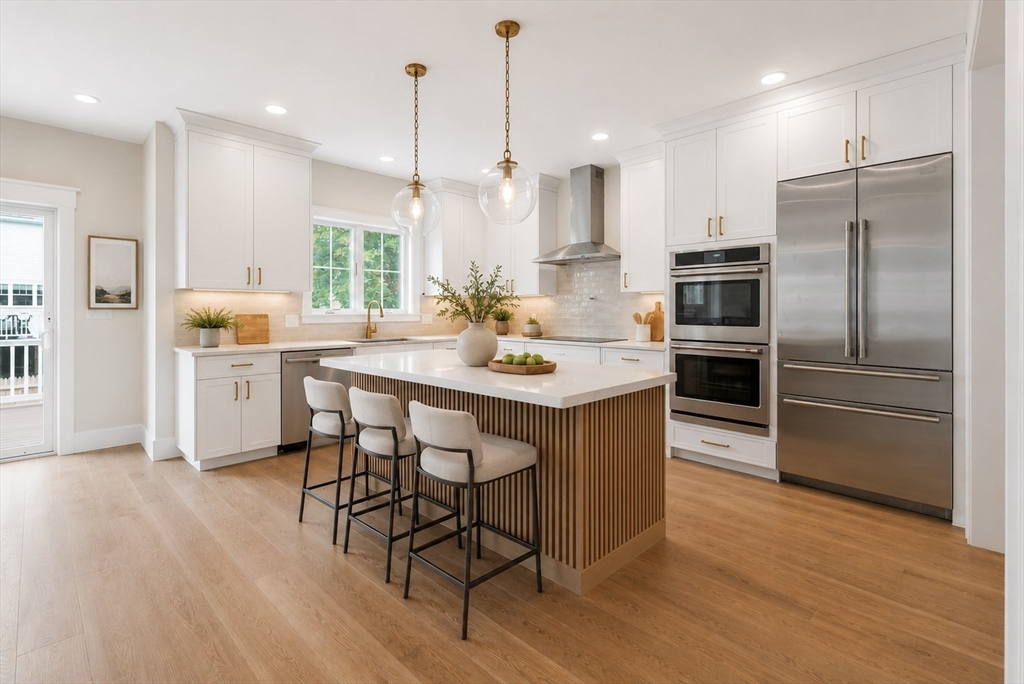
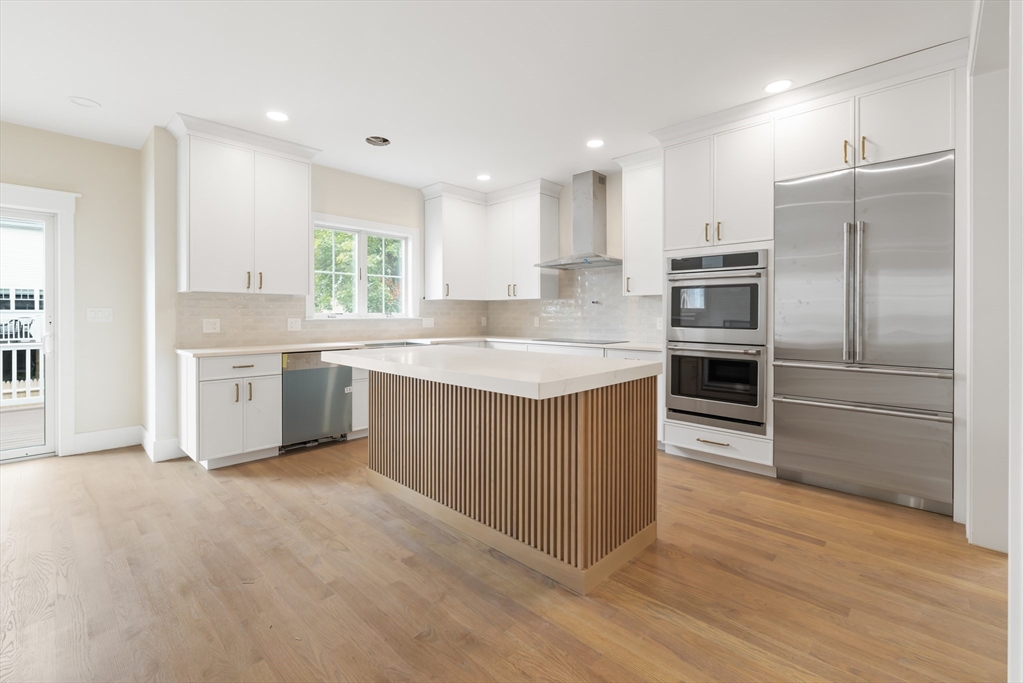
New construction home, near Needham Center, commuter rail, all schools and is on a quiet side street too! Known for quality and excellence, this well known Needham builder has created a fabulous home keeping the focus on attention to detail, yet still was able to make this home the lowest priced, single family, new construction in Needham, with one of THE BEST locations. Home has 5 bedrooms, 4.5 baths, kitchen with island, quartz countertops, double ovens, vented cooking and sliders to deck. Dining room has coffered ceilings and wainscoting. First floor living room with two sets of double glass doors could work as a home office or a sixth bedroom. Two car attached garage, three finished levels and professional landscaping (to be completed soon) with sprinklers. Less than a mile to Mitchell Elementary, Pollard Middle, Needham High, Needham Center, Perry Park and the Hersey commuter rail station to Boston's South Station. Get into a brand new home before the school year! Budget for new sneakers, as you won't have to drive anywhere! Floor plans attached and first open houses this weekend. Ready for August delivery!

Save
Ask
Tour
Hide
Share
Listing Snapshot
Price 
$2,450,000
Days On Site 
0 Days
Bedrooms 
5
Inside Area (SqFt) 
3,613 sqft
Total Baths 
5
Full Baths 
4
Partial Baths 
1
Lot Size 
0.16 Acres
Year Built 
2026
MLS® Number 
73553995
Status 
Active
Property Tax 
$9,999
HOA/Condo/Coop Fees 
N/A
Sq Ft Source 
Owner
Friends & Family
Recent Activity
6 hours agoListing updated with changes from the MLS®
6 hours agoListing first seen on site
General Features
Acres 
0.16
Attached Garage 
Yes
Disclosures 
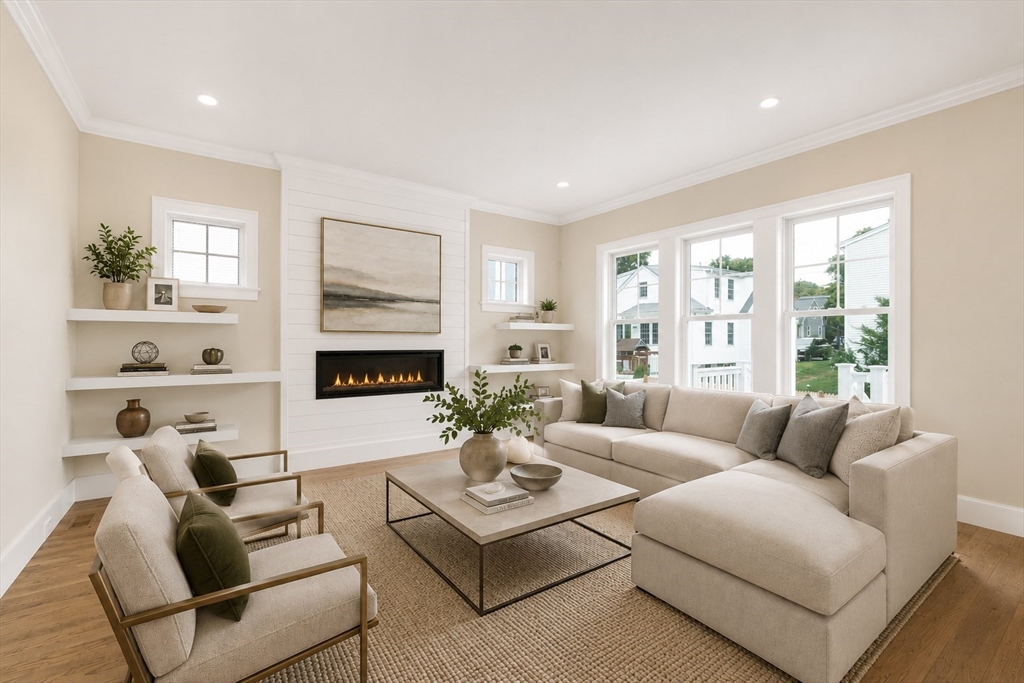
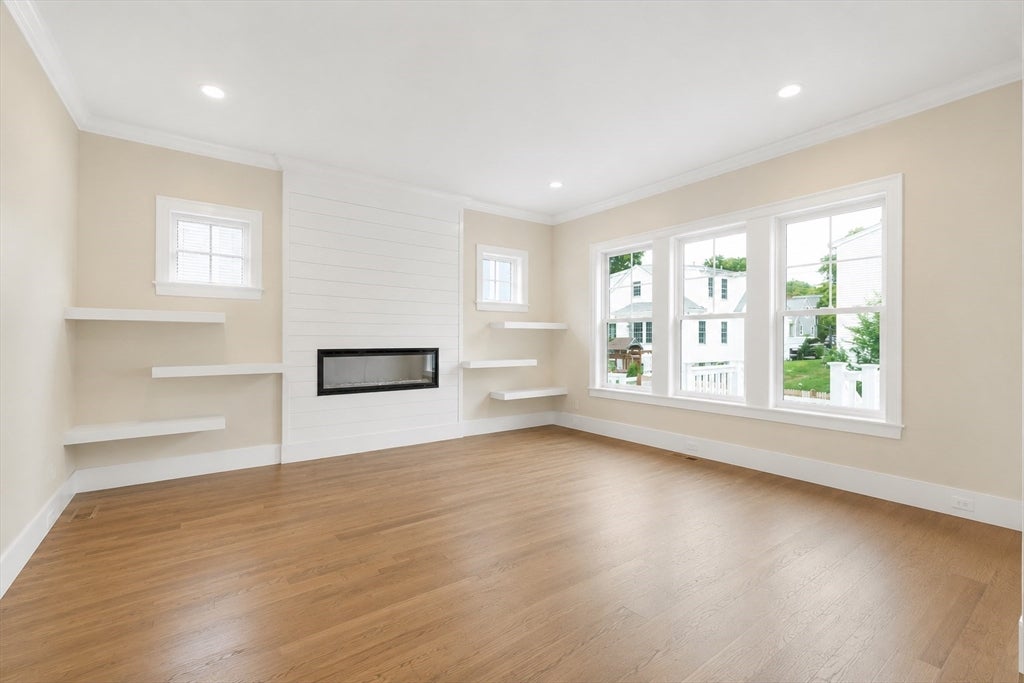
Home is about 95% finishedready for August delivery. Home has no furniture in itsome photos are virtually staged along side of empty roomsto give vision of completed home. Landscaping is virtually stagedit will be done in the next week. Taxes will be determined by town after closing.
Foundation 
Concrete Perimeter
Garage 
Yes
Garage Spaces 
2
Parking 
PavedAttachedGarage Door OpenerOff StreetGarage
Parking Spaces 
4
Property Sub Type 
Single Family Residence
Sewer 
Public Sewer
SqFt Above 
2661
SqFt Below 
952
SqFt Total 
3613
Style 
Colonial
Water Source 
Public
Zoning 
SRB
Interior Features
Appliances 
Tankless Water HeaterRangeOvenDishwasherDisposalMicrowaveRefrigeratorFreezerRange Hood
Basement 
FullFinished
Cooling 
Central AirHeat PumpZoned
Fireplace 
Yes
Fireplaces 
1
Flooring 
TileHardwood
Heating 
Heat PumpCentralZoned
Laundry Features 
Washer Hookup
Bathroom 1 
Level - First
Bathroom 2 
Level - Second
Bathroom 3 
Level - Second
Bedroom 2 
Level - Second
Bedroom 3 
Level - Second
Bedroom 4 
Level - Second
Bedroom 5 
Level - Basement
Dining Room 
Level - First
Family Room 
Level - First
Kitchen 
Level - First
Living Room 
Level - First
Master Bedroom 
Level - Second
Save
Ask
Tour
Hide
Share
Exterior Features
Construction Details 
Frame
Exterior 
Rain Gutters
Lot Features 
Landscaped
Patio And Porch 
Deck
Roof 
Shingle
Community Features
Community Features 
PoolTennis Court(s)ParkGolfSidewalks
Roads 
Paved
Schools
School District
Unknown
Elementary School
Mitchell
Middle School
High Rock/Pollard
High School
Needham High
Listing courtesy of Maura Cutting of Charlesgate Realty Group LLC


The property listing data and information, or the Images, set forth herein were provided to MLS Property Information Network, Inc. from third party sources, including sellers, lessors, landlords, and public records, and were compiled by MLS Property Information Network, Inc. The property listing data and information, and the Images, are for the personal, non-commercial use of consumers having a good faith interest in purchasing, leasing or renting listed properties of the type displayed to them and may not be used for any purpose other than to identify prospective properties which such consumers may have a good faith interest in purchasing, leasing or renting. MLS Property Information Network, Inc. and its subscribers disclaim any and all representations and warranties as to the accuracy of the property listing data and information, or as to the accuracy of any of the Images, set forth herein.

Last checked 2026-07-23 08:05 PM UTC

Neighborhood & Commute
Source: Walkscore
Save
Ask
Tour
Hide
Share