Save
Ask
Tour
Hide
Share
$675,000
New Listing

2 Cashman Rd
Peabody, MA 01960

For Sale|Single Family Residence|Active
3
Beds
3
Total Baths
2
Full Baths
1
Partial Bath
2,250
SqFt
$300
/SqFt
1941
Built
County:
Essex

Due to the health concerns created by Coronavirus we are offering personal 1-1 online video walkthough tours where possible.
Upcoming Open Houses
Due to COVID-19, we recommend you verify Open Houses before attending.
Sat, Jul 25, 12:00 PM - 2:00 PM
Sun, Jul 26, 12:00 PM - 2:00 PM
2 Cashman Rd2 Cashman Rd2 Cashman Rd2 Cashman Rd
Save
Ask
Tour
Hide
Share

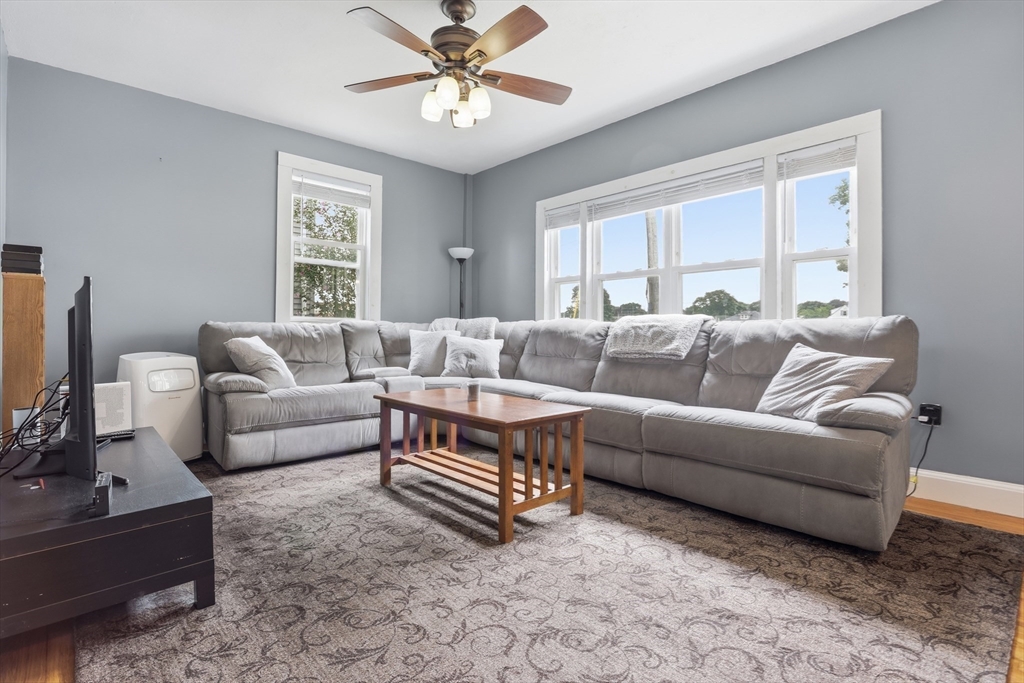
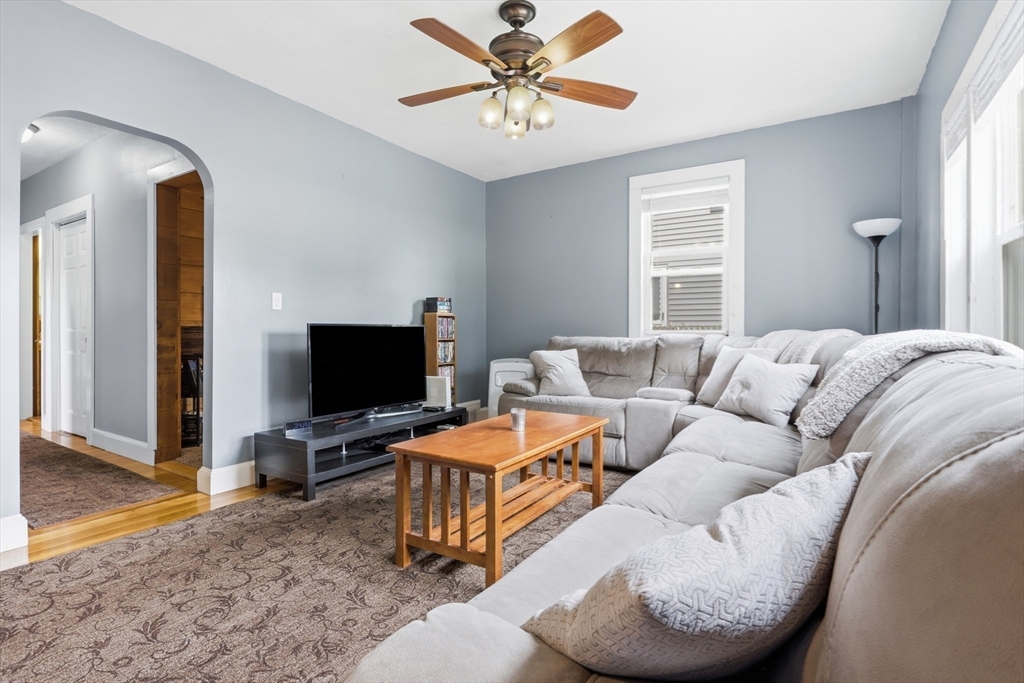
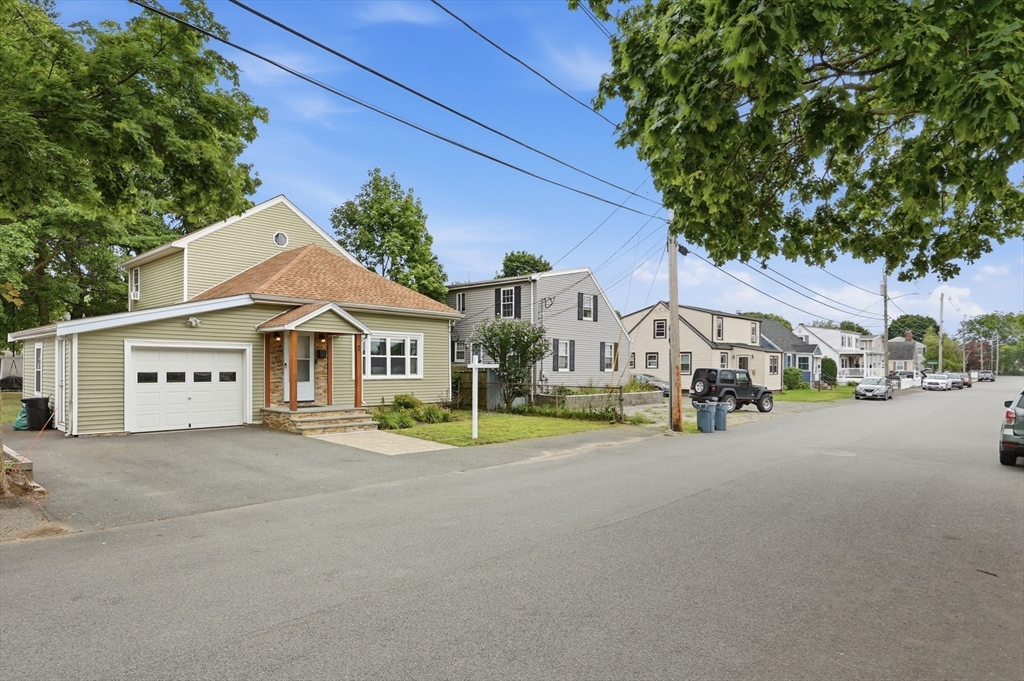
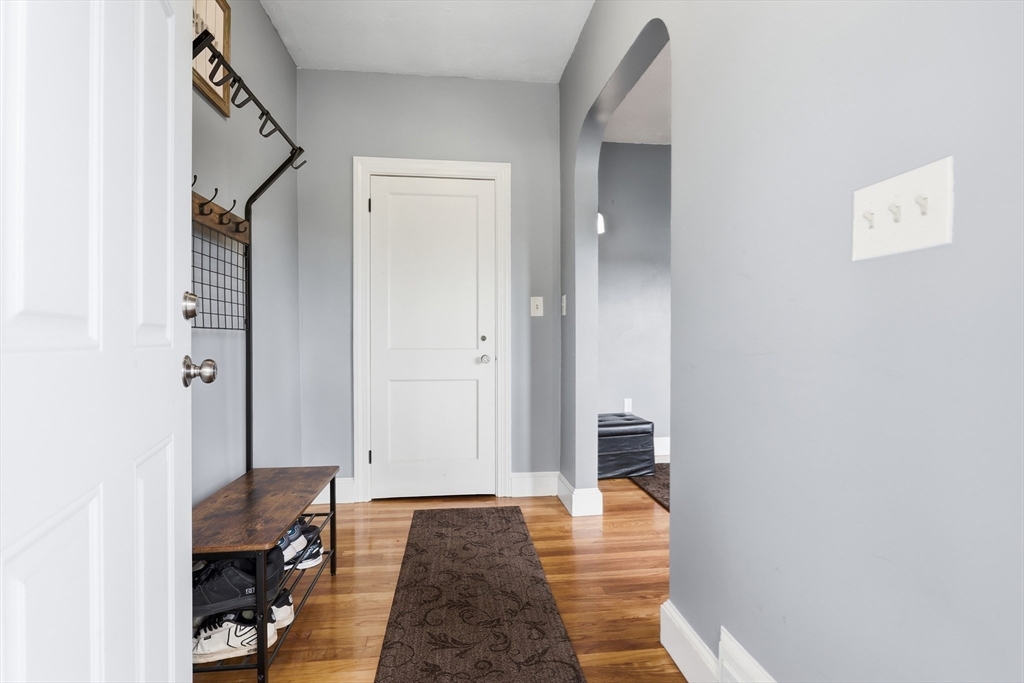
Modern updates. Rustic charm. A location you'll love! This exceptional, move-in-ready home has been thoughtfully renovated from top to bottom and is ready for its next owner. Inside, you'll find cathedral ceilings, custom woodwork, an updated kitchen, a first-floor bedroom and full bath, second featuring two additional bedrooms and another half bathroom. The heated finished basement offers even more living space with a full bathroom, laundry area, and a flexible bonus room perfect for a gym, office, media room, or guest retreat. Step outside to the newly built 10' x 16' deck overlooking a level, shaded backyard designed for entertaining and everyday enjoyment. Complete with a one-car garage, newly paved two-car driveway, and a prime location directly across from a park and next to an elementary school, this home combines comfort, convenience, and character in one incredible package. Schedule your private showing today and experience everything this unique home has to offer! Open house Saturday & Sunday 12:00-2:00.

Save
Ask
Tour
Hide
Share
Listing Snapshot
Price 
$675,000
Days On Site 
0 Days
Bedrooms 
3
Inside Area (SqFt) 
2,250 sqft
Total Baths 
3
Full Baths 
2
Partial Baths 
1
Lot Size 
0.11 Acres
Year Built 
1941
MLS® Number 
73553988
Status 
Active
Property Tax 
$5,406
HOA/Condo/Coop Fees 
N/A
Sq Ft Source 
Public Records
Friends & Family
Recent Activity
3 hours agoListing updated with changes from the MLS®
6 hours agoListing first seen on site
General Features
Acres 
0.11
Attached Garage 
Yes
Disclosures 
Blink doorbell at front doorthat does does NOT record. Fireplace in basement is hooked up to natural gas.
Foundation 
Concrete Perimeter
Garage 
Yes
Garage Spaces 
1
Levels 
Multi/Split
Parking 
PavedAttachedOff StreetGarage
Parking Spaces 
4
Property Sub Type 
Single Family Residence
Sewer 
Public Sewer
SqFt Above 
1512
SqFt Below 
738
SqFt Total 
2250
Water Source 
Public
Zoning 
R1A
Interior Features
Appliances 
Gas Water HeaterTankless Water HeaterRangeDishwasherMicrowaveRefrigeratorWasherDryerPlumbed For Ice Maker
Basement 
Finished
Cooling 
Window Unit(s)
Electric 
200+ Amp Service
Fireplace 
Yes
Fireplace Features 
Family RoomBedroom
Fireplaces 
1
Flooring 
CarpetHardwood
Heating 
Forced AirElectricZoned
Interior 
Walk-In Closet(s)
Laundry Features 
Electric Dryer HookupWasher Hookup
Bathroom 1 
Dimensions - 4.1x8.8Level - FirstArea - 36
Bathroom 2 
Dimensions - 7x4.6Level - SecondArea - 32
Bathroom 3 
Dimensions - 10x9.3Level - BasementArea - 93
Bedroom 2 
Dimensions - 15.2x8.6Level - FirstArea - 130
Bedroom 3 
Dimensions - 12.2x11Level - SecondArea - 134
Family Room 
Dimensions - 38.2x9.6Level - BasementArea - 366
Kitchen 
Dimensions - 14.8x17.3Level - FirstArea - 256
Living Room 
Dimensions - 12x15.9Level - FirstArea - 190
Master Bedroom 
Dimensions - 15.9x9.9Level - SecondArea - 157
Save
Ask
Tour
Hide
Share
Exterior Features
Construction Details 
Frame
Fencing 
Fenced
Lot Features 
Level
Patio And Porch 
Deck
Roof 
Shingle
Community Features
Community Features 
Park
Listing courtesy of Allison Peters of Keller Williams Realty-Merrimack


The property listing data and information, or the Images, set forth herein were provided to MLS Property Information Network, Inc. from third party sources, including sellers, lessors, landlords, and public records, and were compiled by MLS Property Information Network, Inc. The property listing data and information, and the Images, are for the personal, non-commercial use of consumers having a good faith interest in purchasing, leasing or renting listed properties of the type displayed to them and may not be used for any purpose other than to identify prospective properties which such consumers may have a good faith interest in purchasing, leasing or renting. MLS Property Information Network, Inc. and its subscribers disclaim any and all representations and warranties as to the accuracy of the property listing data and information, or as to the accuracy of any of the Images, set forth herein.

Last checked 2026-07-23 08:05 PM UTC

Neighborhood & Commute
Source: Walkscore
Save
Ask
Tour
Hide
Share