
36 Roman DrShrewsbury, MA 01545
Due to the health concerns created by Coronavirus we are offering personal 1-1 online video walkthough tours where possible.
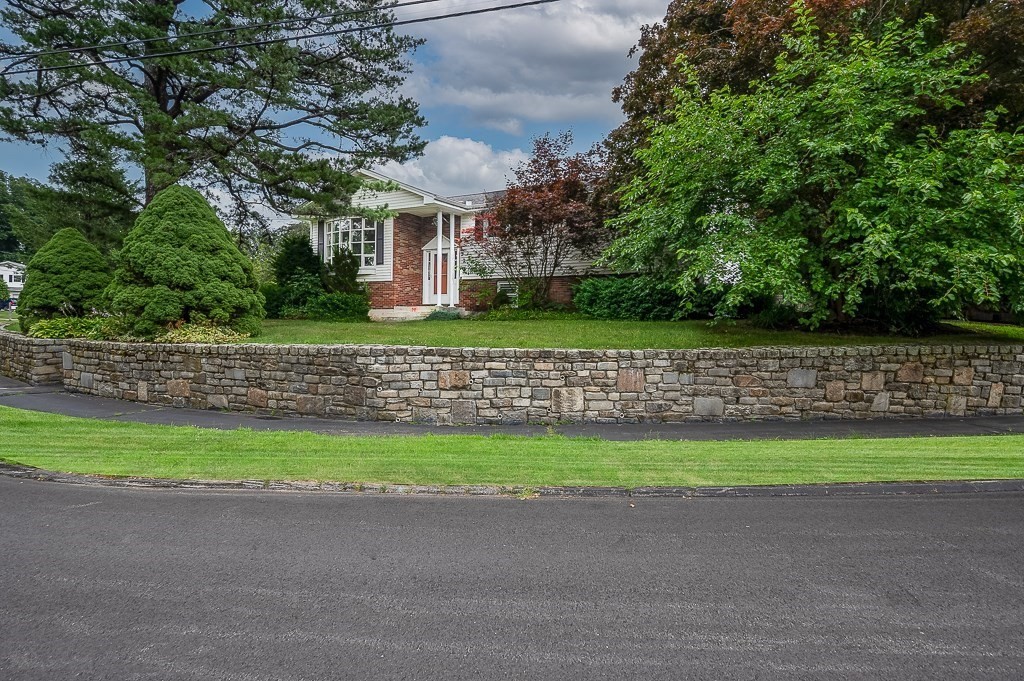
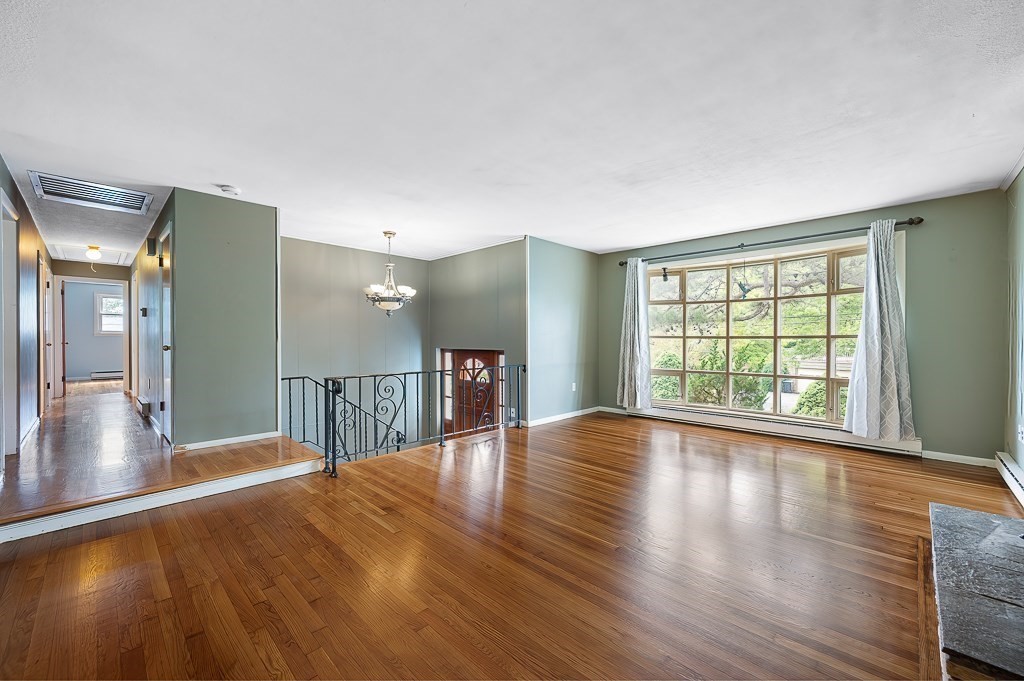
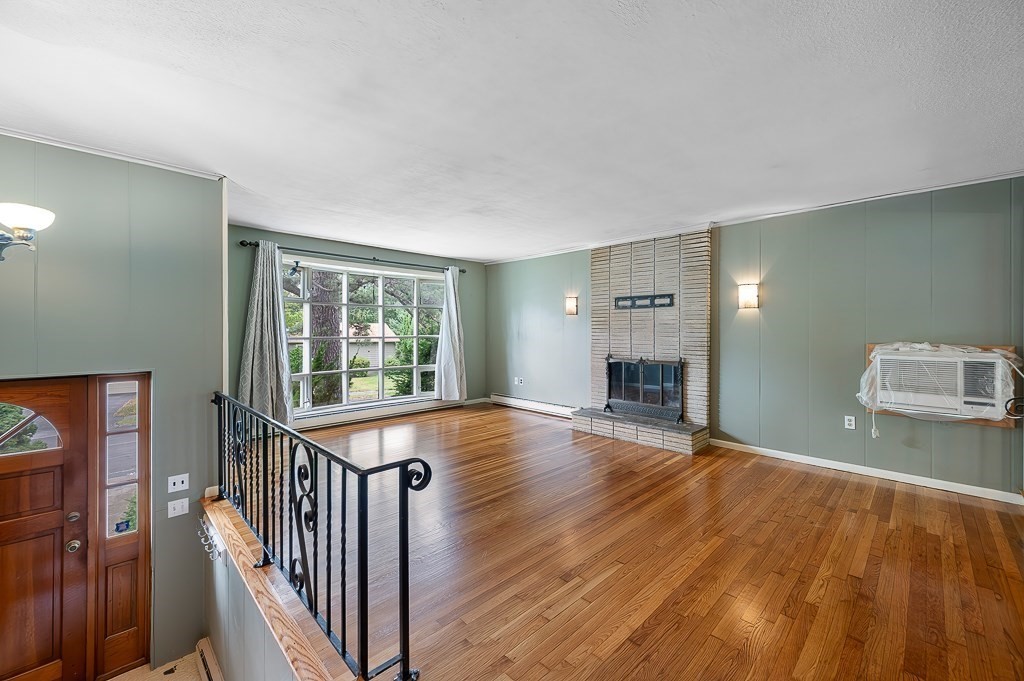
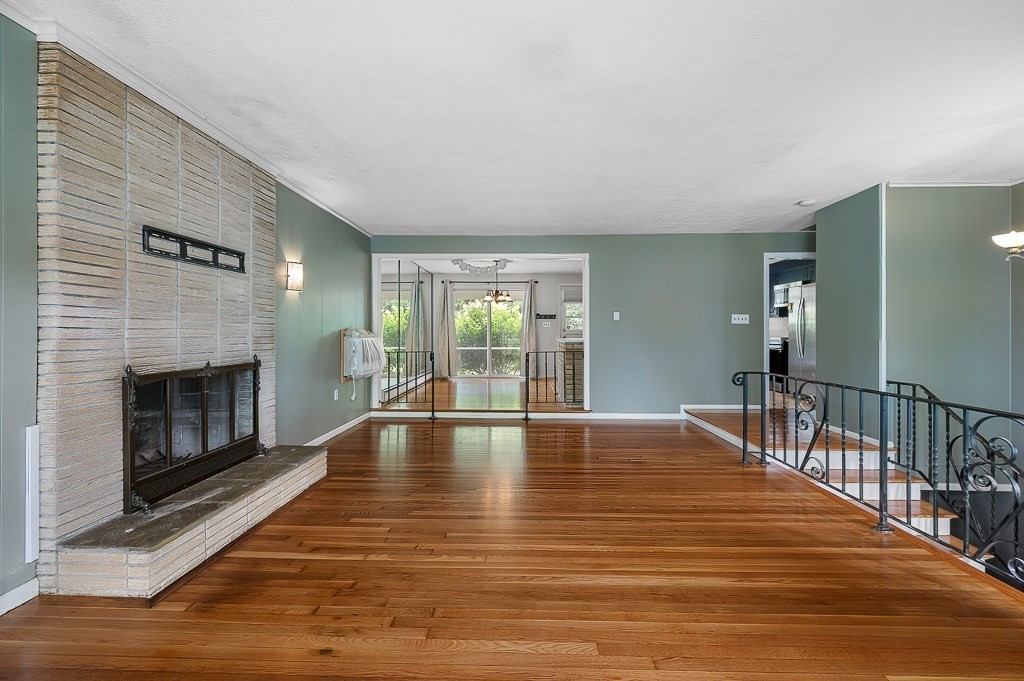
Beautifully maintained and situated in a quiet, highly desired neighborhood, this versatile 3-bed, 2-bath split-level home is just mins away from rt. 9, dining, grocery stores and mere steps away from Beal School and Glavin soccer fields. Recent upgrades include a fully renovated basement with kitchenette, ideal as an in-law suite or guest apartment, a remodeled main kitchen, refinished hardwood floors throughout, new sliding door, new shed, and a freshly built stone patio. The fenced-in backyard oasis features a screened porch, custom stone firepit, and elevated hot tub deck. The attached 2-car garage offers ample storage and flows seamlessly into the laundry room. Located in the sought-after Shrewsbury school system, 36 Roman Drive is a turnkey home ready for its next owner. Open House Sat 7/25 - 11am - 1pm and Sun 7/26 - 11am - 12:30pm
| 45 minutes ago | Listing updated with changes from the MLS® | |
| 2 hours ago | Listing first seen on site |

The property listing data and information, or the Images, set forth herein were provided to MLS Property Information Network, Inc. from third party sources, including sellers, lessors, landlords, and public records, and were compiled by MLS Property Information Network, Inc. The property listing data and information, and the Images, are for the personal, non-commercial use of consumers having a good faith interest in purchasing, leasing or renting listed properties of the type displayed to them and may not be used for any purpose other than to identify prospective properties which such consumers may have a good faith interest in purchasing, leasing or renting. MLS Property Information Network, Inc. and its subscribers disclaim any and all representations and warranties as to the accuracy of the property listing data and information, or as to the accuracy of any of the Images, set forth herein.
Last checked 2026-07-22 10:22 PM UTC