
Save
Ask
Tour
Hide
$445,000
New Listing
937 Pitchers WayBarnstable, MA 02601
For Sale|Single Family Residence|Active
3
Beds
1
Total Bath
1
Full Bath
960
SqFt
$464
/SqFt
1981
Built
County:
Barnstable
Due to the health concerns created by Coronavirus we are offering personal 1-1 online video walkthough tours where possible.
Save
Ask
Tour
Hide
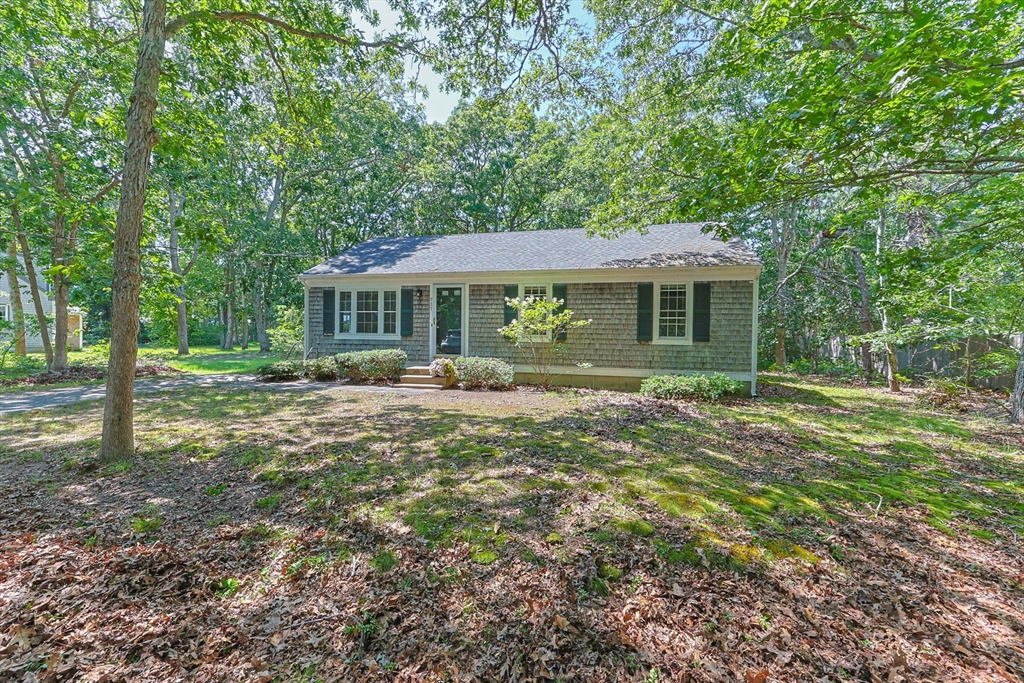
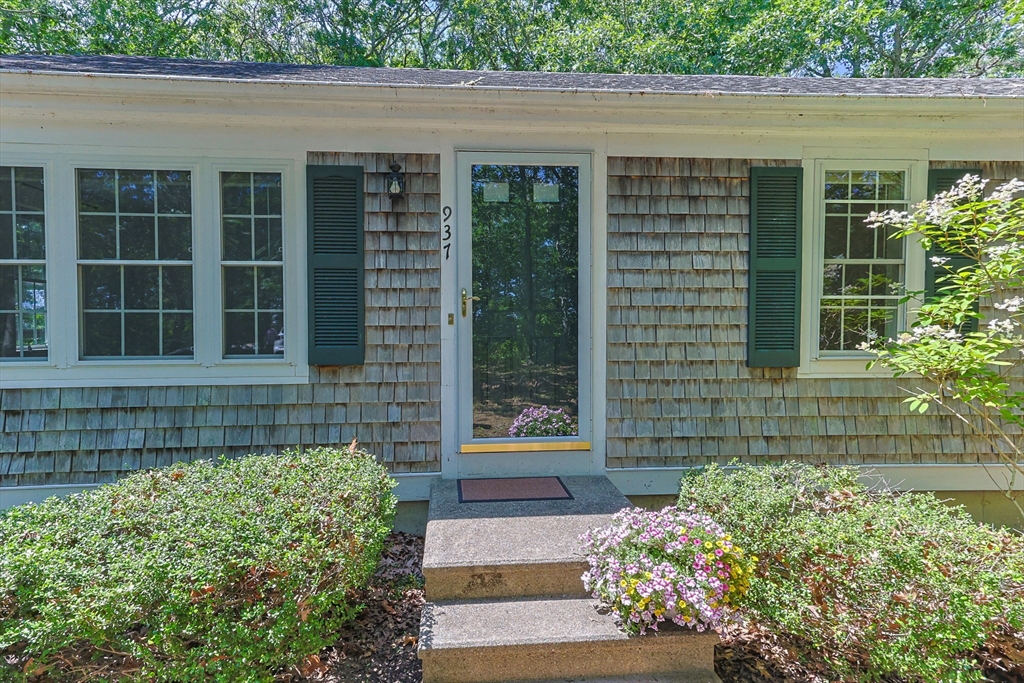
LOCATION, LOCATION, LOCATION. Your Cape Cod home is waiting in beautiful Hyannis close to beaches, shopping, restaurants, mall, highways, downtown and ferries. Prime location for year round or seasonal living or investment, this spacious ranch is move-in ready and 1 floor living! Large wooded lot, partially fenced and set-back for privacy, with ample opportunities for entertaining.Three good-sized bedrooms and large unfinished basement with room to expand. Mid Cape location makes this an ideal location for enjoying all that the Cape has to offer. Don't miss this home!
Save
Ask
Tour
Hide
Listing Snapshot
Price
$445,000
Days On Site
0 Days
Bedrooms
3
Inside Area (SqFt)
960 sqft
Total Baths
1
Full Baths
1
Partial Baths
N/A
Lot Size
0.5 Acres
Year Built
1981
MLS® Number
73553614
Status
Active
Property Tax
$2,931
HOA/Condo/Coop Fees
N/A
Sq Ft Source
Public Records
Friends & Family
Recent Activity
| 2 hours ago | Listing updated with changes from the MLS® | |
| 3 hours ago | Listing first seen on site |
General Features
Acres
0.5
Disclosures
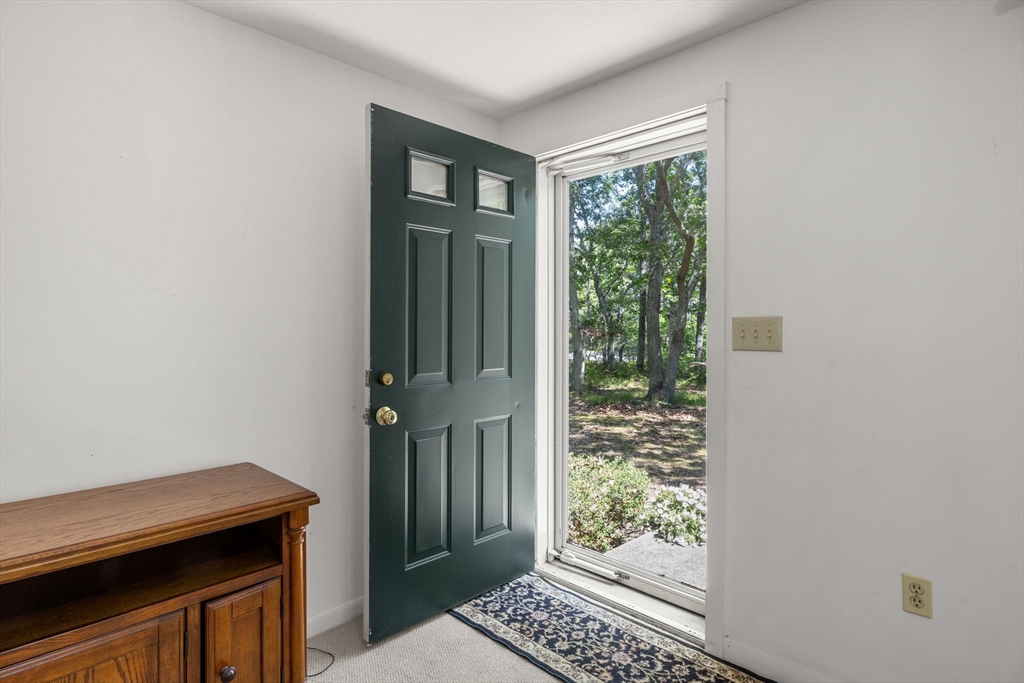
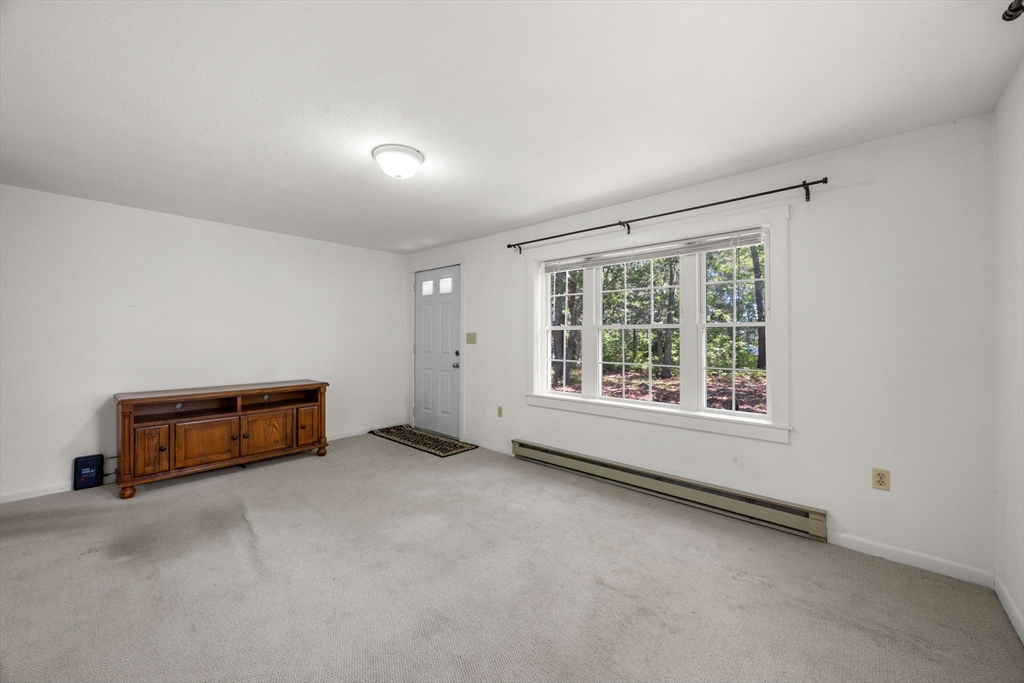
Cabinet in living room is included.Title V not yet done.
Foundation
Concrete Perimeter
Parking
PavedOff Street
Parking Spaces
4
Property Sub Type
Single Family Residence
Sewer
Private Sewer
SqFt Above
960
SqFt Total
960
Style
Ranch
Water Source
Public
Zoning
RC1
Interior Features
Appliances
Electric Water HeaterRangeDishwasherMicrowaveRefrigeratorWasherDryer
Cooling
Window Unit(s)
Electric
Circuit Breakers
Flooring
VinylCarpet
Heating
BaseboardElectric
Interior
Master Downstairs
Laundry Features
Electric Dryer HookupWasher HookupIn Basement
Main Level Bedrooms
3
Window Features
Insulated WindowsScreens
Bathroom 1
Dimensions - 78x79Level - FirstArea - 6162
Bedroom 2
Dimensions - 1011x114Level - MainArea - 115254
Bedroom 3
Dimensions - 107x92Level - MainArea - 9844
Dining Room
Dimensions - 71x1110Level - MainArea - 78810
Kitchen
Dimensions - 127x83Level - MainArea - 10541
Living Room
Dimensions - 169x115Level - MainArea - 19435
Master Bedroom
Dimensions - 1011x114Level - MainArea - 115254
Save
Ask
Tour
Hide
Exterior Features
Construction Details
Frame
Exterior
Rain Gutters
Frontage
122.00
Lot Features
WoodedClearedLevelOther
Patio And Porch
Porch
Roof
Shingle
Waterfront Features
Ocean Front
Windows/Doors
Insulated WindowsScreens
Community Features
Community Features
Tennis Court(s)ParkGolf
Financing Terms Available
Contract
MLS Area
Hyannis
Roads
Paved
Schools
School District
Unknown
Elementary School
Barnstable West Elem
Middle School
Barnstable Intermediate
High School
Barnstable High
Listing courtesy of Pamela Alden of EXIT Cape Realty

The property listing data and information, or the Images, set forth herein were provided to MLS Property Information Network, Inc. from third party sources, including sellers, lessors, landlords, and public records, and were compiled by MLS Property Information Network, Inc. The property listing data and information, and the Images, are for the personal, non-commercial use of consumers having a good faith interest in purchasing, leasing or renting listed properties of the type displayed to them and may not be used for any purpose other than to identify prospective properties which such consumers may have a good faith interest in purchasing, leasing or renting. MLS Property Information Network, Inc. and its subscribers disclaim any and all representations and warranties as to the accuracy of the property listing data and information, or as to the accuracy of any of the Images, set forth herein.
Last checked 2026-07-22 10:22 PM UTC
The property listing data and information, or the Images, set forth herein were provided to MLS Property Information Network, Inc. from third party sources, including sellers, lessors, landlords, and public records, and were compiled by MLS Property Information Network, Inc. The property listing data and information, and the Images, are for the personal, non-commercial use of consumers having a good faith interest in purchasing, leasing or renting listed properties of the type displayed to them and may not be used for any purpose other than to identify prospective properties which such consumers may have a good faith interest in purchasing, leasing or renting. MLS Property Information Network, Inc. and its subscribers disclaim any and all representations and warranties as to the accuracy of the property listing data and information, or as to the accuracy of any of the Images, set forth herein.
Last checked 2026-07-22 10:22 PM UTC
Neighborhood & Commute
Source: Walkscore
Save
Ask
Tour
Hide