Save
Ask
Tour
Hide
Share
$699,999
New Listing

Ridgeway Condominium
213 Sand Trap Ct 213
Northbridge, MA 01534

For Sale|Condominium|Active
2
Beds
3
Total Baths
2
Full Baths
1
Partial Bath
2,410
SqFt
$290
/SqFt
2010
Built
County:
Worcester

Due to the health concerns created by Coronavirus we are offering personal 1-1 online video walkthough tours where possible.

Upcoming Open Houses
Due to COVID-19, we recommend you verify Open Houses before attending.
Sun, Jul 26, 11:00 AM - 1:00 PM
213 Sand Trap Ct 213213 Sand Trap Ct 213213 Sand Trap Ct 213213 Sand Trap Ct 213
Save
Ask
Tour
Hide
Share

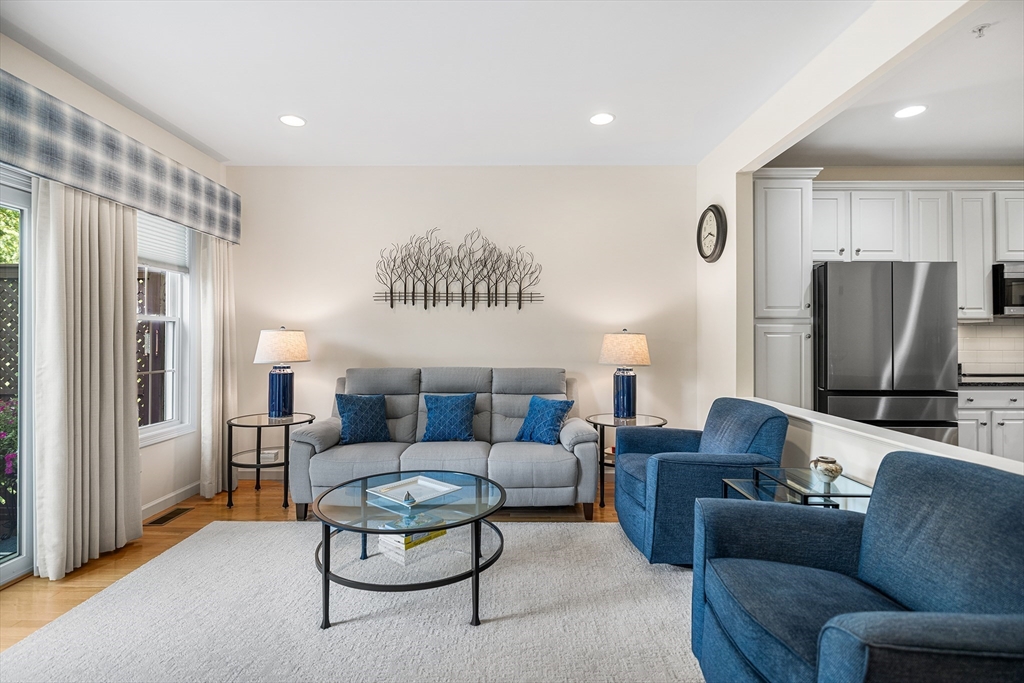
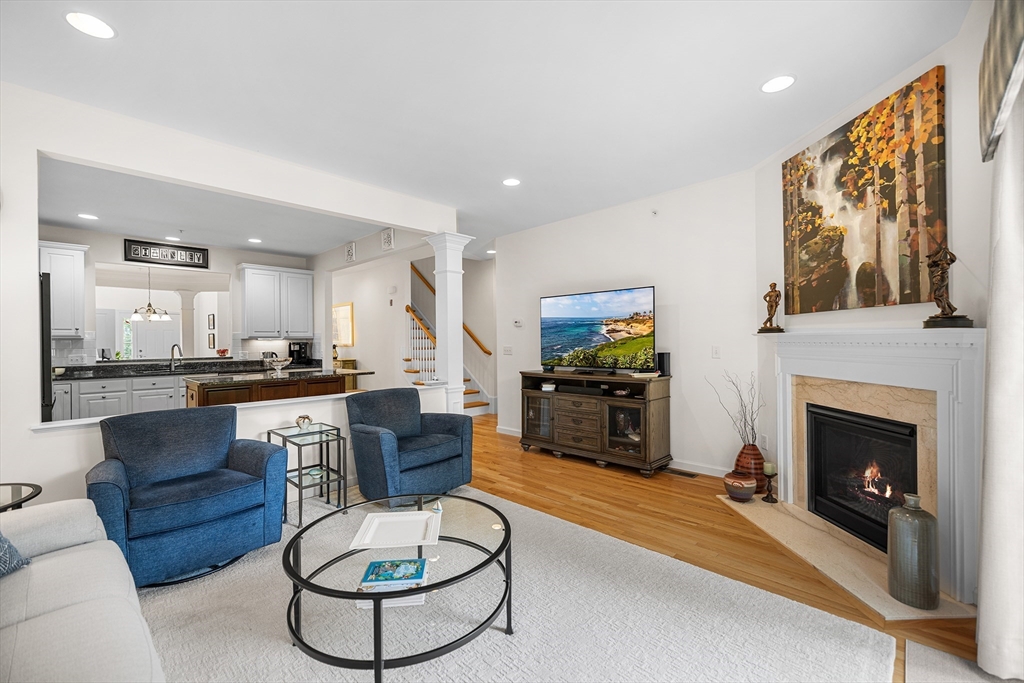
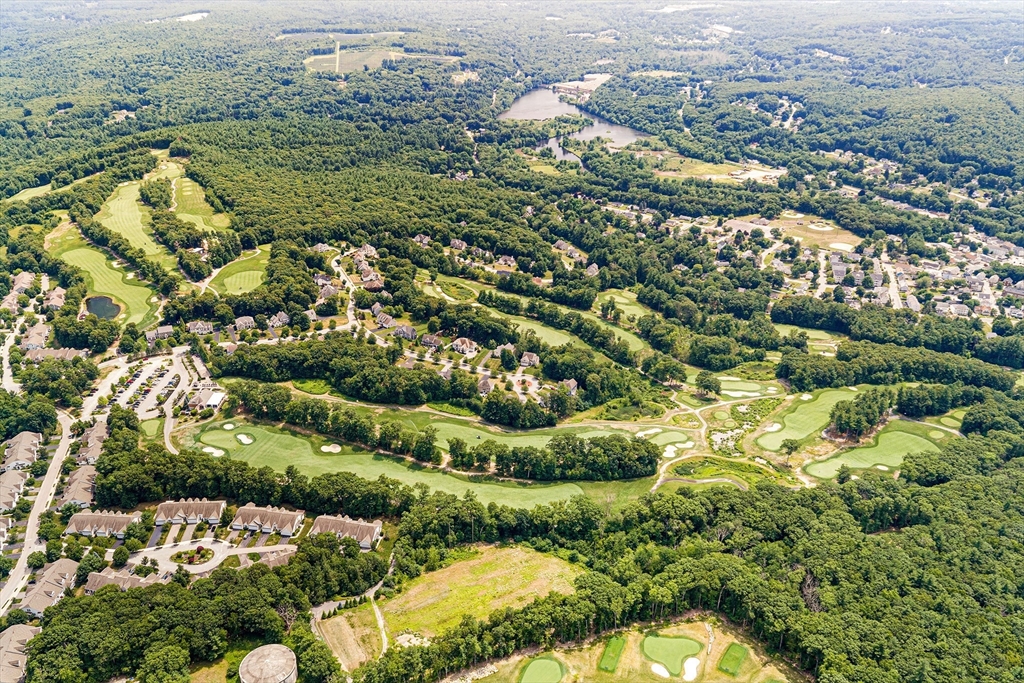
Welcome to this beautifully updated golf-view townhouse overlooking the 11th tee at Shining Rock Golf Club. Enjoy scenic fairway views and a thoughtfully designed layout featuring a first-floor primary suite and a finished walkout lower level. The bright kitchen offers white cabinetry, a large wood center island, stainless steel appliances, and hardwood floors throughout the main living areas. The spacious primary suite includes a walk-in closet and an updated bath with a tiled walk-in shower and double vanity. Upstairs features a versatile loft, second bedroom, and full bath. The finished walkout lower level provides flexible space for a home office, gym, media room, or guest area. Enjoy resort-style amenities including a clubhouse with restaurant, driving range, 18 hole golf course and an additional par 3 course. Conveniently located near major routes.

Save
Ask
Tour
Hide
Share
Listing Snapshot
Price 
$699,999
Days On Site 
0 Days
Bedrooms 
2
Inside Area (SqFt) 
2,410 sqft
Total Baths 
3
Full Baths 
2
Partial Baths 
1
Lot Size 
N/A
Year Built 
2010
MLS® Number 
73553221
Status 
Active
Property Tax 
$6,708
HOA/Condo/Coop Fees 
$515 monthly
Sq Ft Source 
Owner
Friends & Family
Recent Activity
7 hours agoListing updated with changes from the MLS®
7 hours agoListing first seen on site
General Features
Attached Garage 
Yes
Disclosures 
Buyer and Buyer's Agent to verify all information and perform their own due diligence. Subject to sellers find suitable housing.
Garage 
Yes
Garage Spaces 
2
Number Of Stories 
3
Parking 
AttachedGarage Door OpenerOff StreetGarage
Parking Spaces 
4
Property Sub Type 
Condominium
Sewer 
Public Sewer
SqFt Above 
1810
SqFt Below 
600
SqFt Total 
2410
Water Source 
Public
Zoning 
R2
Interior Features
Appliances 
MicrowaveENERGY STAR Qualified RefrigeratorENERGY STAR Qualified DryerENERGY STAR Qualified DishwasherENERGY STAR Qualified WasherRange HoodOven
Cooling 
Central Air
Fireplace 
Yes
Fireplace Features 
Living Room
Fireplaces 
1
Heating 
Natural GasForced Air
Interior 
Master DownstairsWalk-In Closet(s)
Window Features 
Screens
Bathroom 1 
Dimensions - 4.75x5.666666666Level - FirstArea - 26
Bathroom 2 
Dimensions - 10.25x10.333333333Level - FirstArea - 105
Bathroom 3 
Dimensions - 4.916666666x8.083333333Level - SecondArea - 39
Bedroom 2 
Dimensions - 10.916666666x23.666666666Level - SecondArea - 258
Dining Room 
Dimensions - 16x12.416666666Level - FirstArea - 198
Family Room 
Level - Basement
Kitchen 
Dimensions - 19.666666666x11.916666666Level - FirstArea - 234
Living Room 
Dimensions - 16x12.75Level - FirstArea - 204
Master Bedroom 
Dimensions - 13.916666666x15.833333333Level - FirstArea - 220
Save
Ask
Tour
Hide
Share
Exterior Features
Roof 
Shingle
Windows/Doors 
Screens
Community Features
Association Dues 
515
Community Features 
Golf
HOA Fee Frequency 
Monthly
Listing courtesy of Shelly A. Armstrong of Redfin Corp.


The property listing data and information, or the Images, set forth herein were provided to MLS Property Information Network, Inc. from third party sources, including sellers, lessors, landlords, and public records, and were compiled by MLS Property Information Network, Inc. The property listing data and information, and the Images, are for the personal, non-commercial use of consumers having a good faith interest in purchasing, leasing or renting listed properties of the type displayed to them and may not be used for any purpose other than to identify prospective properties which such consumers may have a good faith interest in purchasing, leasing or renting. MLS Property Information Network, Inc. and its subscribers disclaim any and all representations and warranties as to the accuracy of the property listing data and information, or as to the accuracy of any of the Images, set forth herein.

Last checked 2026-07-22 08:01 PM UTC

Neighborhood & Commute
Source: Walkscore
Save
Ask
Tour
Hide
Share