
86 North AveMendon, MA 01756
Due to the health concerns created by Coronavirus we are offering personal 1-1 online video walkthough tours where possible.
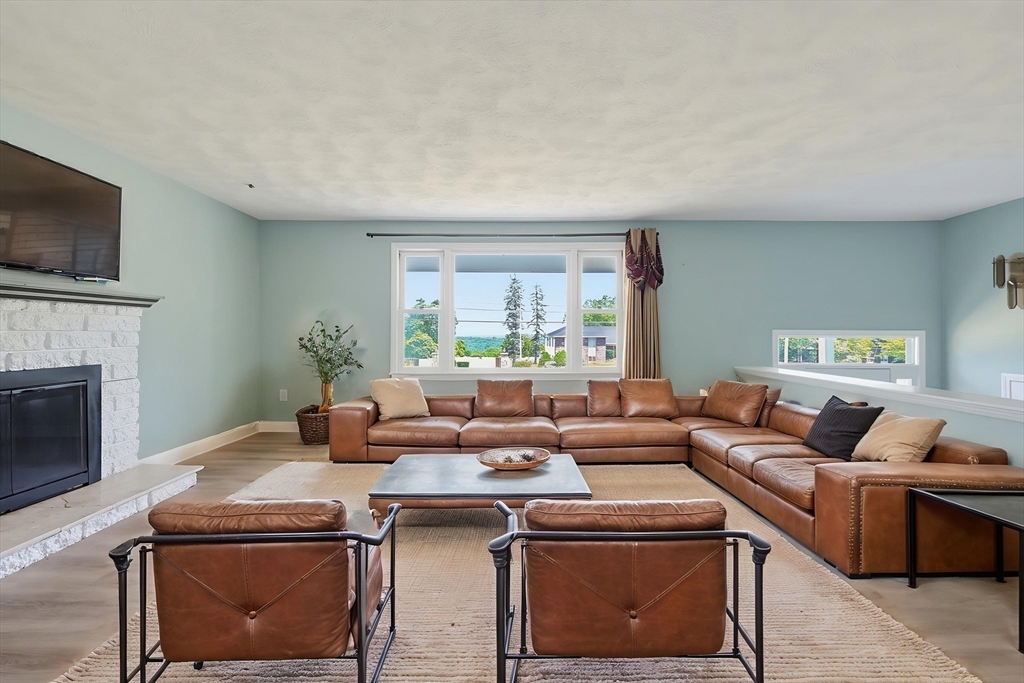
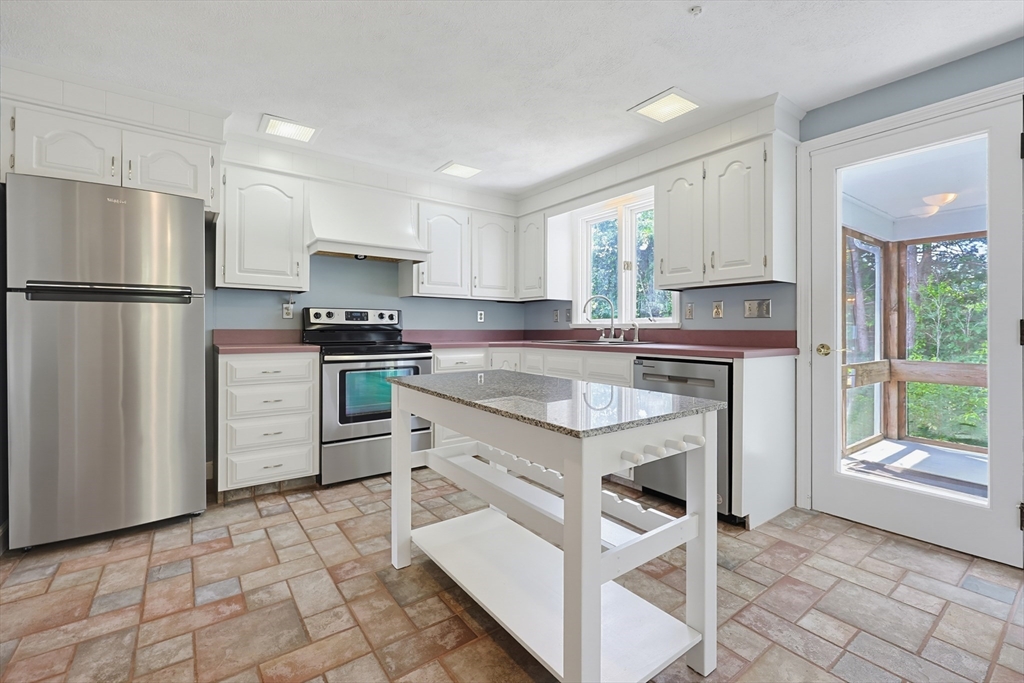
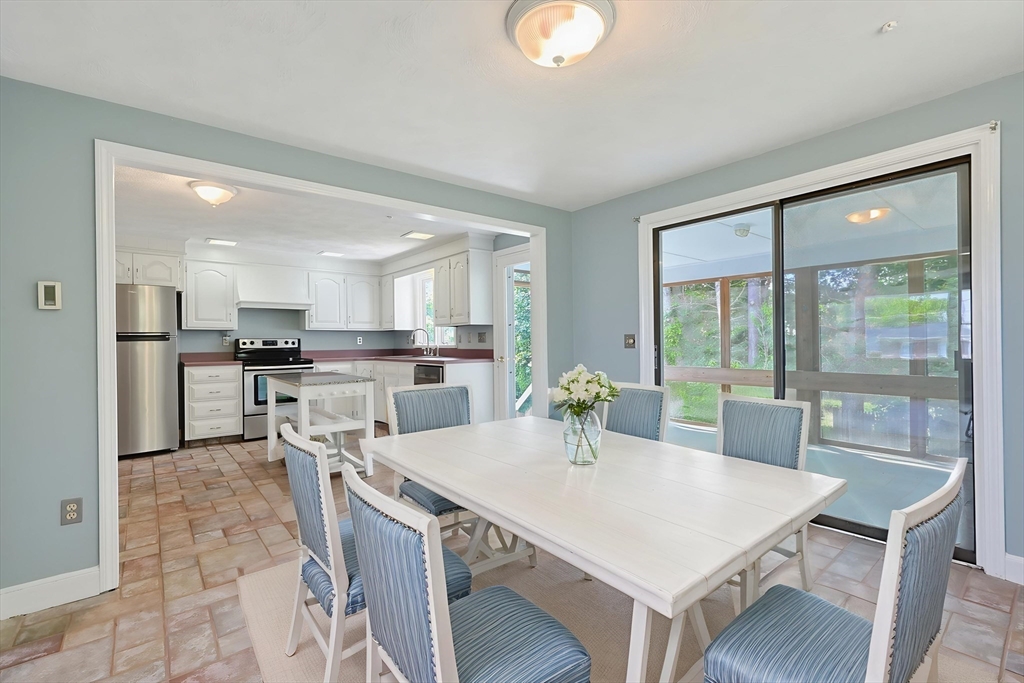
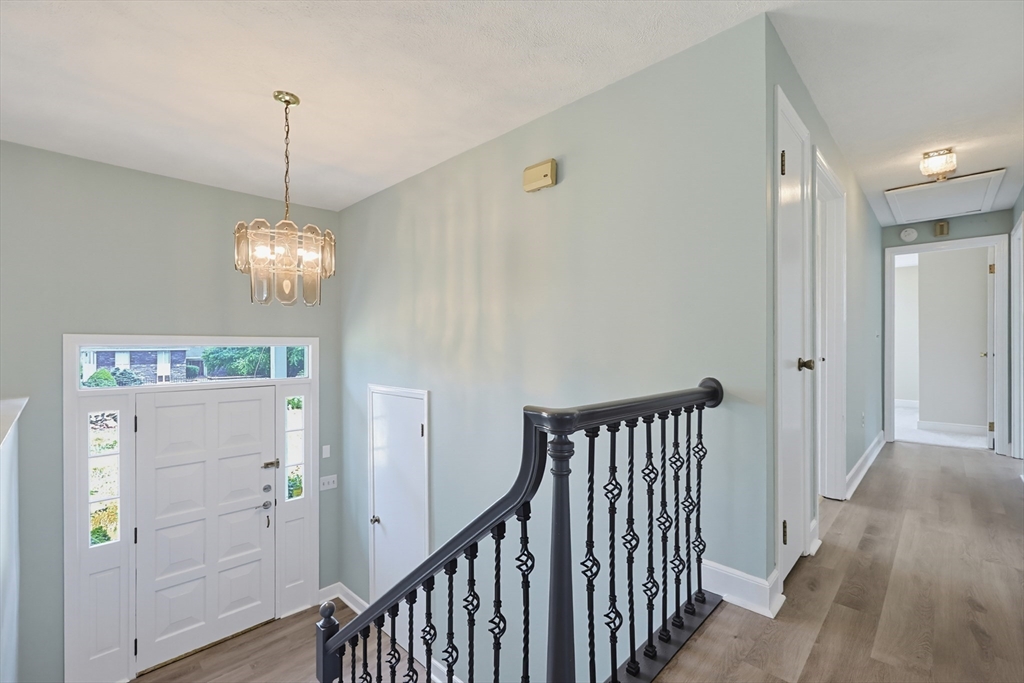
Small-town charm, scenic country roads, and a regional school district make Mendon a wonderful place to call home—and this well-maintained split-entry offers the space and flexibility to grow into. Set back from the road on just under half an acre, this 3-bedroom, 2-bath home features more than 2,075 sq. ft. of finished living space, an attached 2-car garage, and approximately 650 sq. ft. of unfinished space ready for your ideas. A covered entry leads to a spacious foyer with a large coat closet, creating a practical mudroom-style drop zone. The freshly painted main level features new luxury vinyl plank flooring and a generous family room with a wood-burning fireplace, oversized picture window complete with scenic views. The bright kitchen offers white cabinetry with stainless steel appliances, a prep island, and a spacious dining area filled with natural light. Just beyond, a large screened porch provides the perfect setting for outdoor meals, rainy-day relaxation, and seasonal entertaining. The primary bedroom includes an updated en suite bath, while two additional bedrooms and a second updated full bath complete the main level. Downstairs, the finished lower level offers additional living space and a laundry area. The unfinished portion provides excellent potential for a home office, gym, bathroom, recreation room, or future expansion. The 200 Amp Electric service provides power for the electric radiant and baseboard heat, with individual thermostats in each room, allowing for customized comfort and efficiency. A new 3-bedroom septic system will be installed prior to closing. Within close proximity to shopping, highway, restaurants, trails, and more! Recent improvements include garage doors, exterior and interior paint, carpeting, flooring, bathroom updates, and more. Showings begin at the open houses on Saturday, July 25 and Sunday, July 26, from 11:00 a.m. to 1:00 p.m.
| 5 hours ago | Listing updated with changes from the MLS® | |
| 7 hours ago | Listing first seen on site |

The property listing data and information, or the Images, set forth herein were provided to MLS Property Information Network, Inc. from third party sources, including sellers, lessors, landlords, and public records, and were compiled by MLS Property Information Network, Inc. The property listing data and information, and the Images, are for the personal, non-commercial use of consumers having a good faith interest in purchasing, leasing or renting listed properties of the type displayed to them and may not be used for any purpose other than to identify prospective properties which such consumers may have a good faith interest in purchasing, leasing or renting. MLS Property Information Network, Inc. and its subscribers disclaim any and all representations and warranties as to the accuracy of the property listing data and information, or as to the accuracy of any of the Images, set forth herein.
Last checked 2026-07-22 07:55 PM UTC