Save
Ask
Tour
Hide
Share
$1,199,900
New Listing

4 Valley View Way
Methuen, MA 01844

For Sale|Single Family Residence|Active
4
Beds
3
Total Baths
3
Full Baths
3,051
SqFt
$393
/SqFt
2009
Built
Subdivision:
The Reserve at Merrimack Golf Club
County:
Essex

Due to the health concerns created by Coronavirus we are offering personal 1-1 online video walkthough tours where possible.
Upcoming Open Houses
Due to COVID-19, we recommend you verify Open Houses before attending.
Sat, Jul 25, 12:00 PM - 2:00 PM
Sun, Jul 26, 12:00 PM - 2:00 PM
4 Valley View Way4 Valley View Way4 Valley View Way4 Valley View Way
Save
Ask
Tour
Hide
Share

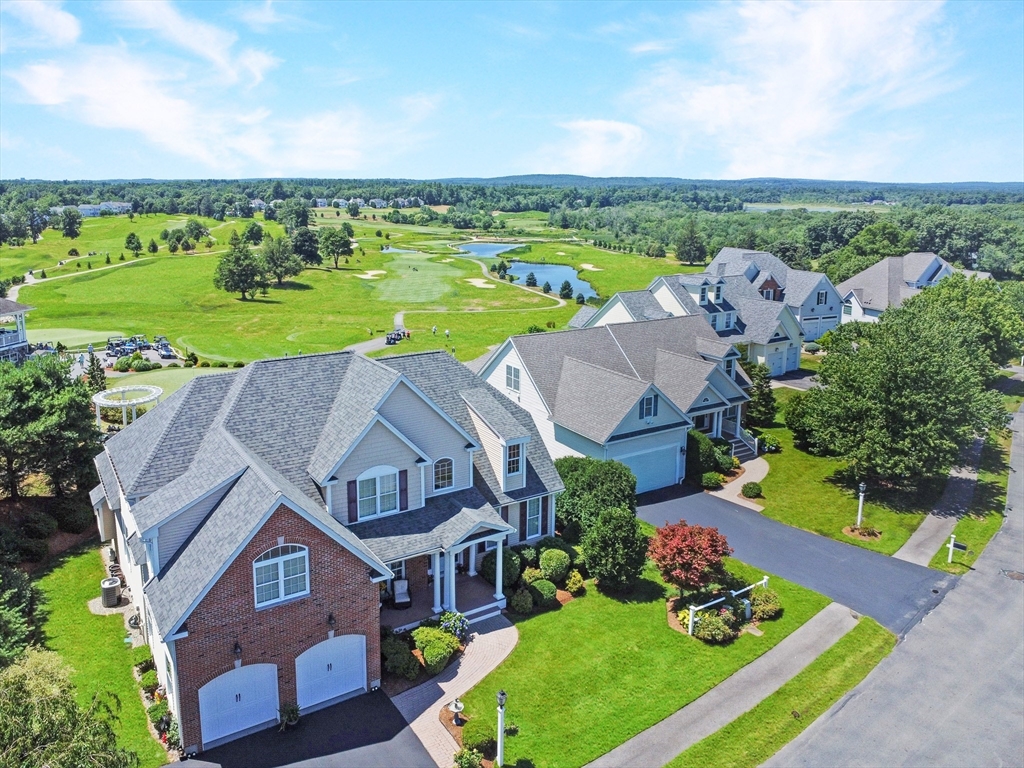
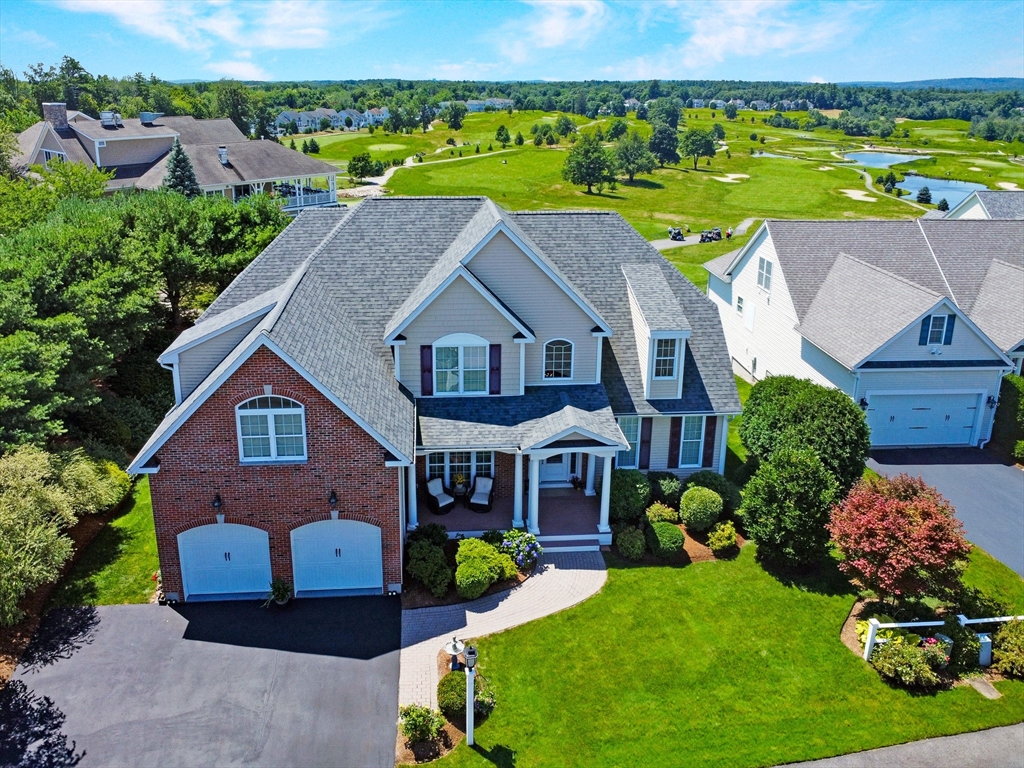
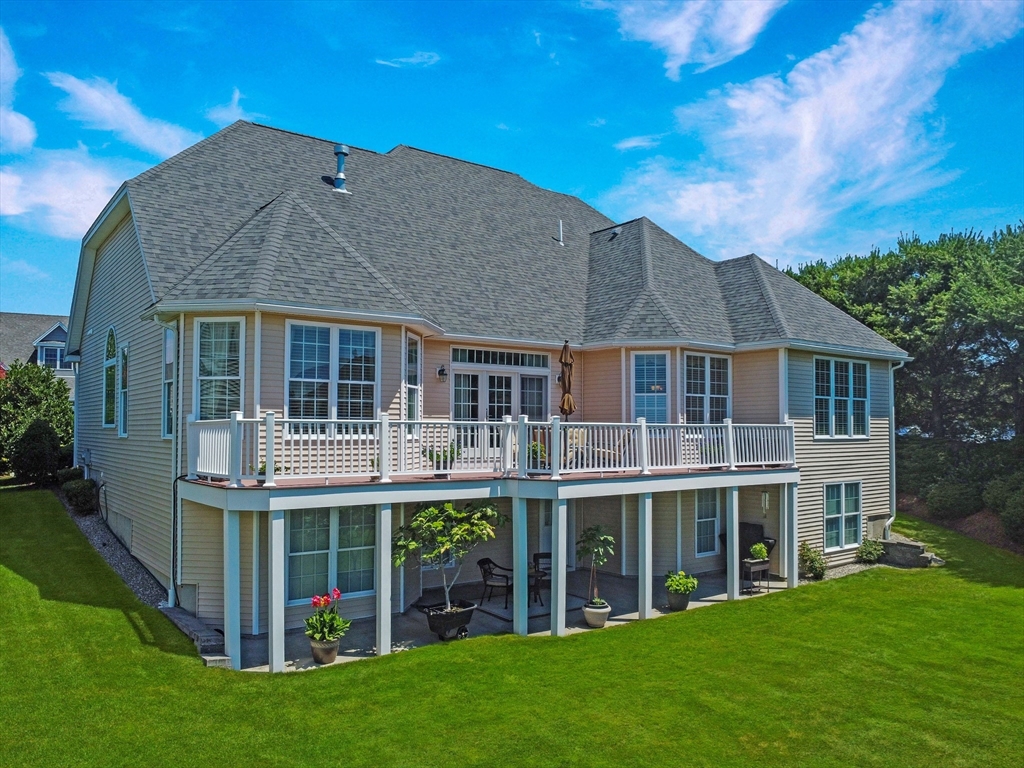
Welcome to The Reserve at Merrimack Valley Golf Club, an exclusive gated community of 42 fee-simple homes where luxurious, low-maintenance living meets everyday comfort. With no age restrictions, residents enjoy the endless benefits of golf course views, on-site dining without membership fees, and some of the most breathtaking sunset panoramas in the region. Impeccably maintained and lushly landscaped, the home’s HOA handles lawn care, landscaping, trash, and snow removal for an exceptionally reasonable fee. Inside, an exquisite floor plan flows seamlessly from a gracious foyer into a beautifully appointed kitchen that opens directly to a fireplaced family room, an elegant dining area, and a warm, inviting living room anchored by a second fireplace. Designed for ultimate versatility, the main level features a primary suite sanctuary complete with a bay of windows, tray ceiling, and a spa-like bath with both a jetted tub and custom shower, alongside a dedicated main-floor office adjacent to a full bath that easily serves as a fifth bedroom. Upstairs, three additional spacious bedrooms offer abundant flexibility, including one perfectly sized for a media or playroom. Upgraded finishes elevate every detail, including a dramatic 9-foot leaded glass front entry, rich crown molding and chair rail accents, an expanded deck ideal for entertaining, and a private patio extending from the walk-out basement. This exceptional residence perfectly balances refined elegance, privacy, and effortlessly effortless living.

Save
Ask
Tour
Hide
Share
Listing Snapshot
Price 
$1,199,900
Days On Site 
0 Days
Bedrooms 
4
Inside Area (SqFt) 
3,051 sqft
Total Baths 
3
Full Baths 
3
Partial Baths 
N/A
Lot Size 
0.24 Acres
Year Built 
2009
MLS® Number 
73553218
Status 
Active
Property Tax 
$9,651
HOA/Condo/Coop Fees 
$297 monthly
Sq Ft Source 
Public Records
Friends & Family
Recent Activity
7 hours agoListing updated with changes from the MLS®
7 hours agoListing first seen on site
General Features
Acres 
0.24
Attached Garage 
Yes
Foundation 
Concrete Perimeter
Garage 
Yes
Garage Spaces 
2
Parking 
PavedAttachedOff StreetGarage
Parking Spaces 
7
Property Sub Type 
Single Family Residence
Security 
Security System
Sewer 
Public Sewer
SqFt Above 
3051
SqFt Total 
3051
Style 
Colonial
Water Source 
Public
Zoning 
res
Interior Features
Appliances 
Gas Water HeaterOvenDishwasherDisposalMicrowaveRangeRefrigeratorWasherDryer
Basement 
Full
Cooling 
Central AirZoned
Electric 
Circuit Breakers200+ Amp Service
Fireplace 
Yes
Fireplace Features 
Family RoomLiving Room
Fireplaces 
2
Flooring 
TileCarpetHardwood
Heating 
Natural GasForced AirZoned
Interior 
Central VacuumMaster DownstairsWalk-In Closet(s)Crown Molding
Main Level Bedrooms 
1
Window Features 
Insulated WindowsScreens
Bedroom 2 
Dimensions - 13.416666666x11.75Level - SecondArea - 157
Bedroom 3 
Dimensions - 11.916666666x12.833333333Level - SecondArea - 152
Bedroom 4 
Dimensions - 16.5x26.333333333Level - SecondArea - 434
Dining Room 
Dimensions - 11.916666666x12.833333333Level - FirstArea - 152
Family Room 
Dimensions - 17.833333333x13.916666666Level - FirstArea - 248
Kitchen 
Dimensions - 13.166666666x17Level - FirstArea - 223
Living Room 
Dimensions - 15.833333333x22.5Level - FirstArea - 356
Master Bedroom 
Dimensions - 13.916666666x23.083333333Level - MainArea - 321
Office 
Dimensions - 11.75x11.083333333Level - FirstArea - 130
Save
Ask
Tour
Hide
Share
Exterior Features
Construction Details 
Frame
Exterior 
Rain Gutters
Frontage 
Golf Course
Lot Features 
On Golf CourseLandscaped
Patio And Porch 
PorchDeckPatio
Roof 
Shingle
View 
Scenic
Waterview 
Scenic
Windows/Doors 
Insulated WindowsScreens
Community Features
Association Dues 
297
Community Features 
Golf
HOA Fee Frequency 
Monthly
Schools
School District
Unknown
Elementary School
Cgs
Middle School
Cgs
High School
Mhs
Listing courtesy of Janet McLennan of Century 21 McLennan & Company


The property listing data and information, or the Images, set forth herein were provided to MLS Property Information Network, Inc. from third party sources, including sellers, lessors, landlords, and public records, and were compiled by MLS Property Information Network, Inc. The property listing data and information, and the Images, are for the personal, non-commercial use of consumers having a good faith interest in purchasing, leasing or renting listed properties of the type displayed to them and may not be used for any purpose other than to identify prospective properties which such consumers may have a good faith interest in purchasing, leasing or renting. MLS Property Information Network, Inc. and its subscribers disclaim any and all representations and warranties as to the accuracy of the property listing data and information, or as to the accuracy of any of the Images, set forth herein.

Last checked 2026-07-22 07:55 PM UTC

Neighborhood & Commute
Source: Walkscore
Save
Ask
Tour
Hide
Share