
9 Germain AveQuincy, MA 02169
Due to the health concerns created by Coronavirus we are offering personal 1-1 online video walkthough tours where possible.
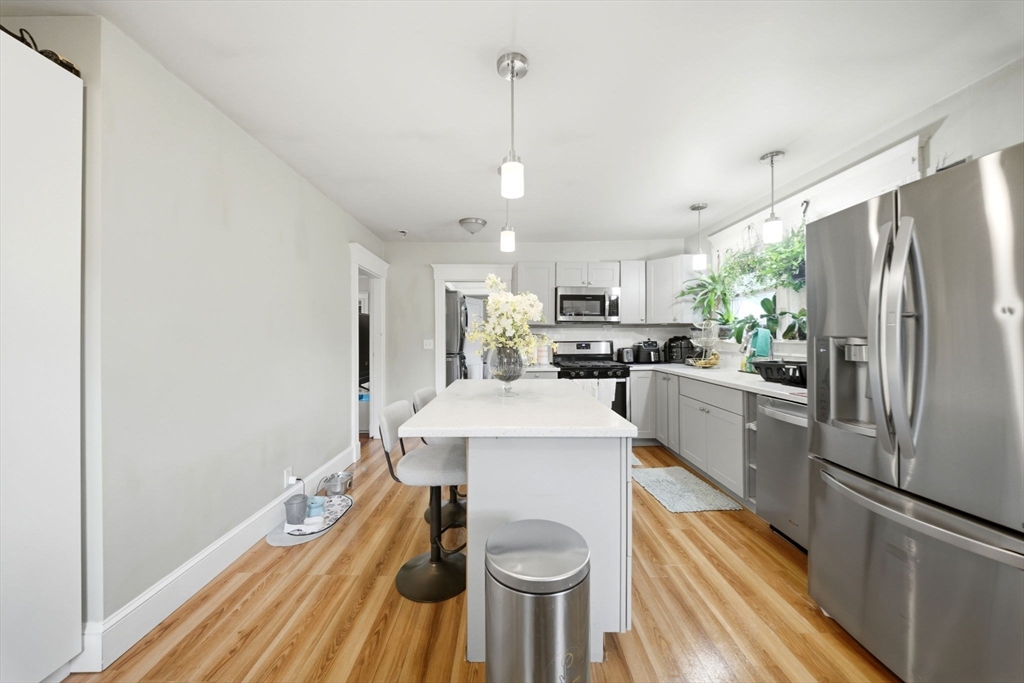
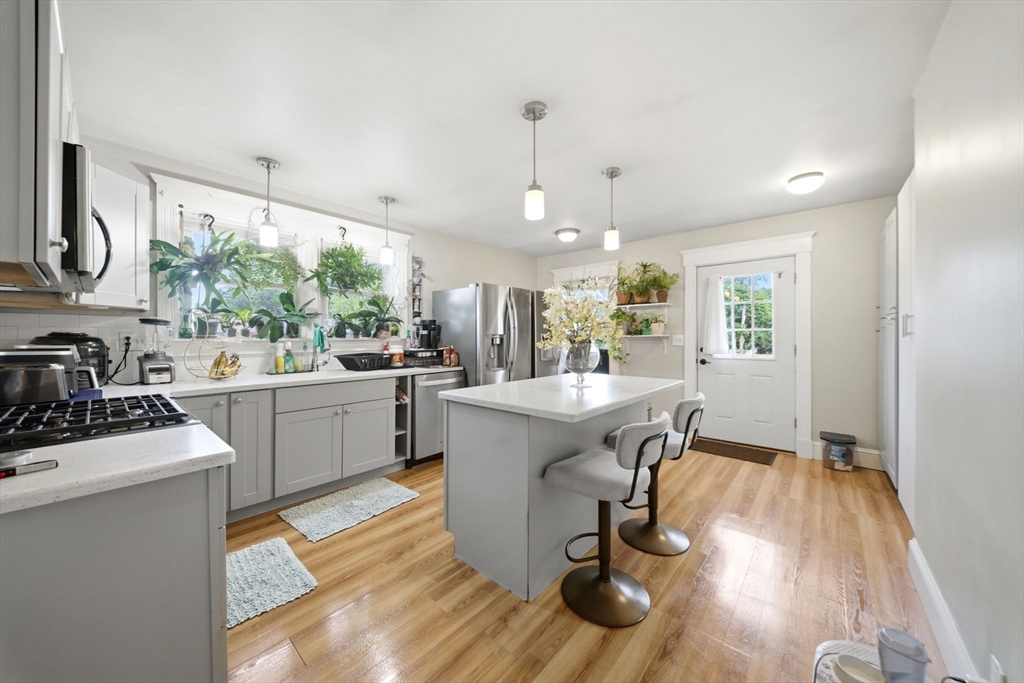
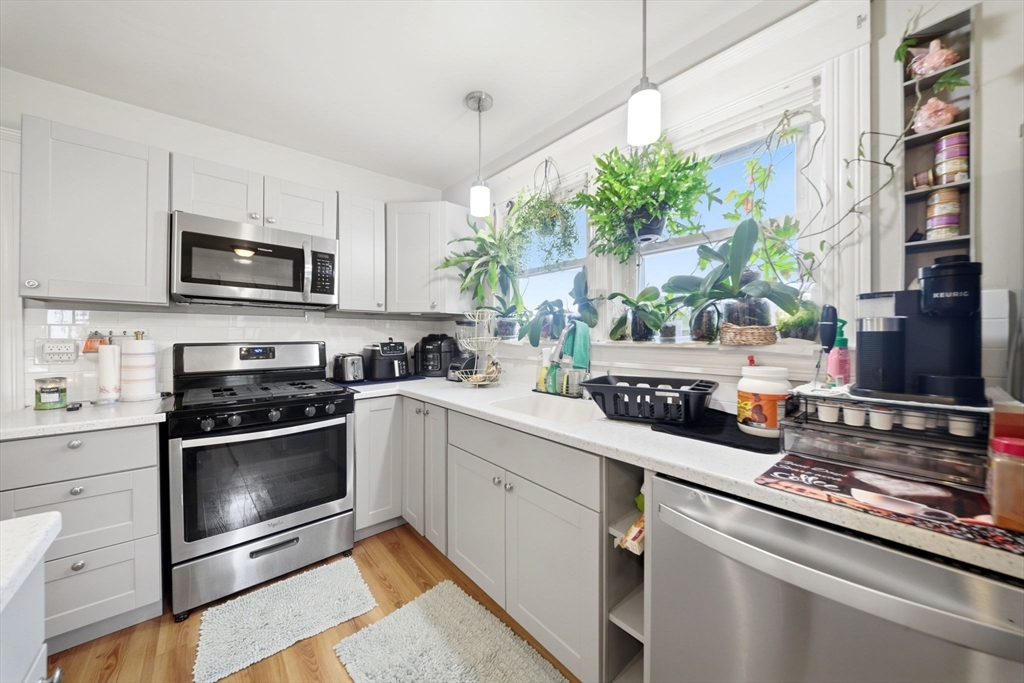
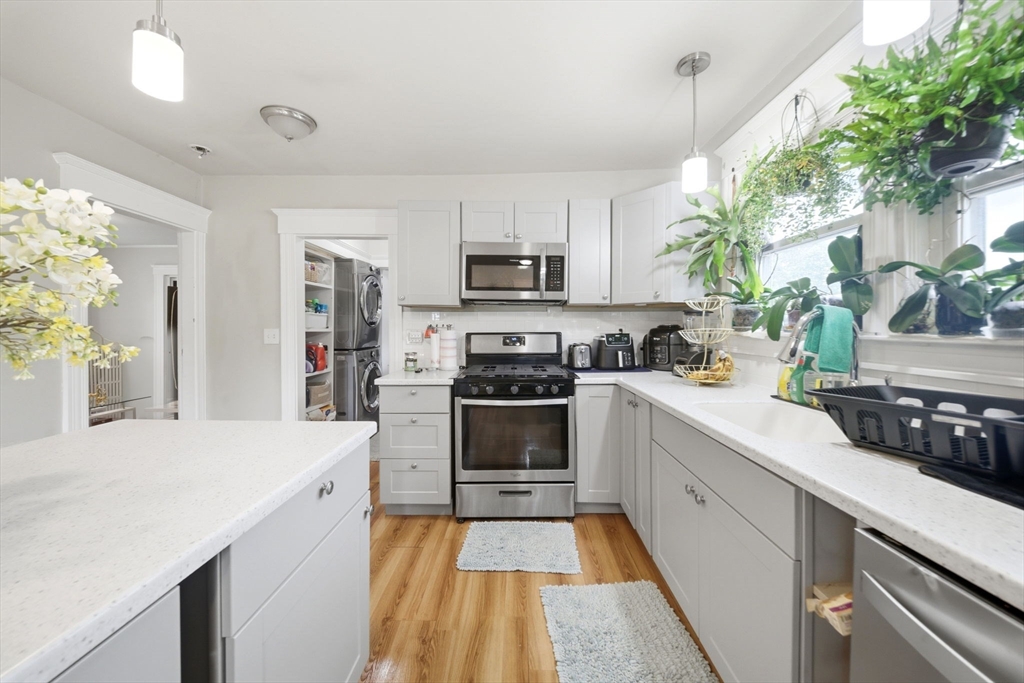
Well-maintained two-family investment opportunity in Quincy offering flexibility for both investors and owner-occupants. Built in 1929, this property features approximately 2,150 square feet of living space with a total of six bedrooms and two full bathrooms. Each unit offers an updated kitchen with stainless steel appliances, ample cabinet space, and durable flooring, while the bedrooms feature hardwood floors and the bathrooms are finished with tile. The first-floor heating system was replaced in 2019.The property is separately metered for gas and water and includes two gas meters, two oil tanks, separate heating systems, and a sump pump in the basement. A private backyard and welcoming front porch provide additional outdoor living space. Currently configured with additional bedrooms by utilizing former living room areas, creating strong rental potential. Conveniently located near public transportation, shopping, restaurants, major highways, and all that Quincy has to offer.
| 2 hours ago | Listing updated with changes from the MLS® | |
| 7 hours ago | Listing first seen on site |

The property listing data and information, or the Images, set forth herein were provided to MLS Property Information Network, Inc. from third party sources, including sellers, lessors, landlords, and public records, and were compiled by MLS Property Information Network, Inc. The property listing data and information, and the Images, are for the personal, non-commercial use of consumers having a good faith interest in purchasing, leasing or renting listed properties of the type displayed to them and may not be used for any purpose other than to identify prospective properties which such consumers may have a good faith interest in purchasing, leasing or renting. MLS Property Information Network, Inc. and its subscribers disclaim any and all representations and warranties as to the accuracy of the property listing data and information, or as to the accuracy of any of the Images, set forth herein.
Last checked 2026-07-22 08:01 PM UTC